

$543,500
 4 Beds
 3 Baths
 2,851 sqft
14540 Walsh Ave, Aledo, TX 76008
Home Value
Trulia Estimate
$544KSince last month
Increased$2K (+0.3%)Since last year
Decreased$48K (-8.1%)Learn more about this home's value by checking out its Trulia Estimate, the value of nearby homes, and how much similar homes have sold for.
Trulia Estimate
The of this home's value decreased by -8% in the last 10 years
| Month | Estimated value |
|---|---|
2026 | |
| September 2026 | $545K |
| August 2026 | $544K |
| July 2026 | $542K |
| June 2026 | $555K |
| May 2026 | $565K |
| April 2026 | $566K |
| March 2026 | $593K |
Comparable sales
These are recently sold homes that have a similar location or other similar features to this home, like bedrooms, bathrooms, and square footage. Get a sense of the expected prices in the area by viewing these homes.Address | Distance | Property Type | Sold Price | Sold Date | Bed | Bath | Sqft |
|---|---|---|---|---|---|---|---|
0.07 | Single-Family Home | - | 10/31/25 | 4 | 3 | 3,077 | |
0.01 | Single-Family Home | - | 08/27/26 | 4 | 3.5 | 2,687 | |
0.02 | Single-Family Home | - | 07/24/26 | 4 | 3.5 | 2,908 | |
0.06 | Single-Family Home | - | 09/29/25 | 4 | 3 | 2,593 | |
0.12 | Single-Family Home | - | 06/26/26 | 4 | 3 | 2,851 | |
0.12 | Single-Family Home | - | 04/20/26 | 4 | 3 | 2,851 | |
0.09 | Single-Family Home | - | 11/21/25 | 4 | 3 | 2,684 | |
0.05 | Single-Family Home | - | 07/30/26 | 3 | 2.5 | 2,851 | |
0.04 | Single-Family Home | - | 05/15/26 | 3 | 2.5 | 2,713 |
Nearby home prices
Get a sense of expected prices in the area by checking the value of nearby homes.Address | Distance | Price | Bed | Bath | Sqft | Status |
|---|---|---|---|---|---|---|
0.02 | - | 4 | 3.5 | 2,908 | Recently Sold | |
0.01 | - | 3 | 2.5 | 2,076 | Recently Sold | |
0.02 | $469,741 | 3 | 2.5 | 1,992 | For Sale | |
0.01 | - | 4 | 3.5 | 2,687 | Recently Sold | |
0.03 | $754,700 | 4 | 3.5 | 3,580 | Off Market | |
0.03 | - | 3 | 2.5 | 2,552 | Recently Sold | |
0.09 | - | 4 | 3.5 | 2,998 | Recently Sold | |
0.04 | - | 3 | 2.5 | 2,713 | Recently Sold | |
0.09 | - | 4 | 3.5 | 3,560 | Recently Sold | |
0.08 | $664,600 | 5 | 5.5 | 3,222 | Off Market | |
0.05 | - | 3 | 2.5 | 2,851 | Recently Sold |
Local Information
- Map ViewExplore the area around 14540 Walsh Ave.

- Schools1 Elementary School2 Middle Schools2 High Schools

- Shop & Eat

-- mins to
Home Highlights

Single-Family Home

Built in 2026

2,851 sqft

$191/sqft

2 Car Garage

HOA $189/mo
About this House
What's unique:Effortless luxuryInviting islandFlexible spacesVibrant designSoaring ceilingsEnergy-efficient windows
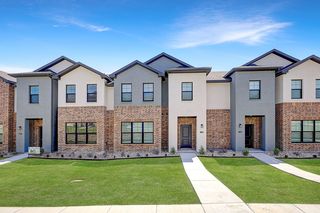
Discover how vibrant design and effortless luxury come together in The Camborne by David Weekley Homes. Thoughtfully designed, this floor plan invites you to live creatively with flexible spaces like the upstairs retreat and a 4th bedroom with private ensuite on the first floor, perfect for guests!
The open-concept living area showcases soaring ceilings, energy-efficient windows, and a seamless flow that’s ideal for entertaining or everyday comfort. In the gourmet kitchen, a spacious pantry and inviting island make meal prep and family gatherings a true pleasure.
Unwind in your serene Owner’s Retreat, featuring a spa-inspired ensuite bathroom with a luxurious garden tub, dual vanities, and a pair of spacious walk-in closets. Each secondary bedroom offers generous storage and room for personal expression.
Build your future with confidence, backed by David Weekley Homes’ industry-leading warranty—bringing peace of mind to your beautiful new home in the sought-after Fort Worth community of Walsh.
The open-concept living area showcases soaring ceilings, energy-efficient windows, and a seamless flow that’s ideal for entertaining or everyday comfort. In the gourmet kitchen, a spacious pantry and inviting island make meal prep and family gatherings a true pleasure.
Unwind in your serene Owner’s Retreat, featuring a spa-inspired ensuite bathroom with a luxurious garden tub, dual vanities, and a pair of spacious walk-in closets. Each secondary bedroom offers generous storage and room for personal expression.
Build your future with confidence, backed by David Weekley Homes’ industry-leading warranty—bringing peace of mind to your beautiful new home in the sought-after Fort Worth community of Walsh.
14540 Walsh Ave, Aledo, TX 76008 is a 4 bedroom, 3 bathroom, 2,851 sqft single-family home built in 2026. It was last sold on Jul 13, 2026. This property is not currently displayed as for sale or rent on Trulia. The Trulia Estimate is $543,500, with a rent estimate of $3,931/month.
Last check for updates: about 13 hours ago
Listed by Jimmy Rado 0221720, (877) 933-5539
David M. Weekley, (877) 933-5539
Bought with: Stephanie Snow 0501614, JPAR North Central Metro 2, (972) 836-9295
Source: NTREIS, MLS#21219712
Home Details for 14540 Walsh Ave

|
|---|
Interior Details Number of Rooms: 10Types of Rooms: Master Bedroom, Bedroom, Master Bathroom, Dining Room, Game Room, Kitchen, Living Room, Utility Room |
Beds & Baths Number of Bedrooms: 4Number of Bathrooms: 3Number of Bathrooms (full): 3 |
Dimensions and Layout Living Area: 2851 Square Feet |
Appliances & Utilities Utilities: Sewer Available, Underground Utilities, Water AvailableAppliances: Built-In Gas Range, Double Oven, Dishwasher, Gas Cooktop, Disposal, Gas Water Heater, Microwave, Tankless Water Heater, Vented Exhaust FanDishwasherDisposalMicrowave |
Heating & Cooling Heating: Central,Electric,Natural Gas,ZonedHas CoolingAir Conditioning: Ceiling Fan(s),ZonedHas HeatingHeating Fuel: Central |
Fireplace & Spa Number of Fireplaces: 1Fireplace: Decorative, Gas, Gas Log, Gas StarterHas a Fireplace |
Windows, Doors, Floors & Walls Flooring: Carpet, Ceramic Tile, Luxury Vinyl Plank |
Levels, Entrance, & Accessibility Stories: 2Levels: TwoFloors: Carpet, Ceramic Tile, Luxury Vinyl Plank |
Security Security: Security System, Carbon Monoxide Detector(s), Fire Alarm, Smoke Detector(s) |

|
|---|
Exterior Home Features Roof: CompositionPatio / Porch: CoveredFencing: WoodExterior: Lighting, Rain GuttersFoundation: Slab |
Parking & Garage Number of Garage Spaces: 2Number of Covered Spaces: 2No CarportHas a GarageHas an Attached GarageParking Spaces: 2Parking: Garage,Garage Door Opener,Garage Faces Rear |
Pool Pool: None |
Frontage Not on Waterfront |
Water & Sewer Sewer: Public Sewer |

|
|---|
Cumulative Days on Market: 141 |

|
|---|
Year Built Year Built: 2026 |
Property Type / Style Property Type: ResidentialProperty Subtype: Single Family ResidenceStructure Type: HouseArchitecture: Traditional,Detached |
Building Construction Materials: Brick, Stone VeneerNot Attached Property |
Property Information Parcel Number: 0 |

|
|---|
Price List Price: $539,780 |
Status Change & Dates Possession Timing: Close Of Escrow |

|
|---|
MLS Status: Closed |

|
|---|

|
|---|
Direction & Address City: Fort WorthCommunity: Walsh |
School Information Elementary School: WalshElementary School District: Aledo ISDJr High / Middle School: AledoJr High / Middle School District: Aledo ISDHigh School: AledoHigh School District: Aledo ISD |

|
|---|
HOA Fee Includes: All Facilities, Association Management, Maintenance StructureHOA Name: 00HOA Phone: 999-999-9999Has an HOAHOA Fee: $189/Monthly |

|
|---|
Lot Area: 7274.52 sqft |

|
|---|
Listing Terms: Cash, Conventional, FHA, VA Loan |

|
|---|
Energy Efficiency Features: Appliances, HVAC, Insulation, Rain/Freeze Sensors, Thermostat, Water Heater, Windows |

|
|---|
Mls Number: 21219712Living Area Range Units: Square FeetAttribution Contact: 877-933-5539 |
Price and Tax history
| Date | Event | Price |
|---|---|---|
Jul 13, 2026 Source: NTREIS #21219712 | Sold | -- |
Jun 15, 2026 Source: NTREIS #21219712 | Pending | $539,780 |
Jun 4, 2026 Source: David Weekley Homes | PriceChange | $539,780 Price decreased by 4% |
May 22, 2026 Source: David Weekley Homes | PriceChange | $559,787 Price decreased by 2% |
Apr 28, 2026 Source: David Weekley Homes | PriceChange | $569,787 Price decreased by 0% |
Apr 24, 2026 Source: David Weekley Homes | PriceChange | $571,787 Price increased by 0% |
Apr 14, 2026 Source: David Weekley Homes | PriceChange | $569,787 Price decreased by 3% |
Apr 13, 2026 Source: NTREIS #21219712 | PriceChange | $589,742 Price decreased by 0% |
Apr 13, 2026 Source: David Weekley Homes | PriceChange | $590,808 Price increased by 0% |
Apr 12, 2026 Source: David Weekley Homes | PriceChange | $589,742 Price decreased by 1% |
Mar 26, 2026 Source: David Weekley Homes | Listed For Sale | $594,094 |
Market trends in Aledo
Last updated August 2026
Avg. sale price
$576K
$24.67KMoM
Sale-to-List Price
98.7%
0.1%MoM
Price per sq ft
$208
$6MoM
Available listings
213
25MoM
Around this home
What Locals Say about Aledo
At least 48 Trulia users voted on each feature.

97 % Say yards are well-kept

95 % Say it's dog friendly

92 % Say car is needed

88 % Say parking is easy

85 % Say kids play outside

85 % Say it's quiet

81 % Say there's holiday spirit

79 % Say people would walk alone at night

61 % Say neighbors are friendly

60 % Say there's wildlife

53 % Say there are community events

53 % Say they plan to stay for at least 5 years

44 % Say streets are well-lit

42 % Say there are sidewalks

24 % Say it's walkable to restaurants
Sourced by Trulia users. Learn more about our methodology.
LGBTQ Local Legal Protections
LGBTQ Local Legal Protections



IDX information is provided exclusively for personal, non-commercial use, and may not be used for any purpose other than to identify prospective properties consumers may be interested in purchasing. Information is deemed reliable but not guaranteed.
Frequently asked questions about 14540 Walsh Ave
- What is 14540 Walsh Ave estimated to be worth?Trulia's estimated value for 14540 Walsh Ave in Aledo, TX is $543,500.
- What is the price history for 14540 Walsh Ave?14540 Walsh Ave in Aledo, TX last sold in July 2026.
- Is Aledo a buyer's or seller's market?Aledo is currently a balanced market, based on recent for-sale activity.
- What's the median sale price in Aledo?The median sale price in Aledo is $576K. That is up $24.67K from the prior month.
- Does 14540 Walsh Ave have air conditioning?Yes, 14540 Walsh Ave in Aledo, TX has air conditioning.
- How big is the lot at 14540 Walsh Ave?The lot at 14540 Walsh Ave in Aledo, TX is about 0.17 acres (7,275 sq ft).
Explore by feature - Pet Friendly
 SPECIAL OFFERPET FRIENDLY
 PET FRIENDLY
 APPLY INSTANTLYPET FRIENDLY
 APPLY INSTANTLYPET FRIENDLY
 PET FRIENDLY
 PET FRIENDLY
 PET FRIENDLY
 PET FRIENDLY
 PET FRIENDLY
 PET FRIENDLY
Explore by feature - Garage
- SPECIAL OFFERPET FRIENDLY
- APPLY INSTANTLYPET FRIENDLY
- APPLY INSTANTLYPET FRIENDLY
 APPLY INSTANTLYPET FRIENDLY
- PET FRIENDLY
- PET FRIENDLY
 PET FRIENDLY
 APPLY INSTANTLYPET FRIENDLYROOM FOR RENT
 APPLY INSTANTLYPET FRIENDLY
 APPLY INSTANTLYPET FRIENDLY

Explore by feature - Air Conditioning
- APPLY INSTANTLYPET FRIENDLY
- APPLY INSTANTLYPET FRIENDLY
- APPLY INSTANTLYPET FRIENDLY
- PET FRIENDLY
- PET FRIENDLY
- PET FRIENDLY
- APPLY INSTANTLYPET FRIENDLYROOM FOR RENT
- APPLY INSTANTLYPET FRIENDLY
 APPLY INSTANTLYPET FRIENDLY
 APPLY INSTANTLYPET FRIENDLY
Explore by feature - Pool
- SPECIAL OFFERPET FRIENDLY
- PET FRIENDLY
- APPLY INSTANTLYPET FRIENDLY
- PET FRIENDLY
 PET FRIENDLY
- PET FRIENDLY
- PET FRIENDLY
- APPLY INSTANTLYPET FRIENDLY
- APPLY INSTANTLYPET FRIENDLY
- APPLY INSTANTLYPET FRIENDLY
Explore by feature - Washer/dryer
- SPECIAL OFFERPET FRIENDLY
- APPLY INSTANTLYPET FRIENDLY
- APPLY INSTANTLYPET FRIENDLY
- PET FRIENDLY
- PET FRIENDLY
 PET FRIENDLY
 PET FRIENDLY
- APPLY INSTANTLYPET FRIENDLYROOM FOR RENT
- APPLY INSTANTLYPET FRIENDLY
- APPLY INSTANTLYPET FRIENDLY
Explore by feature - Outdoor Space
- PET FRIENDLY
- APPLY INSTANTLYPET FRIENDLY
- APPLY INSTANTLYPET FRIENDLY
- PET FRIENDLY
- PET FRIENDLY
- PET FRIENDLY
- PET FRIENDLY
- PET FRIENDLY
- APPLY INSTANTLYPET FRIENDLYROOM FOR RENT
 PET FRIENDLY
Apartments for Rent
- PET FRIENDLY
 PET FRIENDLY
 See more homes for rent inAledo
Off Market Homes Near 14540 Walsh Ave
 SOLDSEP 22, 2026
 SOLDSEP 22, 2026
 SOLDSEP 22, 2026
 SOLDSEP 21, 2026
 SOLDSEP 18, 2026
 SOLDSEP 18, 2026
 SOLDSEP 18, 2026
 SOLDSEP 18, 2026
 SOLDSEP 18, 2026
 SOLDSEP 18, 2026
 See more homes for sale inAledo
Homes for sale near 14540 Walsh Ave
 NEW CONSTRUCTION
 NEW CONSTRUCTION
 NEW CONSTRUCTION
 NEW CONSTRUCTION
 NEW CONSTRUCTION
 NEW CONSTRUCTION
 NEW CONSTRUCTION
 NEW CONSTRUCTION
- NEW CONSTRUCTION
- See more homes for sale inAledo

- Results are loading