

$335,900
 4 Beds
 2 Baths
 1,848 sqft
14529 Delphinus Dr, Haslet, TX 76052
Est. Refi. Payment $2,332/mo*
Refinance Your HomeHome Value
Trulia Estimate
$336KSince last month
Increased$2K (+0.6%)Since last year
Decreased$9K (-2.7%)Learn more about this home's value by checking out its Trulia Estimate, the value of nearby homes, and how much similar homes have sold for.
Trulia Estimate
The of this home's value decreased by -3% in the last 10 years
| Month | Estimated value |
|---|---|
2026 | |
| September 2026 | $337K |
| August 2026 | $335K |
| July 2026 | $339K |
| June 2026 | $343K |
| May 2026 | $344K |
| April 2026 | $343K |
| March 2026 | $340K |
| February 2026 | $338K |
| January 2026 | $334K |
2025 | |
2024 | |
2023 | |
Comparable sales
These are recently sold homes that have a similar location or other similar features to this home, like bedrooms, bathrooms, and square footage. Get a sense of the expected prices in the area by viewing these homes.Address | Distance | Property Type | Sold Price | Sold Date | Bed | Bath | Sqft |
|---|---|---|---|---|---|---|---|
0.05 | Single-Family Home | - | 11/18/25 | 4 | 2 | 1,813 | |
0.04 | Single-Family Home | - | 08/17/26 | 4 | 2 | 1,848 | |
0.08 | Single-Family Home | - | 06/15/26 | 4 | 2 | 1,813 | |
0.08 | Single-Family Home | - | 11/03/25 | 4 | 2 | 1,813 | |
0.05 | Single-Family Home | - | 01/14/26 | 4 | 2 | 1,813 | |
0.13 | Single-Family Home | - | 07/31/26 | 4 | 2 | 2,014 | |
0.17 | Single-Family Home | - | 07/14/26 | 4 | 2 | 2,039 | |
0.23 | Single-Family Home | - | 06/18/26 | 4 | 2 | 1,813 | |
0.14 | Single-Family Home | - | 10/15/25 | 4 | 2 | 2,099 | |
0.32 | Single-Family Home | - | 05/11/26 | 4 | 2 | 1,939 |
Nearby home prices
Get a sense of expected prices in the area by checking the value of nearby homes.Address | Distance | Price | Bed | Bath | Sqft | Status |
|---|---|---|---|---|---|---|
0.03 | $361,800 | 4 | 2 | 2,099 | Off Market | |
0.04 | $354,500 | 4 | 2 | 2,189 | Off Market | |
0.05 | - | 4 | 2 | 1,813 | Recently Sold | |
0.04 | - | 4 | 2 | 1,848 | Recently Sold | |
0.05 | $317,100 | 4 | 2 | 1,813 | Off Market | |
0.02 | $381,200 | 4 | 2 | 2,039 | Off Market | |
0.08 | $316,900 | 4 | 2 | 1,813 | Off Market | |
0.06 | $329,999 | 4 | 2 | 1,816 | For Sale | |
0.04 | $474,900 | 4 | 3.5 | 2,882 | Off Market | |
0.06 | $317,000 | 4 | 2 | 1,834 | Off Market | |
0.09 | $397,200 | 5 | 3 | 2,762 | Off Market |
Local Information
- Map ViewExplore the area around 14529 Delphinus Dr.

- Schools1 Preschool School1 Elementary School1 Middle School1 High School

- Shop & Eat

-- mins to
Home Highlights

Single-Family Home

Built in 2022

1,848 sqft

$182/sqft

2 Car Garage

HOA $83/mo
About this House
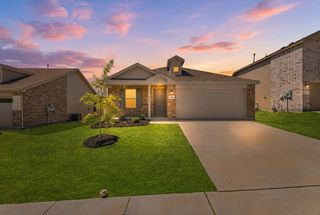
SPECIAL FINANCING INCENTIVE! This exquisite home nestled in the heart of Northstar community is ready! Built in 2022, this modern abode offers a perfect fusion of style & functionality, boasting 4B, 2B, & an open concept layout that's sure to captivate your heart. The primary suite provides a private retreat. 3 addl bedrooms offer versatility for guests or home office needs.The outdoor oasis awaits with a delightful gazebo, surrounded by landscaped beauty, offering the perfect spot to unwind & entertain. Adjacent to the gazebo is a practical storage shed, keeping your outdoor essentials tidy and organized.Constructed to contemporary standards, this home promises durability & energy efficiency, while the vibrant master-planned community adds value with parks, trails, pools and community events. Situated conveniently close to schools, shopping, dining, & major transportation, this home is an opportunity to embrace a vibrant lifestyle within a welcoming community.
14529 Delphinus Dr, Haslet, TX 76052 is a 4 bedroom, 2 bathroom, 1,848 sqft single-family home built in 2022. It was last sold on Sep 14, 2023. This property is not currently displayed as for sale or rent on Trulia. The Trulia Estimate is $335,900, with a rent estimate of $2,505/month.
Last check for updates: about 4 hours ago
Listed by Patty Smith 0690585, (817) 223-9452
Dynamic Real Estate Group, (817) 223-9452
Bought with: April Temple, Ebby Halliday, REALTORS, (817) 481-5882
Source: NTREIS, MLS#20392859
Home Details for 14529 Delphinus Dr

|
|---|
Interior Details Number of Rooms: 10Types of Rooms: Master Bedroom, Bedroom, Master Bathroom, Dining Room, Full Bath, Kitchen, Living Room, Utility Room |
Beds & Baths Number of Bedrooms: 4Number of Bathrooms: 2Number of Bathrooms (full): 2 |
Dimensions and Layout Living Area: 1848 Square Feet |
Appliances & Utilities Utilities: Electricity Available, Electricity Connected, Natural Gas Available, Phone Available, Sewer Available, Separate Meters, Underground Utilities, Water AvailableAppliances: Built-In Gas Range, Dishwasher, Disposal, Microwave, Tankless Water HeaterDishwasherDisposalLaundry: Washer Hookup,Electric Dryer Hookup,Laundry in Utility RoomMicrowave |
Heating & Cooling Heating: ElectricHas CoolingAir Conditioning: Central Air,Ceiling Fan(s),Electric,GasHas HeatingHeating Fuel: Electric |
Fireplace & Spa No Fireplace |
Gas & Electric Has Electric on Property |
Windows, Doors, Floors & Walls Window: Window CoveringsFlooring: Carpet, Ceramic Tile |
Levels, Entrance, & Accessibility Stories: 1Levels: OneFloors: Carpet, Ceramic Tile |
Security Security: Security System Owned, Carbon Monoxide Detector(s), Fire Alarm |

|
|---|
Exterior Home Features Roof: CompositionPatio / Porch: Other, Patio, CoveredFencing: Gate, WoodVegetation: GrassedOther Structures: Gazebo, Shed(s)Exterior: Rain GuttersFoundation: Slab |
Parking & Garage Number of Garage Spaces: 2Number of Covered Spaces: 2No CarportHas a GarageHas an Attached GarageParking Spaces: 2Parking: Concrete,Door-Single,Garage Faces Front,Garage,Garage Door Opener |
Pool Pool: None, Community |
Frontage Not on Waterfront |
Water & Sewer Sewer: Public Sewer |

|
|---|
Cumulative Days on Market: 12 |

|
|---|
Year Built Year Built: 2022 |
Property Type / Style Property Type: ResidentialProperty Subtype: Single Family ResidenceStructure Type: HouseArchitecture: Traditional,Detached |
Building Construction Materials: BrickNot Attached Property |
Property Information Not Included in Sale: Seller retains side tables in primary bedroom, all TVs, all patio furniture. TV Mounts will remain with all curtains and rods.Parcel Number: 201099561 |

|
|---|
Price List Price: $365,000 |
Status Change & Dates Possession Timing: Close Of Escrow |

|
|---|
MLS Status: Closed |


|
|---|
Direction & Address City: HasletCommunity: Northstar |
School Information Elementary School: HasletElementary School District: Northwest ISDJr High / Middle School: WilsonJr High / Middle School District: Northwest ISDHigh School: EatonHigh School District: Northwest ISD |

|
|---|
Community Features: Clubhouse, Playground, Pool, Trails/Paths, Community Mailbox, Curbs, Sidewalks |
Other Playground |

|
|---|
HOA Fee Includes: All Facilities, Association ManagementHOA Name: Prestige Star ManagementHOA Phone: 817-925-9297Has an HOAHOA Fee: $250/Quarterly |

|
|---|
Lot Area: 6098.4 sqft |

|
|---|
Listing Terms: Cash, Conventional, FHA, VA Loan |

|
|---|
Mls Number: 20392859Living Area Range Units: Square FeetAttribution Contact: 817-223-9452Above Grade Unfinished Area Units: Square FeetBelow Grade Unfinished Area Units: Square FeetUniversal Property Id: US-48497-N-201099561-R-N |

|
|---|
ClubhousePlaygroundPoolTrails/PathsCommunity MailboxCurbsSidewalks |
Price and Tax history
| Date | Event | Price |
|---|---|---|
Sep 14, 2023 Source: NTREIS #20392859 | Sold | -- |
Aug 13, 2023 Source: NTREIS #20392859 | Pending | $365,000 |
Aug 9, 2023 Source: NTREIS #20392859 | Contingent | $365,000 |
Jul 28, 2023 Source: NTREIS #20392859 | Listed For Sale | $365,000 |
Dec 29, 2022 Source: NTREIS #20192009 | Sold | -- |
Nov 3, 2022 Source: NTREIS #20192009 | Pending | $354,350 |
Oct 22, 2022 Source: NTREIS #20192009 | Listed For Sale | $354,350 |
| Year | Property tax | Tax assessment |
|---|---|---|
| 2025 | $446 | $177,714 |
Home facts updated by county records
Market trends in Haslet
Last updated August 2026
Avg. sale price
$379K
$1.97KMoM
Sale-to-List Price
99.1%
0.1%MoM
Price per sq ft
$171
$2MoM
Available listings
318
10MoM
Around this home
The GreatSchools Rating compares schools on a variety of school quality indicators including test scores, college readiness, equity and more. Learn more.

What Locals Say about Haslet
At least 132 Trulia users voted on each feature.

94 % Say car is needed

93 % Say yards are well-kept

92 % Say it's dog friendly

86 % Say there are sidewalks

85 % Say parking is easy

79 % Say kids play outside

78 % Say there's holiday spirit

73 % Say streets are well-lit

72 % Say it's quiet

70 % Say people would walk alone at night

60 % Say neighbors are friendly

56 % Say there's wildlife

47 % Say they plan to stay for at least 5 years

37 % Say there are community events

18 % Say it's walkable to grocery stores
Sourced by Trulia users. Learn more about our methodology.
LGBTQ Local Legal Protections
LGBTQ Local Legal Protections



IDX information is provided exclusively for personal, non-commercial use, and may not be used for any purpose other than to identify prospective properties consumers may be interested in purchasing. Information is deemed reliable but not guaranteed.
Frequently asked questions about 14529 Delphinus Dr
- What is 14529 Delphinus Dr estimated to be worth?Trulia's estimated value for 14529 Delphinus Dr in Haslet, TX is $335,900.
- What is the price history for 14529 Delphinus Dr?14529 Delphinus Dr in Haslet, TX last sold in September 2023.
- Is Haslet a buyer's or seller's market?Haslet is currently a balanced market, based on recent for-sale activity.
- What's the median sale price in Haslet?The median sale price in Haslet is $379K. That is down $1.97K from the prior month.
- Does 14529 Delphinus Dr have air conditioning?Yes, 14529 Delphinus Dr in Haslet, TX has air conditioning.
- Does 14529 Delphinus Dr have a pool?Yes, 14529 Delphinus Dr in Haslet, TX has a pool.
Explore by feature - Pet Friendly
 NEW - 1 DAY AGOPET FRIENDLYTotal price$1,389 - $2,250/mo1-3 bd1-2 baSire Wellington | 11901 Willow Springs Rd,
Haslet, TX 76052 NEW - 10 HRS AGOSPECIAL OFFERPET FRIENDLY
 SPECIAL OFFERPET FRIENDLY
 PET FRIENDLY
 PET FRIENDLY
 PET FRIENDLY
 APPLY INSTANTLYPET FRIENDLY
 APPLY INSTANTLYPET FRIENDLY
 PET FRIENDLY
 NEW - 20 HRS AGOPET FRIENDLY
Explore by feature - Garage
- NEW - 1 DAY AGOPET FRIENDLYTotal price$1,389 - $2,250/mo1-3 bd1-2 baSire Wellington | 11901 Willow Springs Rd,
Haslet, TX 76052 - PET FRIENDLY
- APPLY INSTANTLYPET FRIENDLY
- APPLY INSTANTLYPET FRIENDLY
- NEW - 20 HRS AGOPET FRIENDLY
 NEW - 2 DAYS AGOPET FRIENDLY
 PET FRIENDLY
 PET FRIENDLY
 PET FRIENDLY
 PET FRIENDLY
Explore by feature - Air Conditioning
- PET FRIENDLY
- PET FRIENDLY
- APPLY INSTANTLYPET FRIENDLY
- APPLY INSTANTLYPET FRIENDLY
- PET FRIENDLY
- NEW - 2 DAYS AGOPET FRIENDLY
- PET FRIENDLY
 NEW - 2 DAYS AGOPET FRIENDLY
- PET FRIENDLY
 PET FRIENDLY
Explore by feature - Pool
- NEW - 1 DAY AGOPET FRIENDLYTotal price$1,389 - $2,250/mo1-3 bd1-2 baSire Wellington | 11901 Willow Springs Rd,
Haslet, TX 76052 - NEW - 10 HRS AGOSPECIAL OFFERPET FRIENDLY
- PET FRIENDLY
- APPLY INSTANTLYPET FRIENDLY
- APPLY INSTANTLYPET FRIENDLY
- NEW - 2 DAYS AGOPET FRIENDLY
- NEW - 2 DAYS AGOPET FRIENDLY
 PET FRIENDLY
- PET FRIENDLY
 PET FRIENDLY
Explore by feature - Washer/dryer
- NEW - 10 HRS AGOSPECIAL OFFERPET FRIENDLY
- SPECIAL OFFERPET FRIENDLY
- PET FRIENDLY
- APPLY INSTANTLYPET FRIENDLY
- PET FRIENDLY
- NEW - 20 HRS AGOPET FRIENDLY
- PET FRIENDLY
- PET FRIENDLY
- PET FRIENDLY
- PET FRIENDLY
Explore by feature - Outdoor Space
- APPLY INSTANTLYPET FRIENDLY
- PET FRIENDLY
- PET FRIENDLY
- PET FRIENDLY
 PET FRIENDLY
 PET FRIENDLY
 PET FRIENDLY
 PET FRIENDLY
 PET FRIENDLY
 PET FRIENDLY
Apartments for Rent
 PET FRIENDLY$1,592 - $2,519/mo1-3 bd1-3 baCollection Hunter Crossroads | 13000 N Saginaw Blvd,
Fort Worth, TX 76179- NEW - 10 HRS AGOPET FRIENDLY
- PET FRIENDLY
- PET FRIENDLY
 See more homes for rent inHaslet
Off Market Homes Near 14529 Delphinus Dr
 SOLDJUL 22, 2026
 SOLDJUN 11, 2026
 SOLDJUN 10, 2026
- SOLDMAY 19, 2026
- SOLDAPR 16, 2026
 SOLDMAR 17, 2026
 SOLDJAN 23, 2026
 SOLDDEC 30, 2025
 OFF MARKET
 See more homes for sale inHaslet
Homes for sale near 14529 Delphinus Dr

 NEW - 22 HRS AGO


 OPEN SAT, 11-1PM


- See more homes for sale inHaslet

- Results are loading