


14520 W 90th Drive #E
Arvada, CO 80005
Whisper Creek 3 Beds
 2.5 Baths
 1,623 sqft
$555,000
Last Sold: Mar 3, 2026
6% below list $589K
$342/sqft
Est. Refi. Payment $3,120/mo*
$555,000
Last Sold: Mar 3, 2026
6% below list $589K
$342/sqft
Est. Refi. Payment $3,120/mo*
3 Beds
2.5 Baths
1,623 sqft
Home Value
Trulia Estimate
$540KSince last month
Decreased$11K (-2%)Since last year
Decreased$64K (-10.6%)Since last sale
Decreased$15K (-2.7%)Learn more about this home's value by checking out its Trulia Estimate, the value of nearby homes, and how much similar homes have sold for.
Trulia Estimate
The of this home's value decreased by -4% in the last 10 years
| Month | Estimated value |
|---|---|
2026 | |
| August 2026 | $540K |
| July 2026 | $552K |
| June 2026 | $552K |
| May 2026 | $555K |
| April 2026 | $558K |
| March 2026 | $555K |
| February 2026 | $583K |
| January 2026 | $585K |
2025 | |
Comparable sales
These are recently sold homes that have a similar location or other similar features to this home, like bedrooms, bathrooms, and square footage. Get a sense of the expected prices in the area by viewing these homes.Address | Distance | Property Type | Sold Price | Sold Date | Bed | Bath | Sqft |
|---|---|---|---|---|---|---|---|
0.04 | Townhouse | $519,900 | 08/29/25 | 3 | 2.5 | 1,528 | |
0.09 | Townhouse | $527,500 | 02/06/26 | 3 | 2.5 | 1,670 | |
0.16 | Townhouse | $570,000 | 06/16/26 | 3 | 2.5 | 1,713 | |
0.12 | Townhouse | $457,000 | 08/17/26 | 3 | 2.5 | 1,528 | |
0.34 | Townhouse | $648,800 | 03/18/26 | 3 | 3 | 2,046 | |
0.31 | Townhouse | $686,000 | 08/30/25 | 3 | 3 | 2,321 | |
0.27 | Townhouse | $585,000 | 05/29/26 | 2 | 2 | 2,219 | |
0.33 | Townhouse | $619,800 | 03/06/26 | 2 | 2 | 2,046 | |
0.38 | Townhouse | $582,500 | 08/28/25 | 3 | 2.5 | 3,073 |
Nearby home prices
Get a sense of expected prices in the area by checking the value of nearby homes.Address | Distance | Price | Bed | Bath | Sqft | Status |
|---|---|---|---|---|---|---|
0.01 | $479,900 | 2 | 2.5 | 1,266 | For Sale | |
0.01 | $432,900 | 2 | 2 | 1,099 | Off Market | |
0.02 | $473,400 | 2 | 2.5 | 1,226 | Off Market | |
0.03 | $517,600 | 3 | 2.5 | 1,489 | Off Market | |
0.02 | $485,500 | 2 | 2.5 | 1,266 | Off Market | |
0.02 | $485,000 | 3 | 2.5 | 1,489 | Off Market | |
0.02 | $486,500 | 2 | 2.5 | 1,266 | Off Market | |
0.04 | $440,700 | 2 | 2 | 1,099 | Off Market | |
0.03 | $451,000 | 2 | 2 | 1,099 | Off Market | |
0.04 | $526,200 | 3 | 2.5 | 1,617 | Off Market | |
0.04 | $508,500 | 3 | 2.5 | 1,528 | Off Market |
Local Information
- Map ViewExplore the area around 14520 W 90th Drive #E.

- Schools1 Preschool School1 Elementary School1 Middle School1 High School

- Shop & Eat

-- mins to
Home Highlights

Property Type
Townhouse

Year Built
2024
Living Area
1,623 sqft

Price/Sqft
$342/sqft

Parking
2 Car Garage

HOA
$79/Monthly
About this House
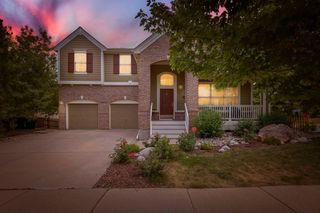
Low maintenance living in the gorgeous new Whisper Village community. Just lock up and go. Former model 2-story townhome is an end unit in a 5-plex and features 3 bedrooms, 2.5 baths, great room, kitchen, loft, upper laundry, 2 car attached garage (rear alley entry) and conditioned crawl space. Gorgeous finishes and upgrades throughout including luxury vinyl plank flooring, stainless steel appliances, slab quartz counters, **solar and more. The latest in energy efficiency and state of the art technology. Energy efficiency, and technology/connectivity seamlessly blended with luxury to make your new house a home. Whisper Village offers several fabulous plans to choose from. Amenities abound in this gorgeous community including a rec center, open space, bike/walking paths, shopping, dining and entertainment options. This community is in a Metro District.
**This home purchase transaction is conditioned upon buyer entering into a Solar Equipment Purchase Agreement or a Solar Equipment Lease with GAF Energy, the forms will be provided to buyer for review. The cost to purchase and lease are approximately $12,240 to purchase or $50.75/month to lease (25 yr term) - see supplements for sample solar contracts, respectively.
Special financing not available on this home - it is a resale. Property Sold As-Is. There will not be a property disclosure. Staging items are not available for purchase.
**This home purchase transaction is conditioned upon buyer entering into a Solar Equipment Purchase Agreement or a Solar Equipment Lease with GAF Energy, the forms will be provided to buyer for review. The cost to purchase and lease are approximately $12,240 to purchase or $50.75/month to lease (25 yr term) - see supplements for sample solar contracts, respectively.
Special financing not available on this home - it is a resale. Property Sold As-Is. There will not be a property disclosure. Staging items are not available for purchase.
14520 W 90th Drive #E, Arvada, CO 80005 is a 3 bedroom, 3 bathroom, 1,623 sqft townhouse in Whisper Creek, built in 2024. It last sold for $555,000 on Mar 3, 2026 (6% below the $588,900 asking price). It is currently off market. The Trulia Estimate is $540,100, with a rent estimate of $3,093/month.
Last check for updates: 1 day ago
Listed by Tom Ullrich, (303) 910-8436
RE/MAX Professionals
Bought with: Brett Lempe, (303) 916-3483, Compass - Denver
Source: REcolorado as distributed by MLS GRID, MLS#4670733
Home Details for 14520 W 90th Drive #E

|
|---|
Interior Details Basement: Crawl SpaceNumber of Rooms: 10Types of Rooms: Bedroom, Bathroom, Great Room, Kitchen, Laundry, Loft |
Beds & Baths Number of Bedrooms: 3Number of Bathrooms: 3Number of Bathrooms (full): 1Number of Bathrooms (three quarters): 1Number of Bathrooms (half): 1Number of Bathrooms (main level): 1 |
Dimensions and Layout Living Area: 1623 Square Feet |
Appliances & Utilities Utilities: Cable Available, Electricity Connected, Natural Gas Available, Natural Gas Connected, Phone AvailableAppliances: Dishwasher, Disposal, Microwave, Oven, RefrigeratorDishwasherDisposalLaundry: In UnitMicrowaveRefrigerator |
Heating & Cooling Heating: Forced Air,Natural GasHas CoolingAir Conditioning: Central AirHas HeatingHeating Fuel: Forced Air |
Gas & Electric Has Electric on Property |
Windows, Doors, Floors & Walls Window: Double Pane WindowsFlooring: Carpet, Tile, VinylCommon Walls: End Unit, No One Above, No One Below |
Levels, Entrance, & Accessibility Stories: 2Levels: TwoFloors: Carpet, Tile, Vinyl |
View No View |
Security Security: Carbon Monoxide Detector(s), Smoke Detector(s) |

|
|---|
Exterior Home Features Roof: CompositionPatio / Porch: PatioFencing: None |
Parking & Garage Number of Garage Spaces: 2Number of Covered Spaces: 2No CarportHas a GarageHas an Attached GarageParking Spaces: 2Parking: Concrete |
Frontage Road Frontage: PublicResponsible for Road Maintenance: Public Maintained RoadRoad Surface Type: PavedNot on Waterfront |
Water & Sewer Sewer: Public Sewer |
Finished Area Finished Area (above surface): 1623 Square Feet |

|
|---|
Year Built Year Built: 2024 |
Property Type / Style Property Type: ResidentialProperty Subtype: TownhouseStructure Type: TownhouseArchitecture: Townhouse |
Building Construction Materials: Frame, OtherIs a New ConstructionAttached To Another StructureDoes Not Include Home Warranty |
Property Information Condition: ModelNot Included in Sale: Seller's Personal Possessions And Any Staging Items That May Be In UseParcel Number: 522184 |

|
|---|
Price List Price: $588,900Price Per Sqft: $342/sqft |
Status Change & Dates Off Market Date: Tue Feb 03 2026Possession Timing: Close Of Escrow |

|
|---|
MLS Status: Closed |

|
|---|
Direction & Address City: ArvadaCommunity: Whisper Village |
School Information Elementary School: MeiklejohnElementary School District: Jefferson County R-1Jr High / Middle School: Wayne CarleJr High / Middle School District: Jefferson County R-1High School: Ralston ValleyHigh School District: Jefferson County R-1 |

|
|---|
Building Details Builder Model: 306Builder Name: Lennar |
Building Area Building Area: 1623 Square Feet |

|
|---|
Not Senior Community |

|
|---|
HOA Fee Includes: Recycling, TrashHOA Name: MSI LLCHOA Phone: 720-974-4123Has an HOAHOA Fee: $79/Monthly |

|
|---|
Lot Area: 1873 sqft |

|
|---|
Special Conditions: Standard |

|
|---|
Contingencies: None KnownListing Terms: Cash, Conventional, FHA, VA Loan |

|
|---|
Mobile Home Park Mobile Home Units: Feet |

|
|---|
Business Information Ownership: Corporation/Trust |

|
|---|
Mls Number: 4670733Attribution Contact: tomrman@aol.com, 303-910-8436Above Grade Unfinished Area: 1623Showing Service Name: Showing Time |
Price and Tax history
| Date | Event | Price |
|---|---|---|
Mar 3, 2026 Source: REcolorado as distributed by MLS GRID #4670733 | Sold | $555,000 |
Feb 3, 2026 Source: REcolorado as distributed by MLS GRID #4670733 | Pending | $588,900 |
Dec 4, 2025 Source: REcolorado as distributed by MLS GRID #4670733 | PriceChange | $588,900 Price decreased by 3% |
Aug 14, 2025 Source: REcolorado as distributed by MLS GRID #4670733 | Listed For Sale | $608,900 |
| Year | Property tax | Tax assessment |
|---|---|---|
| 2025 | $1,827 | $644,384 |
Home facts updated by county records
Market trends in Arvada
Last updated July 2026
Avg. sale price
$638K
$5KMoM
Sale-to-List Price
100.0%
Price per sq ft
$274
$1MoM
Available listings
640
22MoM
Around this home
Neighborhood Overview

Neighborhood stats provided by third party data sources.
What Locals Say about Whisper Creek
At least 8 Trulia users voted on each feature.

100 % Say there are sidewalks

100 % Say yards are well-kept

100 % Say it's quiet

100 % Say there's wildlife

100 % Say streets are well-lit

100 % Say parking is easy

100 % Say kids play outside

92 % Say it's dog friendly

92 % Say there's holiday spirit

92 % Say car is needed

79 % Say people would walk alone at night

75 % Say it's walkable to grocery stores

67 % Say neighbors are friendly

50 % Say they plan to stay for at least 5 years

38 % Say there are community events

15 % Say it's walkable to restaurants
Sourced by Trulia users. Learn more about our methodology.
LGBTQ Local Legal Protections
LGBTQ Local Legal Protections



© 2026 REcolorado® All rights reserved. Certain information contained herein is derived from information which is the licensed property of, and copyrighted by, REcolorado®. Some IDX listings have been excluded from this website. Click here for more information
Frequently asked questions about 14520 W 90th Drive #E
- What is 14520 W 90th Drive #E estimated to be worth?Trulia's estimated value for 14520 W 90th Drive #E in Arvada, CO is $540,100.
- What is the price history for 14520 W 90th Drive #E?14520 W 90th Drive #E in Arvada, CO last sold for $555,000 in March 2026.
- Is Arvada a buyer's or seller's market?Arvada is currently a balanced market, based on recent for-sale activity.
- What's the median sale price in Arvada?The median sale price in Arvada is $638K. That is up $5K from the prior month.
- Does 14520 W 90th Drive #E have air conditioning?Yes, 14520 W 90th Drive #E in Arvada, CO has air conditioning.
- Does 14520 W 90th Drive #E have laundry facilities?Yes, 14520 W 90th Drive #E in Arvada, CO has laundry facilities.
Explore by feature - Pet Friendly
 SPECIAL OFFERPET FRIENDLYTotal price$1,773 - $2,896/moStudio-2 bd1-2 baCaroline Ralston Creek | 9895 W 58th Ave,
Arvada, CO 80002 SPECIAL OFFERPET FRIENDLY
 SPECIAL OFFERPET FRIENDLY
 SPECIAL OFFERPET FRIENDLY
 SPECIAL OFFERPET FRIENDLY
 SPECIAL OFFERPET FRIENDLYTotal price$1,924 - $2,657/mo1-2 bd1-2 baWater Tower Flats | 5515 Olde Wadsworth Blvd,
Arvada, CO 80002 PET FRIENDLY
 PET FRIENDLYINCOME RESTRICTED
 PET FRIENDLY
 PET FRIENDLY
Explore by feature - Garage
- SPECIAL OFFERPET FRIENDLY
- SPECIAL OFFERPET FRIENDLYTotal price$1,924 - $2,657/mo1-2 bd1-2 baWater Tower Flats | 5515 Olde Wadsworth Blvd,
Arvada, CO 80002  SPECIAL OFFERPET FRIENDLY
 PET FRIENDLY
 SPECIAL OFFERPET FRIENDLYTotal price$1,697 - $2,742/mo1-2 bd1-2 baArvada Station Apartments | 10068 W 52nd Pl,
Wheat Ridge, CO 80033 SPECIAL OFFERPET FRIENDLY
 NEW - 1 DAY AGOSPECIAL OFFERPET FRIENDLY
 PET FRIENDLY
 NEW - 14 HRS AGOAPPLY INSTANTLYPET FRIENDLY
 APPLY INSTANTLYPET FRIENDLY
Explore by feature - Air Conditioning
- SPECIAL OFFERPET FRIENDLYTotal price$1,773 - $2,896/moStudio-2 bd1-2 baCaroline Ralston Creek | 9895 W 58th Ave,
Arvada, CO 80002 - SPECIAL OFFERPET FRIENDLY
- SPECIAL OFFERPET FRIENDLY
- SPECIAL OFFERPET FRIENDLY
- SPECIAL OFFERPET FRIENDLY
- PET FRIENDLY
- PET FRIENDLYINCOME RESTRICTED
- PET FRIENDLY
 NEW - 1 DAY AGOSPECIAL OFFERPET FRIENDLYTotal price$1,324 - $1,677/mo1-2 bd1-2 baPalmetto Club Apartments | 5320 W 80th Ave,
Arvada, CO 80003 PET FRIENDLY
Explore by feature - Pool
- SPECIAL OFFERPET FRIENDLYTotal price$1,773 - $2,896/moStudio-2 bd1-2 baCaroline Ralston Creek | 9895 W 58th Ave,
Arvada, CO 80002 - SPECIAL OFFERPET FRIENDLY
- SPECIAL OFFERPET FRIENDLY
- SPECIAL OFFERPET FRIENDLY
- SPECIAL OFFERPET FRIENDLY
- SPECIAL OFFERPET FRIENDLYTotal price$1,924 - $2,657/mo1-2 bd1-2 baWater Tower Flats | 5515 Olde Wadsworth Blvd,
Arvada, CO 80002 - PET FRIENDLY
- PET FRIENDLY
- NEW - 1 DAY AGOSPECIAL OFFERPET FRIENDLYTotal price$1,324 - $1,677/mo1-2 bd1-2 baPalmetto Club Apartments | 5320 W 80th Ave,
Arvada, CO 80003  PET FRIENDLY
Explore by feature - Washer/dryer
- SPECIAL OFFERPET FRIENDLYTotal price$1,773 - $2,896/moStudio-2 bd1-2 baCaroline Ralston Creek | 9895 W 58th Ave,
Arvada, CO 80002 - SPECIAL OFFERPET FRIENDLY
- PET FRIENDLY
- PET FRIENDLYINCOME RESTRICTED
- PET FRIENDLY
- NEW - 1 DAY AGOSPECIAL OFFERPET FRIENDLYTotal price$1,324 - $1,677/mo1-2 bd1-2 baPalmetto Club Apartments | 5320 W 80th Ave,
Arvada, CO 80003  SPECIAL OFFERPET FRIENDLYTotal price$1,400 - $1,680/mo1-2 bd1-2 baArvada Court Apartments | 12155 W 58th Pl,
Arvada, CO 80004- SPECIAL OFFERPET FRIENDLY
 SPECIAL OFFERPET FRIENDLY
 NEW - 1 DAY AGOPET FRIENDLY
Explore by feature - Outdoor Space
 PET FRIENDLY
 APPLY INSTANTLYSPECIAL OFFERPET FRIENDLY
- NEW - 14 HRS AGOAPPLY INSTANTLYPET FRIENDLY
 APPLY INSTANTLYPET FRIENDLY
 APPLY INSTANTLYPET FRIENDLY
 APPLY INSTANTLY
 APPLY INSTANTLYPET FRIENDLY
 APPLY INSTANTLYPET FRIENDLY
 APPLY INSTANTLYFURNISHED
 APPLY INSTANTLYPET FRIENDLY
Apartments for Rent
 NEW - 23 HRS AGOAPPLY INSTANTLYPET FRIENDLY
 APPLY INSTANTLY
 APPLY INSTANTLYPET FRIENDLY
- APPLY INSTANTLYPET FRIENDLY
 APPLY INSTANTLYPET FRIENDLY
 APPLY INSTANTLY
 PET FRIENDLY
 PET FRIENDLY
 PET FRIENDLY
 PET FRIENDLY
 PET FRIENDLY
 PET FRIENDLYFURNISHED
 PET FRIENDLY
 See more homes for rent inArvada
Off Market Homes Near 14520 W 90th Drive #E
 SOLDAUG 21, 2026eXp Realty, LLC, MLS#5845777
 SOLDAUG 21, 2026Orchard Brokerage LLC, MLS#6034050
 SOLDAUG 21, 2026Keller Williams Advantage Realty LLC, MLS#9549577
 SOLDAUG 21, 2026Hanover Realty, MLS#7934434
 SOLDAUG 20, 2026RE/MAX Alliance, MLS#7798523
 SOLDAUG 20, 2026RE/MAX Professionals, MLS#5679732
 SOLDAUG 20, 2026Your Castle Real Estate Inc, MLS#6820397
 SOLDAUG 20, 2026HomeSmart Realty, MLS#4504100
 SOLDAUG 20, 2026RE/MAX Alliance - Olde Town, MLS#6170661
 SOLDAUG 19, 2026Equity Colorado Real Estate, MLS#8426666
 See more homes for sale inArvada
Homes for sale near 14520 W 90th Drive #E
 NEW CONSTRUCTIONRE/MAX Professionals, MLS#3421260
 Engel & Volkers Denver, MLS#6616457
 NEW CONSTRUCTIONRE/MAX Professionals, MLS#3078885
 Colorado Home Merchant, MLS#5408518
 NEW CONSTRUCTIONRE/MAX Professionals, MLS#2085864
- See more homes for sale inArvada


- Results are loading