


1452 Fallen Leaf Ln
Los Altos, CA 94024
 4 Beds
 4 Baths
 3,125 sqft
4 Beds
4 Baths
3,125 sqft
Local Information
- Map ViewExplore the area around 1452 Fallen Leaf Ln.

- Schools1 Elementary School1 Middle School1 High School

- Shop & Eat

-- mins to
Home Highlights

Property Type
Single-Family Home
Living Area
3,125 sqft

Price/Sqft
$1,908

Parking
Attached Garage
About this House
**TOURS WILL BE GIVEN BY APPOINTMENT ONLY. PLEASE SUBMIT AN APPLICATION FOR CONSIDERATION**
**NO PETS PLEASE**
Spacious Fully Renovated 4-Bed, 4-Bath House on 0.35 Acres in Prime Los Altos Location
Welcome to this stunning 3,125 square feet, 4-bedroom, 4-bathroom contemporary retreat nestled on a private 0.35-acre lot in Los Altos. Enjoy a beautifully designed living space. This single-level ranch-style house is a rare blend of clean architectural lines, upscale finishes, and indoor-outdoor living at its finest. With soaring ceilings, expansive windows, and seamless transitions between indoor and outdoor spaces, this home is designed for both comfort and elegance. There are plenty fruit trees on the property.
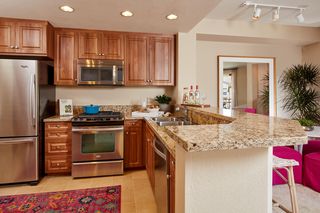
Step inside to an open-concept great room flooded with natural light, featuring vaulted ceilings, custom wood beams, and dramatic floor-to-ceiling windows that frame the surrounding greenery. The chef's kitchen is a true centerpiece, boasting a waterfall island, sleek custom cabinetry, and top-of-the-line appliances all illuminated by designer pendant lighting and a skylight overhead.
The spacious layout flows effortlessly to the backyard oasis. Entertain with ease on the custom wood deck, unwind under the string lights, chill next to the custom-built fountain whilst having a BBQ, or cool off in the sparkling pool surrounded by mature landscaping. A detached accessory building offers flexible use as a gym, studio, or ADU.
Main Residence Highlights:
* Light-Filled Great Room: Vaulted ceilings with exposed beams, oversized black-framed windows, and large doors that flood the space with light and frame serene garden views.
* Chef's Kitchen: Outfitted with custom white cabinetry, a stunning waterfall island, high-end stainless appliances, and a skylight that brings natural light directly above the cook's prep zone.
* Primary Suite: A luxurious retreat with spa-inspired ensuite bath featuring a deep soaking tub, walk-in shower, double vanity, and expansive closets with custom built-ins.
* Bedrooms & Bathrooms: Spacious and serene, ideal for family, guests, or home office needs. Secondary bathroom features modern finishes and a glass walk-in shower.
* Laundry Room: Washer and dryer included with built-in cabinets, utility sink, and direct access to the garage.
Outdoor Highlights:
* Backyard Deck: Custom deck perfect for lounging or entertaining under string lights with Bougainvillea growing across next to a custom-built fountain and BBQ
* Modern Pool and Spa: Surrounded by mature landscaping and thoughtfully integrated into the backyard layout for privacy and aesthetic appeal.
* Backyard BBQ: Great for alfresco dining and summer gatherings.
* Detached Structures: A stylish standalone unit at the rear of the property is perfect as a gym, studio, office, or potential ADU. A separate storage shed is tucked neatly along the side path of the house.
* Lush Landscaping: Vibrant flowering vines, mature trees, and manicured lawns create a serene, park-like setting. There are fruit trees too!
* Functional Garage: Polished floors, skylight, and fitness matting make it ideal for a home gym or workshop conversion.
**NO SMOKING**
Lease Terms:
1. Rent: $13,000/month
2. Deposit: $13,000
3. Lease Term: 1 year +
4. Tenant Responsibilities: Utilities & trash; renter's insurance required
5. Landlord will provide gardening services and pool service. Tenant to reimburse
6. Rental Requirements: Rental agreement to be signed before move-in
7. Additional details will follow after application is received.
1. Rent: $13,000/month
2. Deposit: $25,000
3. Lease Term: 1 year +
4. Tenant Responsibilities: Utilities & trash; renter's insurance required
5. Landlord will provide gardening services and pool service. Tenant to reimburse
6. Rental Requirements: Rental agreement to be signed before move-in
7. Additional details will follow after initial interest is received.
*NO TOURS WILL BE GIVEN WITHOUT AN APPROVED APPLICATION*
**NO PETS PLEASE**
Spacious Fully Renovated 4-Bed, 4-Bath House on 0.35 Acres in Prime Los Altos Location
Welcome to this stunning 3,125 square feet, 4-bedroom, 4-bathroom contemporary retreat nestled on a private 0.35-acre lot in Los Altos. Enjoy a beautifully designed living space. This single-level ranch-style house is a rare blend of clean architectural lines, upscale finishes, and indoor-outdoor living at its finest. With soaring ceilings, expansive windows, and seamless transitions between indoor and outdoor spaces, this home is designed for both comfort and elegance. There are plenty fruit trees on the property.
Step inside to an open-concept great room flooded with natural light, featuring vaulted ceilings, custom wood beams, and dramatic floor-to-ceiling windows that frame the surrounding greenery. The chef's kitchen is a true centerpiece, boasting a waterfall island, sleek custom cabinetry, and top-of-the-line appliances all illuminated by designer pendant lighting and a skylight overhead.
The spacious layout flows effortlessly to the backyard oasis. Entertain with ease on the custom wood deck, unwind under the string lights, chill next to the custom-built fountain whilst having a BBQ, or cool off in the sparkling pool surrounded by mature landscaping. A detached accessory building offers flexible use as a gym, studio, or ADU.
Main Residence Highlights:
* Light-Filled Great Room: Vaulted ceilings with exposed beams, oversized black-framed windows, and large doors that flood the space with light and frame serene garden views.
* Chef's Kitchen: Outfitted with custom white cabinetry, a stunning waterfall island, high-end stainless appliances, and a skylight that brings natural light directly above the cook's prep zone.
* Primary Suite: A luxurious retreat with spa-inspired ensuite bath featuring a deep soaking tub, walk-in shower, double vanity, and expansive closets with custom built-ins.
* Bedrooms & Bathrooms: Spacious and serene, ideal for family, guests, or home office needs. Secondary bathroom features modern finishes and a glass walk-in shower.
* Laundry Room: Washer and dryer included with built-in cabinets, utility sink, and direct access to the garage.
Outdoor Highlights:
* Backyard Deck: Custom deck perfect for lounging or entertaining under string lights with Bougainvillea growing across next to a custom-built fountain and BBQ
* Modern Pool and Spa: Surrounded by mature landscaping and thoughtfully integrated into the backyard layout for privacy and aesthetic appeal.
* Backyard BBQ: Great for alfresco dining and summer gatherings.
* Detached Structures: A stylish standalone unit at the rear of the property is perfect as a gym, studio, office, or potential ADU. A separate storage shed is tucked neatly along the side path of the house.
* Lush Landscaping: Vibrant flowering vines, mature trees, and manicured lawns create a serene, park-like setting. There are fruit trees too!
* Functional Garage: Polished floors, skylight, and fitness matting make it ideal for a home gym or workshop conversion.
**NO SMOKING**
Lease Terms:
1. Rent: $13,000/month
2. Deposit: $13,000
3. Lease Term: 1 year +
4. Tenant Responsibilities: Utilities & trash; renter's insurance required
5. Landlord will provide gardening services and pool service. Tenant to reimburse
6. Rental Requirements: Rental agreement to be signed before move-in
7. Additional details will follow after application is received.
1. Rent: $13,000/month
2. Deposit: $25,000
3. Lease Term: 1 year +
4. Tenant Responsibilities: Utilities & trash; renter's insurance required
5. Landlord will provide gardening services and pool service. Tenant to reimburse
6. Rental Requirements: Rental agreement to be signed before move-in
7. Additional details will follow after initial interest is received.
*NO TOURS WILL BE GIVEN WITHOUT AN APPROVED APPLICATION*
1452 Fallen Leaf Ln, Los Altos, CA 94024 is a 4 bedroom, 4 bathroom, 3,125 sqft single-family home. It last sold for $517,000 on Jul 31, 1996 (3,877% above the $13,000 asking price). More recently, it was listed as a rental in July 2026 with an asking price of $13,000 per month. That rental listing was removed on July 28, 2026. It is currently off market. The Trulia Estimate is $5,962,100, with a rent estimate of $7,045/month.
Home Details for 1452 Fallen Leaf Ln

|
|---|
Heating & Cooling Heating: Central, Forced AirAir ConditioningCooling System: Air Conditioner, Central AirHeating Fuel: Central |
Appliances & Utilities DishwasherRefrigerator |
Levels, Entrance, & Accessibility Floors: Hardwood, Tile |

|
|---|
Property Type / Style Property Type: Single Family Home |

|
|---|
Lease Term: 1 YearAvailable: now |

|
|---|
Pool Pool |
Parking & Garage GarageParking: Attached Garage Off Street, On Site |
Price History for 1452 Fallen Leaf Ln
| Date | Price | Event | Source |
|---|---|---|---|
| 07/28/2026 | $13,000 | ListingRemoved | Zillow Rentals |
| 07/15/2026 | $13,000 | Listed For Rent | Zillow Rentals |
| 07/08/2026 | $13,000 | ListingRemoved | Zillow Rentals |
| 06/23/2026 | $13,000 | Listed For Rent | Zillow Rentals |
| 06/04/2025 | $12,000 | ListingRemoved | Zillow Rentals |
| 05/20/2025 | $12,000 | PriceChange | Zillow Rentals |
| 05/14/2025 | $10,000 | Listed For Rent | Zillow Rentals |
| 07/31/1996 | $517,000 | Sold | N/A |
Market trends in Los Altos
Last updated June 2026
Avg. sale price
$4.39M
$407KMoM
Sale-to-List Price
102.4%
0.7%MoM
Price per sq ft
$1.9K
$59MoM
Available listings
54
13MoM

- Results are loading
Property Tax and Assessment
| Year | 2025 |
|---|---|
| Tax | $15,717 |
| Assessment | $1,176,032 |
Home facts updated by county records
Comparable Sales for 1452 Fallen Leaf Ln
Address | Distance | Property Type | Sold Price | Sold Date | Bed | Bath | Sqft |
|---|---|---|---|---|---|---|---|
0.09 | Single-Family Home | $5,335,000 | 06/04/26 | 5 | 4 | 3,095 | |
0.06 | Single-Family Home | $5,150,000 | 10/17/25 | 4 | 2.5 | 2,291 | |
0.18 | Single-Family Home | $2,680,000 | 05/14/26 | 4 | 2.5 | 2,285 | |
0.20 | Single-Family Home | $4,350,000 | 06/18/26 | 4 | 3 | 2,499 | |
0.29 | Single-Family Home | $7,008,000 | 06/23/26 | 5 | 3.5 | 3,230 | |
0.32 | Single-Family Home | $5,475,000 | 07/22/26 | 4 | 3.5 | 2,437 | |
0.19 | Single-Family Home | $4,410,000 | 07/16/26 | 5 | 2.5 | 2,453 | |
0.44 | Single-Family Home | $4,075,000 | 06/22/26 | 5 | 3.5 | 3,074 | |
0.33 | Single-Family Home | $3,750,000 | 08/26/25 | 5 | 4.5 | 2,560 | |
0.30 | Single-Family Home | $4,750,000 | 03/20/26 | 5 | 3 | 2,550 |
Nearby homes
Get a sense of prices in the area by checking nearby homes. OFF MARKET
 SOLDOCT 17, 2025
 SOLDJUN 4, 2026
 OFF MARKET
 SOLDMAY 14, 2026
 SOLDJUL 16, 2026
 SOLDJUN 22, 2026
 OFF MARKET
 OFF MARKET
 OFF MARKET
 OFF MARKETHolly Danell DRE #00943875, Pellego, Inc.
 OFF MARKET
Assigned Schools
These are the assigned schools for 1452 Fallen Leaf Ln.
- Mountain View High School
- 9-12
- Public
- 2187 Students
10/10GreatSchools RatingParent Rating AverageBest school in the world, with extremely high ratings by everyone, and negative bullying. Would recommend!Parent Review2y ago - Georgina P. Blach Junior High School
- 7-8
- Public
- 388 Students
9/10GreatSchools RatingParent Rating AverageBlach is a fast experience seeing that it’s only 2 years but the staff and the principal in particular, Mr Spenader, create an environment where the kids can grow and start to discover their strengths and weaknesses. The academic programs are solid, elective choices are broad, and campus is well kept and inviting. It was a fantastic experience for my son and I look forward to my daughter attending.Parent Review1mo ago - Oak Avenue Elementary School
- K-6
- Public
- 334 Students
10/10GreatSchools RatingParent Rating AverageExceptional school. We put our kid at Bullis Charter and regretted it so moved to our home zoned school, Oak. I am so glad we switched!! Oak has incredible programs for students of all ages. My kid is now passionate about reading, not crying about how pushy the teachers and other kids are. Importantly, she has friends. Even coming in when the other kids had already gone to school together, she was welcomed.Parent Review5mo ago  Check out schools near 1452 Fallen Leaf Ln.
What Locals Say about Los Altos
At least 186 Trulia users voted on each feature.

96 % Say it's dog friendly

88 % Say parking is easy

88 % Say car is needed

81 % Say people would walk alone at night

78 % Say it's quiet

76 % Say yards are well-kept

75 % Say there's holiday spirit

73 % Say it's walkable to grocery stores

68 % Say they plan to stay for at least 5 years

64 % Say it's walkable to restaurants

64 % Say kids play outside

60 % Say neighbors are friendly

56 % Say there's wildlife

49 % Say there are community events

42 % Say there are sidewalks

16 % Say streets are well-lit
Sourced by Trulia users. Learn more about our methodology.
LGBTQ Local Legal Protections
LGBTQ Local Legal Protections



Apartments for Rent

 PET FRIENDLY$3,275 - $5,145/mo1-3 bd1-3 baRenaissance Apartments | 718 Old San Francisco Rd,
Sunnyvale, CA 94086
 PET FRIENDLY$5,365 - $7,290/mo2-3 bd2-3 baCherry Orchard Apartment Homes | 250 W El Camino Real,
Sunnyvale, CA 94087 PET FRIENDLYFURNISHED
 PET FRIENDLY
 PET FRIENDLY
 PET FRIENDLY
 PET FRIENDLY
 NEW - 2 DAYS AGOPET FRIENDLY$3,863 - $4,956/mo1-2 bd1-2 baCatalyst Mountain View | 881 E El Camino Real,
Mountain View, CA 94040 PET FRIENDLY
 PET FRIENDLY
 PET FRIENDLY
 PET FRIENDLY
 See more homes for rent inLos Altos
Explore by feature - Pet Friendly
 APPLY INSTANTLYPET FRIENDLY
 APPLY INSTANTLYPET FRIENDLY
 NEW - 23 HRS AGOAPPLY INSTANTLYPET FRIENDLY
 NEW - 1 DAY AGOAPPLY INSTANTLYPET FRIENDLY
 APPLY INSTANTLYPET FRIENDLY
 APPLY INSTANTLYPET FRIENDLY
 APPLY INSTANTLYPET FRIENDLY
 APPLY INSTANTLYPET FRIENDLY
 NEW - 1 HR AGOPET FRIENDLY
 PET FRIENDLYFURNISHED
Explore by feature - Garage
 NEW - 15 HRS AGOAPPLY INSTANTLY
 APPLY INSTANTLY
 APPLY INSTANTLY
- APPLY INSTANTLYPET FRIENDLY
 NEW - 1 DAY AGO
 NEW - 6 HRS AGOAPPLY INSTANTLYFURNISHED
- NEW - 23 HRS AGOAPPLY INSTANTLYPET FRIENDLY
- NEW - 1 DAY AGOAPPLY INSTANTLYPET FRIENDLY
 NEW - 1 DAY AGOAPPLY INSTANTLYPET FRIENDLY
Explore by feature - Air Conditioning
 NEW - 8 HRS AGO
- NEW - 15 HRS AGOAPPLY INSTANTLY
- APPLY INSTANTLY
- APPLY INSTANTLYPET FRIENDLY
- APPLY INSTANTLY
- APPLY INSTANTLYPET FRIENDLY
- NEW - 1 DAY AGO
- NEW - 23 HRS AGOAPPLY INSTANTLYPET FRIENDLY
- NEW - 1 DAY AGOAPPLY INSTANTLYPET FRIENDLY
 APPLY INSTANTLYROOM FOR RENT

Explore by feature - Pool
- NEW - 8 HRS AGO
- NEW - 15 HRS AGOAPPLY INSTANTLY
 APPLY INSTANTLYFURNISHED
- APPLY INSTANTLYPET FRIENDLY
- NEW - 1 DAY AGO
 PET FRIENDLY
- NEW - 1 DAY AGOAPPLY INSTANTLYPET FRIENDLY
- NEW - 1 DAY AGOAPPLY INSTANTLYPET FRIENDLY
- APPLY INSTANTLYPET FRIENDLY
Explore by feature - Washer/dryer
- NEW - 8 HRS AGO
- NEW - 15 HRS AGOAPPLY INSTANTLY
- APPLY INSTANTLY
- APPLY INSTANTLYFURNISHED
- APPLY INSTANTLYPET FRIENDLY
- APPLY INSTANTLY
- APPLY INSTANTLYPET FRIENDLY
- NEW - 1 DAY AGO
- NEW - 6 HRS AGOAPPLY INSTANTLYFURNISHED
- NEW - 23 HRS AGOAPPLY INSTANTLYPET FRIENDLY
Explore by feature - Outdoor Space
- APPLY INSTANTLY
- APPLY INSTANTLYPET FRIENDLY
- APPLY INSTANTLYPET FRIENDLY
- NEW - 23 HRS AGOAPPLY INSTANTLYPET FRIENDLY
- NEW - 1 DAY AGOAPPLY INSTANTLYPET FRIENDLY
- APPLY INSTANTLYROOM FOR RENT
 NEW - 2 DAYS AGOAPPLY INSTANTLYFURNISHED
 APPLY INSTANTLYFURNISHEDROOM FOR RENT
- NEW - 1 DAY AGOAPPLY INSTANTLYPET FRIENDLY
- APPLY INSTANTLYPET FRIENDLY
Homes for sale near 1452 Fallen Leaf Ln

 NEW CONSTRUCTION
 NEWOPEN THU, 9:30-12:30PM0.32 ACRES
 NEW CONSTRUCTION0.25 ACRES
 NEW CONSTRUCTION0.39 ACRES
 OPEN SAT, 1-4PM0.31 ACRES
 OPEN SAT, 1:30-4:30PM
 See more homes for sale inLos Altos
Off Market Homes Near 1452 Fallen Leaf Ln
 SOLDAUG 5, 2026
 SOLDAUG 5, 2026
 SOLDAUG 4, 2026
 SOLDAUG 3, 2026
- SOLDAUG 3, 2026
 SOLDJUL 31, 2026
 SOLDJUL 31, 2026
 SOLDJUL 27, 2026
 SOLDJUL 27, 2026
 SOLDJUL 24, 2026
- See more homes for sale inLos Altos