


$659,800
 4 Beds
 3 Baths
 3,140 sqft
1451 Ranier Loop NW, Salem, OR 97304
Est. Refi. Payment $3,831/mo*
Refinance Your HomeCurrently Off Market - Sold Oct 19, 2020 for $510,000
Home Value
Trulia Estimate
$660KSince last month
Decreased$5K (-0.7%)Since last year
Increased$3K (+0.4%)Since last sale
Increased$151K (+29.5%)Learn more about this home's value by checking out its Trulia Estimate, the value of nearby homes, and how much similar homes have sold for.
Trulia Estimate
The of this home's value increased by +57% in the last 10 years
| Month | Estimated value |
|---|---|
2026 | |
| August 2026 | $661K |
| July 2026 | $665K |
| June 2026 | $665K |
| May 2026 | $667K |
| April 2026 | $663K |
| March 2026 | $662K |
| February 2026 | $668K |
| January 2026 | $660K |
2025 | |
2024 | |
2023 | |
2022 | |
2021 | |
2020 | |
2019 | |
2018 | |
2017 | |
2016 | |
Comparable sales
These are recently sold homes that have a similar location or other similar features to this home, like bedrooms, bathrooms, and square footage. Get a sense of the expected prices in the area by viewing these homes.Address | Distance | Property Type | Sold Price | Sold Date | Bed | Bath | Sqft |
|---|---|---|---|---|---|---|---|
0.03 | Single-Family Home | $550,000 | 05/07/26 | 4 | 3 | 2,118 | |
0.03 | Single-Family Home | $640,000 | 10/31/25 | 4 | 2.5 | 2,620 | |
0.18 | Single-Family Home | $607,000 | 06/12/26 | 4 | 2.5 | 2,403 | |
0.13 | Single-Family Home | $593,700 | 12/19/25 | 4 | 2.5 | 2,423 | |
0.17 | Single-Family Home | $685,000 | 03/24/26 | 4 | 2.5 | 3,000 | |
0.10 | Single-Family Home | $820,000 | 04/03/26 | 4 | 3 | 2,817 | |
0.25 | Single-Family Home | $565,656 | 04/28/26 | 4 | 2.5 | 2,680 | |
0.27 | Single-Family Home | $554,900 | 08/19/26 | 4 | 2.5 | 2,344 | |
0.06 | Single-Family Home | $560,625 | 06/18/26 | 3 | 2 | 2,051 | |
0.13 | Single-Family Home | $570,000 | 08/05/26 | 3 | 2.5 | 2,255 |
Nearby home prices
Get a sense of expected prices in the area by checking the value of nearby homes.Address | Distance | Price | Bed | Bath | Sqft | Status |
|---|---|---|---|---|---|---|
0.03 | $550,000 | 4 | 3 | 2,118 | Recently Sold | |
0.03 | $639,400 | 4 | 2.5 | 2,620 | Off Market | |
0.04 | $569,800 | 3 | 2 | 2,074 | Off Market | |
0.06 | $768,000 | 4 | 3.5 | 3,441 | For Sale | |
0.06 | $842,700 | 4 | 3 | 3,545 | Off Market | |
0.06 | $560,625 | 3 | 2 | 2,051 | Recently Sold | |
0.06 | $659,500 | 5 | 2.5 | 2,326 | Off Market | |
0.08 | $510,000 | 3 | 2 | 1,792 | Recently Sold | |
0.09 | $503,400 | 3 | 2 | 1,846 | Off Market | |
0.09 | $451,400 | 3 | 2.5 | 1,703 | Off Market | |
0.10 | $820,000 | 4 | 3 | 2,817 | Recently Sold | |
0.11 | $673,600 | 5 | 3 | 2,806 | Off Market |
Local Information
- Map ViewExplore the area around 1451 Ranier Loop NW.

- Schools1 Elementary School1 Middle School1 High School

- Shop & Eat

-- mins to
Home Highlights

Property Type
Single-Family Home

Year Built
1999
Living Area
3,140 sqft

Price/Sqft
$210

Parking
Garage
About this House
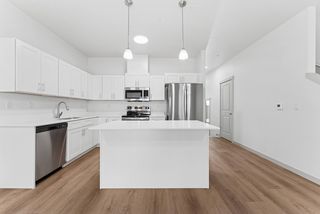
New listing. Spacious home with a large, usable backyard. Four bedrooms, large bonus room on 2nd level with wet-bar, and an Office/Den on 1st level. Large kitchen with lots of storage. An incredible neighborhood, home and yard for your family. Multiple renovations over the last 4 years:
2016 - New Hardie-Plank siding and trim, along with new windows. New Covered Porch Addition with New custom stamped/colored concrete sidewalks, stairs, and framing of driveway. Complete and extensive overhaul of yard (front & back); parameter drain system installed; retaining wall added to create flat, more usable back-yard; New rock water feature and gas fire-feature, along with natural fire-pit added; New UG sprinkling system installed; New cedar fence and locking gates. New Cedar garden boxes.
2018 - New custom built 12x16 Accessory Structure, with loft, closet w/cabinets and sliding barn-door. Exterior has matching Hardie-Plank siding/trim and painted to match main house; Completely finished inside & out with LED lighting; Mount for ceiling fan and western cedar T&G ceiling. Includes heat by cadet heater and is A/C ready. Wired for speakers and TV mount; Hard-wired for high-speed internet; Truly a MUST SEE.
New covered patio addition with LED lighting, exterior plug-ins, and western red cedar T&G ceiling; New Timber-Tech race-track decking with black aluminum railing. Laundry room renovated with new countertop and new cabinets.
2019 – New appliances, new dishwasher installed and new water heater.
Much more….
To be shown by Appointment Only
2016 - New Hardie-Plank siding and trim, along with new windows. New Covered Porch Addition with New custom stamped/colored concrete sidewalks, stairs, and framing of driveway. Complete and extensive overhaul of yard (front & back); parameter drain system installed; retaining wall added to create flat, more usable back-yard; New rock water feature and gas fire-feature, along with natural fire-pit added; New UG sprinkling system installed; New cedar fence and locking gates. New Cedar garden boxes.
2018 - New custom built 12x16 Accessory Structure, with loft, closet w/cabinets and sliding barn-door. Exterior has matching Hardie-Plank siding/trim and painted to match main house; Completely finished inside & out with LED lighting; Mount for ceiling fan and western cedar T&G ceiling. Includes heat by cadet heater and is A/C ready. Wired for speakers and TV mount; Hard-wired for high-speed internet; Truly a MUST SEE.
New covered patio addition with LED lighting, exterior plug-ins, and western red cedar T&G ceiling; New Timber-Tech race-track decking with black aluminum railing. Laundry room renovated with new countertop and new cabinets.
2019 – New appliances, new dishwasher installed and new water heater.
Much more….
To be shown by Appointment Only
1451 Ranier Loop NW, Salem, OR 97304 is a 4 bedroom, 3 bathroom, 3,140 sqft single-family home in West Salem, built in 1999. It last sold for $510,000 on Oct 19, 2020. This property is not currently displayed as for sale or rent on Trulia. The Trulia Estimate is $659,800, with a rent estimate of $3,478/month.
Home Details for 1451 Ranier Loop NW

|
|---|
Heating & Cooling Heating: Forced Air, GasAir ConditioningCooling System: CentralHeating Fuel: Forced Air |
Levels, Entrance, & Accessibility Stories: 2Floors: Tile, Carpet, Hardwood |
Interior Details AtticNumber of Rooms: 14Types of Rooms: Walk In Closet, Breakfast Nook, Dining Room, Family Room, Laundry Room, Master Bath, Office, Recreation Room, WorkshopWet BarCeiling Fan |
Appliances & Utilities Cable ReadyDishwasherDisposalMicrowave |
Fireplace & Spa FireplaceHot Tub or SpaJetted Bath Tub |
Security Security System |

|
|---|
Exterior Home Features Roof: Composition, OtherDeckExterior: Other, BrickGardenLawnPatioPorchSprinkler System |
Parking & Garage GarageParking Spaces: 2Parking: Garage Attached |

|
|---|
Year Built Year Built: 1999Year Updated: 2016 |
Property Type / Style Property Type: Single Family HomeArchitecture: French |

|
|---|
Units in Building: 1 |

|
|---|
Lot Area: 7841 sqft |
Price and Tax history
| Date | Event | Price |
|---|---|---|
Mar 24, 2021 Source: N/A | ListingRemoved | |
Oct 19, 2020 Source: N/A | Sold | $510,000 |
Oct 12, 2020 Source: N/A | Pending | $529,900 |
Aug 12, 2020 Source: N/A | Listed For Sale | $529,900 |
Apr 24, 2015 Source: N/A | Sold | $365,000 |
Apr 2, 2015 Source: Agent Provided | PendingToActive | $385,000 |
Mar 31, 2015 Source: Agent Provided | Pending | $385,000 |
Mar 5, 2015 Source: Agent Provided | Listed For Sale | $385,000 |
Apr 30, 2011 Source: Agent Provided | ListingRemoved | $374,900 |
Feb 12, 2011 Source: Agent Provided | Listed For Sale | $374,900 |
Aug 10, 2010 Source: Agent Provided | ListingRemoved | $374,900 |
Mar 23, 2010 Source: Agent Provided | PriceChange | $374,900 Price decreased by 4% |
Jan 7, 2010 Source: Agent Provided | PriceChange | $390,000 Price decreased by 2% |
Jul 5, 2009 Source: Agent Provided | PriceChange | $399,900 Price decreased by 11% |
Aug 4, 2008 Source: Agent Provided | Listed For Sale | $449,000 |
Sep 7, 2007 Source: N/A | Sold | $407,000 |
Nov 7, 2006 Source: N/A | Sold | $415,000 |
| Year | Property tax | Tax assessment |
|---|---|---|
| 2025 | $8,047 | $704,770 |
Home facts updated by county records
Market trends in West Salem
Last updated July 2026
Avg. sale price
$503K
$1.67KMoM
Sale-to-List Price
99.8%
0.2%MoM
Price per sq ft
$257
$4MoM
Available listings
195
17MoM
Around this home
Neighborhood Overview

Neighborhood stats provided by third party data sources.
What Locals Say about West Salem
At least 159 Trulia users voted on each feature.

93 % Say there are sidewalks

91 % Say it's dog friendly

90 % Say car is needed

84 % Say parking is easy

81 % Say yards are well-kept

76 % Say there's holiday spirit

75 % Say kids play outside

72 % Say people would walk alone at night

69 % Say streets are well-lit

68 % Say it's quiet

58 % Say neighbors are friendly

49 % Say they plan to stay for at least 5 years

45 % Say there's wildlife

38 % Say it's walkable to restaurants

38 % Say it's walkable to grocery stores

22 % Say there are community events
Sourced by Trulia users. Learn more about our methodology.
LGBTQ Local Legal Protections
LGBTQ Local Legal Protections



Frequently asked questions about 1451 Ranier Loop NW
- What is 1451 Ranier Loop NW estimated to be worth?Trulia's estimated value for 1451 Ranier Loop NW in Salem, OR is $659,800.
- What is the price history for 1451 Ranier Loop NW?1451 Ranier Loop NW in Salem, OR last sold for $510,000 in October 2020.
- Is Salem a buyer's or seller's market?Salem is currently a balanced market, based on recent for-sale activity.
- What's the median sale price in Salem?The median sale price in Salem is $503K. That is up $1.67K from the prior month.
- Does 1451 Ranier Loop NW have air conditioning?Yes, 1451 Ranier Loop NW in Salem, OR has air conditioning.
- Does 1451 Ranier Loop NW have laundry facilities?Yes, 1451 Ranier Loop NW in Salem, OR has laundry facilities.
Explore by feature - Pet Friendly
 SPECIAL OFFERPET FRIENDLY$1,372 - $2,309/moStudio-3 bd1-2 baNorthplace Apartment Homes | 5115 Countryside St NE,
Salem, OR 97305 NEW - 1 DAY AGOPET FRIENDLY
 PET FRIENDLY$1,507 - $2,290/moStudio-3 bd1-2 baNorthplace Apartment Homes 2 | 4650 Hazelgreen Rd NE,
Salem, OR 97305 SPECIAL OFFERSENIOR HOUSINGPET FRIENDLYTotal price$1,285 - $1,958/mo1-3 bd1-2 baMeadowlawn Apartments - 55+ Community | 3897 Meadowlawn Loop SE,
Salem, OR 97317 PET FRIENDLY
 SPECIAL OFFERPET FRIENDLY
 PET FRIENDLY
 PET FRIENDLY
 SPECIAL OFFERPET FRIENDLYTotal price$1,439 - $3,165/moStudio-3 bd1-2 baSouth Block Apartments | 315 Commercial St SE,
Salem, OR 97301 SPECIAL OFFERPET FRIENDLY
Explore by feature - Garage
- SPECIAL OFFERSENIOR HOUSINGPET FRIENDLYTotal price$1,285 - $1,958/mo1-3 bd1-2 baMeadowlawn Apartments - 55+ Community | 3897 Meadowlawn Loop SE,
Salem, OR 97317 - PET FRIENDLY
- SPECIAL OFFERPET FRIENDLY
- SPECIAL OFFERPET FRIENDLYTotal price$1,439 - $3,165/moStudio-3 bd1-2 baSouth Block Apartments | 315 Commercial St SE,
Salem, OR 97301  SPECIAL OFFERPET FRIENDLYFURNISHED
 SPECIAL OFFERPET FRIENDLY
 SPECIAL OFFER
 SPECIAL OFFERPET FRIENDLY
 PET FRIENDLY
 PET FRIENDLY
Explore by feature - Air Conditioning
- SPECIAL OFFERPET FRIENDLY$1,372 - $2,309/moStudio-3 bd1-2 baNorthplace Apartment Homes | 5115 Countryside St NE,
Salem, OR 97305 - NEW - 1 DAY AGOPET FRIENDLY
- PET FRIENDLY$1,507 - $2,290/moStudio-3 bd1-2 baNorthplace Apartment Homes 2 | 4650 Hazelgreen Rd NE,
Salem, OR 97305 - SPECIAL OFFERSENIOR HOUSINGPET FRIENDLYTotal price$1,285 - $1,958/mo1-3 bd1-2 baMeadowlawn Apartments - 55+ Community | 3897 Meadowlawn Loop SE,
Salem, OR 97317 - SPECIAL OFFERPET FRIENDLY
- PET FRIENDLY
- SPECIAL OFFERPET FRIENDLYTotal price$1,439 - $3,165/moStudio-3 bd1-2 baSouth Block Apartments | 315 Commercial St SE,
Salem, OR 97301 - SPECIAL OFFERPET FRIENDLYFURNISHED
 SPECIAL OFFERPET FRIENDLYFURNISHED
 SPECIAL OFFERPET FRIENDLYINCOME RESTRICTED
Explore by feature - Pool
- SPECIAL OFFERPET FRIENDLY$1,372 - $2,309/moStudio-3 bd1-2 baNorthplace Apartment Homes | 5115 Countryside St NE,
Salem, OR 97305 - NEW - 1 DAY AGOPET FRIENDLY
- PET FRIENDLY$1,507 - $2,290/moStudio-3 bd1-2 baNorthplace Apartment Homes 2 | 4650 Hazelgreen Rd NE,
Salem, OR 97305 - SPECIAL OFFERSENIOR HOUSINGPET FRIENDLYTotal price$1,285 - $1,958/mo1-3 bd1-2 baMeadowlawn Apartments - 55+ Community | 3897 Meadowlawn Loop SE,
Salem, OR 97317 - PET FRIENDLY
- SPECIAL OFFERPET FRIENDLYFURNISHED
 SPECIAL OFFER
 SPECIAL OFFERPET FRIENDLY
 SPECIAL OFFERPET FRIENDLY
 PET FRIENDLY
Explore by feature - Washer/dryer
- SPECIAL OFFERSENIOR HOUSINGPET FRIENDLYTotal price$1,285 - $1,958/mo1-3 bd1-2 baMeadowlawn Apartments - 55+ Community | 3897 Meadowlawn Loop SE,
Salem, OR 97317 - PET FRIENDLY
- SPECIAL OFFERPET FRIENDLY
- PET FRIENDLY

- SPECIAL OFFERPET FRIENDLYTotal price$1,439 - $3,165/moStudio-3 bd1-2 baSouth Block Apartments | 315 Commercial St SE,
Salem, OR 97301 - SPECIAL OFFERPET FRIENDLYFURNISHED


- SPECIAL OFFERPET FRIENDLYFURNISHED
Explore by feature - Outdoor Space
 SPECIAL OFFERPET FRIENDLY
 SPECIAL OFFERPET FRIENDLY
 APPLY INSTANTLY
 APPLY INSTANTLYPET FRIENDLY
 APPLY INSTANTLYPET FRIENDLY
 APPLY INSTANTLYPET FRIENDLY
 APPLY INSTANTLYPET FRIENDLY
 NEW - 2 DAYS AGO
 PET FRIENDLY
 PET FRIENDLY
Apartments for Rent
- PET FRIENDLYFURNISHED
- PET FRIENDLYTotal price$1,439 - $3,165/moStudio-3 bd1-2 baSouth Block Apartments | 315 Commercial St SE,
Salem, OR 97301 - PET FRIENDLY
- PET FRIENDLY
 NEW - 1 DAY AGOPET FRIENDLYFURNISHED
 PET FRIENDLY
 NEW - 1 DAY AGOPET FRIENDLY
- PET FRIENDLYFURNISHED
 PET FRIENDLY
 PET FRIENDLY
 PET FRIENDLY
 PET FRIENDLYTotal price$2,050 - $2,096/mo2 bd1 baThe Meridian Apartments | 777 Commercial St SE,
Salem, OR 97301- PET FRIENDLY
 PET FRIENDLY
- PET FRIENDLY
 See more homes for rent inSalem
Off Market Homes Near 1451 Ranier Loop NW
 SOLDAUG 31, 2026Keller Williams Realty Mid Willamette
 SOLDAUG 28, 2026The Agency Portland
 SOLDAUG 27, 2026Tradition Real Estate Partners
 SOLDAUG 27, 2026The Salem Real Estate Group
 See more homes for sale inSalem



Homes for sale near 1451 Ranier Loop NW
 Kelly Right Real Estate of Portland, LLC, Active
 NEW CONSTRUCTIONPremiere Property Group, Llc Albany
- See more homes for sale inSalem


- Results are loading