


1450 Easy St
Elgin, IL 60123
North Country Knolls 4 Beds
 2 Baths
 1,630 sqft
4 Beds
2 Baths
1,630 sqft
Local Information
- Map ViewExplore the area around 1450 Easy St.

- Schools2 Preschool Schools1 Elementary School1 Middle School1 High School

- Shop & Eat

-- mins to
Home Highlights

Property Type
Single-Family Home

Year Built
1964
Living Area
1,630 sqft

Price/Sqft
$232

Parking
2 Car Garage
About this House
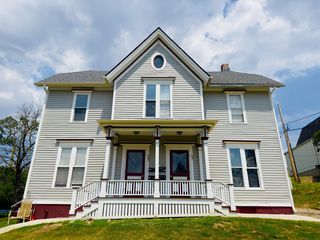
LIFE IS SWEET ON EASY STREET! Brick cape cod features wonderful covered front porch & rear deck overlooking fenced yard & green space! Large combination kitchen & dining room features oak cabinetry w/breakfast bar, roll out shelves, lazy susan, chair railing & all black appliances! Newer oven/range, refrigerator & dishwasher. Filtration system for drinking water. Separate living & family rooms on main floor are great for families engaged in different activities. The spacious family room has an attractive gas stove, which can provide additional heat during the winter months. Large basement rec room & large storage area in bsmt utility room. High efficiency furnace, newer water heater, dual pane windows, architectural roof shingles & newer concrete driveway! Expertly built shed w/floored attic storage. Owners have enjoyed 28 years in this convenient west-side location.
1450 Easy St, Elgin, IL 60123 is a 4 bedroom, 2 bathroom, 1,630 sqft single-family home in North Country Knolls, built in 1964. It last sold for the $324,900 asking price on Aug 11, 2023. It is currently off market. The Trulia Estimate is $377,900, with a rent estimate of $2,806/month.
Home Details for 1450 Easy St

|
|---|
MLS Status: Closed |

|
|---|
Interior Details Basement: Partially Finished,FullNumber of Rooms: 9Types of Rooms: Master Bedroom, Bedroom 2, Bedroom 3, Bedroom 4, Dining Room, Family Room, Kitchen, Laundry, Living Room, Recreation Room, Utility Room Lower Level |
Beds & Baths Number of Bedrooms: 4Number of Bathrooms: 2Number of Bathrooms (full): 2 |
Dimensions and Layout Living Area: 1630 Square Feet |
Appliances & Utilities Appliances: Range, Microwave, Dishwasher, Refrigerator, Washer, Dryer, Disposal, Water Purifier, HumidifierDishwasherDisposalDryerLaundry: Gas Dryer Hookup,SinkMicrowaveRefrigeratorWasher |
Heating & Cooling Heating: Natural Gas,Forced AirHas CoolingAir Conditioning: Central AirHas HeatingHeating Fuel: Natural Gas |
Fireplace & Spa No Spa |
Gas & Electric Electric: Circuit Breakers |
Windows, Doors, Floors & Walls Flooring: Hardwood |
Levels, Entrance, & Accessibility Stories: 1.5Accessibility: Two or More Access Exits, Main Level Entry, Wheelchair Adaptable, Disability AccessFloors: Hardwood |
View No View |
Security Security: Carbon Monoxide Detector(s) |

|
|---|
Exterior Home Features Roof: AsphaltPatio / Porch: DeckFencing: FencedFoundation: Concrete Perimeter |
Parking & Garage Number of Garage Spaces: 2Number of Covered Spaces: 2Has a GarageHas an Attached GarageHas Open ParkingParking Spaces: 2Parking: Concrete,Garage Door Opener,On Site,Garage Owned,Attached,Garage |
Frontage Not on Waterfront |
Water & Sewer Sewer: Public Sewer |

|
|---|
Year Built Year Built: 1964 |
Property Type / Style Property Type: ResidentialProperty Subtype: Single Family ResidenceArchitecture: Cape Cod |
Building Construction Materials: Aluminum Siding, BrickNot a New Construction |
Property Information Parcel Number: 0615176039 |

|
|---|
Price List Price: $324,900 |
Status Change & Dates Off Market Date: Wed Jul 05 2023Possession Timing: Close Of Escrow |

|
|---|
Direction & Address City: ElginCommunity: Country Knolls |
School Information Elementary School: Hillcrest Elementary SchoolElementary School District: 46Jr High / Middle School: Kimball Middle SchoolJr High / Middle School District: 46High School: Larkin High SchoolHigh School District: 46 |

|
|---|
Building Area Building Area: 1188 Square Feet |

|
|---|
Community Features: Curbs, Sidewalks, Street Lights, Street Paved |

|
|---|
HOA Fee Includes: None |

|
|---|
Special Conditions: None |

|
|---|
Listing Terms: Conventional |

|
|---|
Business Information Ownership: Fee Simple |

|
|---|
BasementMls Number: 11803805 |

|
|---|
CurbsSidewalksStreet LightsStreet PavedSource Internet Entire Listing DisplaySource Internet Address DisplayMRD REMARKSINTERNET: Yes |
Last check for updates: about 17 hours ago
Listed by Brian Knott, GRI, (847) 269-9870
RE/MAX Horizon
Bought with: Sergio Cardoso, (630) 624-3525, RE/MAX Suburban
Source: MRED as distributed by MLS GRID, MLS#11803805
Price History for 1450 Easy St
| Date | Price | Event | Source |
|---|---|---|---|
| 08/11/2023 | $325,000 | Sold | MRED as distributed by MLS GRID #11803805 |
| 08/09/2023 | $324,900 | Pending | MRED as distributed by MLS GRID #11803805 |
| 07/05/2023 | $324,900 | Contingent | MRED as distributed by MLS GRID #11803805 |
| 06/28/2023 | $324,900 | PriceChange | MRED as distributed by MLS GRID #11803805 |
| 06/09/2023 | $339,900 | Listed For Sale | MRED as distributed by MLS GRID #11803805 |
| 08/03/1995 | $130,000 | Sold | N/A |
Market trends in Elgin
Last updated June 2026
Avg. sale price
$323K
$10.67KMoM
Sale-to-List Price
100.0%
0.4%MoM
Price per sq ft
$209
$3MoM
Available listings
263
29MoM

- Results are loading
Property Tax and Assessment
| Year | 2024 |
|---|---|
| Tax | $6,559 |
| Assessment | $269,868 |
Home facts updated by county records
Comparable Sales for 1450 Easy St
Address | Distance | Property Type | Sold Price | Sold Date | Bed | Bath | Sqft |
|---|---|---|---|---|---|---|---|
0.21 | Single-Family Home | $350,000 | 08/05/25 | 3 | 1.5 | 1,834 | |
0.16 | Single-Family Home | $399,000 | 08/13/25 | 3 | 2 | 1,312 | |
0.16 | Single-Family Home | $257,000 | 05/27/26 | 3 | 2 | 2,075 | |
0.15 | Single-Family Home | $348,000 | 06/04/26 | 3 | 2.5 | 1,729 | |
0.12 | Single-Family Home | $404,500 | 10/27/25 | 2 | 2 | 1,788 | |
0.16 | Single-Family Home | $345,000 | 12/12/25 | 3 | 2.5 | 1,424 | |
0.21 | Single-Family Home | $355,000 | 01/15/26 | 3 | 2.5 | 1,800 | |
0.34 | Single-Family Home | $318,000 | 09/04/25 | 3 | 2 | 1,389 | |
0.37 | Single-Family Home | $325,000 | 10/10/25 | 3 | 2 | 1,911 |
Nearby homes
Get a sense of prices in the area by checking nearby homes. FOR SALE0.25 ACRESParkvue Realty Corporation, New
 OFF MARKETCasa Moderna Real Estate, Closed
 OFF MARKETLuna Real Estate Inc., Closed
 FOR SALE
 OFF MARKETVintage Home Realty, Closed
 OFF MARKETRealty ONE Group Karmma, Closed
 OFF MARKETKeller Williams Success Realty, Closed
 OFF MARKETSuburban Life Realty, Ltd, Closed


Assigned Schools
These are the assigned schools for 1450 Easy St.
- Kimball Middle School
- 7-8
- Public
- 552 Students
3/10GreatSchools RatingParent Rating AverageMy son is very comfortable at Kimball. The Band Program is great.Parent Review3y ago - Hillcrest Elementary School
- PK-6
- Public
- 459 Students
4/10GreatSchools RatingParent Rating AverageI never get notified by the school when there are issues with my son. Mrs. winters isn't unprofessional and may issues at this school get swept under the rug and not handled because they don't have enough funding.Other Review9y ago - Larkin High School
- PK-12
- Public
- 2055 Students
3/10GreatSchools RatingParent Rating AverageMy daughter has IEP and the help she got from the school was disgraceful it was awful I don’t wish it upon anybody sending there kids hereParent Review11mo ago  Check out schools near 1450 Easy St.
Neighborhood Overview

Neighborhood stats provided by third party data sources.
What Locals Say about North Country Knolls
At least 29 Trulia users voted on each feature.

92 % Say it's dog friendly

90 % Say car is needed

90 % Say there are sidewalks

83 % Say it's quiet

79 % Say parking is easy

74 % Say yards are well-kept

69 % Say streets are well-lit

67 % Say there's holiday spirit

59 % Say kids play outside

59 % Say they plan to stay for at least 5 years

56 % Say neighbors are friendly

54 % Say it's walkable to grocery stores

51 % Say people would walk alone at night

49 % Say there's wildlife

35 % Say it's walkable to restaurants

23 % Say there are community events
Sourced by Trulia users. Learn more about our methodology.
LGBTQ Local Legal Protections
LGBTQ Local Legal Protections



Apartments for Rent
 PET FRIENDLY
 PET FRIENDLY$1,781 - $2,474/mo1-2 bd1-2 ba1900 at Canterfield Apartment Homes | 1900 Canterfield Pkwy E,
Dundee, IL 60118 PET FRIENDLY
 PET FRIENDLY
 PET FRIENDLYFURNISHED
 PET FRIENDLY
 PET FRIENDLY
 APPLY INSTANTLYPET FRIENDLY
 APPLY INSTANTLY
 APPLY INSTANTLYPET FRIENDLY
 PET FRIENDLY
 See more homes for rent inElgin
Explore by feature - Pet Friendly
- PET FRIENDLY
 SPECIAL OFFERPET FRIENDLY
 PET FRIENDLY
 PET FRIENDLY
- PET FRIENDLY
 SPECIAL OFFERPET FRIENDLY
- PET FRIENDLY
 APPLY INSTANTLYPET FRIENDLY
- APPLY INSTANTLYPET FRIENDLY
- PET FRIENDLY
Explore by feature - Garage
- SPECIAL OFFERPET FRIENDLY
- PET FRIENDLY
- APPLY INSTANTLYPET FRIENDLY
- APPLY INSTANTLYPET FRIENDLY
 APPLY INSTANTLY
 PET FRIENDLY
 PET FRIENDLY


Explore by feature - Air Conditioning
- PET FRIENDLY
- SPECIAL OFFERPET FRIENDLY
- PET FRIENDLY
- PET FRIENDLY
- SPECIAL OFFERPET FRIENDLY

 NEW - 2 DAYS AGOAPPLY INSTANTLY
- APPLY INSTANTLY
- APPLY INSTANTLYPET FRIENDLY
- APPLY INSTANTLYPET FRIENDLY
Explore by feature - Pool
- SPECIAL OFFERPET FRIENDLY
- PET FRIENDLY
- SPECIAL OFFERPET FRIENDLY
 PET FRIENDLY
- PET FRIENDLY
- PET FRIENDLY
 APPLY INSTANTLYPET FRIENDLYFURNISHED
 APPLY INSTANTLY
 APPLY INSTANTLYSENIOR HOUSING

Explore by feature - Washer/dryer
- PET FRIENDLY
- SPECIAL OFFERPET FRIENDLY
- PET FRIENDLY
- PET FRIENDLY
- SPECIAL OFFERPET FRIENDLY
- APPLY INSTANTLYPET FRIENDLY
 NEW - 10 HRS AGOAPPLY INSTANTLYPET FRIENDLY
Explore by feature - Outdoor Space
- APPLY INSTANTLY
- PET FRIENDLY
 NEW - 1 DAY AGOAPPLY INSTANTLY
- APPLY INSTANTLYPET FRIENDLYFURNISHED
 APPLY INSTANTLYPET FRIENDLYFURNISHED
 APPLY INSTANTLYPET FRIENDLY
 NEW - 17 HRS AGOPET FRIENDLY
 PET FRIENDLY0.28 ACRES
Homes for sale near 1450 Easy St


Off Market Homes Near 1450 Easy St
 SOLDJUL 27, 2026Coleman Land Company, Closed
 SOLDJUL 27, 2026Realty of America, LLC, Closed
 SOLDJUL 27, 2026Berkshire Hathaway HomeServices Chicago, Closed
 SOLDJUL 24, 2026Royce Group Real Estate Co., Closed
 SOLDJUL 24, 2026Berkshire Hathaway HomeServices Starck Real Estate, Closed
 SOLDJUL 24, 2026RE/MAX Liberty, Closed
 SOLDJUL 23, 2026Smart Home Realty, Closed
 SOLDJUL 23, 2026One Source Realty, Closed
 See more homes for sale inElgin


Based on information submitted to the MLS GRID as of 2026. All data is obtained from various sources and may not have been verified by broker or MLS GRID. Supplied Open House Information is subject to change without notice. All information should be independently reviewed and verified for accuracy. Properties may or may not be listed by the office/agent presenting the information. Click here for more information