


$432,600
 4 Beds
 2.5 Baths
 1,559 sqft (on 0.32 acres)
145 Walnut St, Arden, NC 28704
Est. Refi. Payment $2,568/mo*
Refinance Your HomeCurrently Off Market - Sold Apr 26, 2024 for $415,000
Home Value
Trulia Estimate
$433KSince last month
Increased$700 (+0.2%)Since last year
Increased$19K (+4.6%)Since last sale
Increased$18K (+4.2%)Learn more about this home's value by checking out its Trulia Estimate, the value of nearby homes, and how much similar homes have sold for.
Trulia Estimate
The of this home's value increased by +120% in the last 10 years
| Month | Estimated value |
|---|---|
2026 | |
| September 2026 | $433K |
| August 2026 | $435K |
| July 2026 | $432K |
| June 2026 | $440K |
| May 2026 | $445K |
| April 2026 | $437K |
| March 2026 | $434K |
| February 2026 | $430K |
| January 2026 | $427K |
2025 | |
2024 | |
2023 | |
2022 | |
2021 | |
2020 | |
2019 | |
2018 | |
2017 | |
2016 | |
Comparable sales
These are recently sold homes that have a similar location or other similar features to this home, like bedrooms, bathrooms, and square footage. Get a sense of the expected prices in the area by viewing these homes.Address | Distance | Property Type | Sold Price | Sold Date | Bed | Bath | Sqft |
|---|---|---|---|---|---|---|---|
0.08 | Single-Family Home | $495,000 | 05/15/26 | 4 | 3 | 982 | |
0.17 | Single-Family Home | $425,000 | 10/03/25 | 3 | 2 | 1,386 | |
0.06 | Single-Family Home | $503,000 | 03/19/26 | 5 | 3 | 1,965 | |
0.44 | Single-Family Home | $371,150 | 04/30/26 | 3 | 2 | 1,946 | |
0.49 | Single-Family Home | $464,000 | 02/04/26 | 3 | 2 | 1,898 | |
0.14 | Single-Family Home | $545,000 | 08/14/26 | 3 | 2 | 2,448 | |
0.53 | Single-Family Home | $422,000 | 12/12/25 | 3 | 3 | 2,014 | |
0.44 | Single-Family Home | $444,000 | 12/01/25 | 3 | 2.5 | 2,100 | |
0.53 | Single-Family Home | $480,000 | 12/05/25 | 3 | 2.5 | 1,911 |
Nearby home prices
Get a sense of expected prices in the area by checking the value of nearby homes.Address | Distance | Price | Bed | Bath | Sqft | Status |
|---|---|---|---|---|---|---|
0.03 | $353,800 | 3 | 2 | 1,157 | Off Market | |
0.05 | $385,500 | 2 | 2 | 1,133 | Off Market | |
0.06 | $503,000 | 5 | 3 | 1,965 | Recently Sold | |
0.04 | $308,200 | 3 | 1.5 | 936 | Off Market | |
0.08 | $489,900 | 3 | 2 | 1,950 | For Sale | |
0.06 | $364,900 | 3 | 2 | 1,176 | For Sale | |
0.06 | $511,600 | 3 | 3 | 1,730 | Off Market | |
0.07 | $425,000 | 4 | 2.5 | 1,703 | Off Market | |
0.11 | $424,600 | 3 | 2.5 | 1,602 | Off Market | |
0.08 | $495,000 | 4 | 3 | 982 | Recently Sold | |
0.14 | $358,000 | 3 | 2 | 1,008 | Off Market |
Local Information
- Map ViewExplore the area around 145 Walnut St.

- Schools2 Preschool Schools2 Elementary Schools1 Middle School1 High School

- Shop & Eat

-- mins to
Home Highlights

Single-Family Home

Built in 1956

0.32 acre lot

1,559 sqft

$277/sqft

4 Open Spaces
About this House
Discover the charm of this gorgeous home located in a coveted South Asheville neighborhood near all conveniences with no restrictions. Brand new permitted, fully equipped accessory unit with vaulted ceilings, kitchenette, full bath, washer/dryer, mini split and outdoor entrance is a perfect Airbnb to offset your expenses. Great room with floor to ceiling windows and beautiful wall to wall brick fireplace which is able to heat the entire house! Convenient main level office or bedroom with half bath and separate entrance. Kitchen with all new appliances and built in window seat with side storage. Upstairs find two more bedrooms, a full bath with tub plus two areas of attic access for additional storage. Outside you have a huge 320 square foot detached workshop or storage area with electricity to create the perfect man cave or she-shed. All on a beautiful over quarter acre property with fully fenced backyard, tiered gardens, trees and flowering plants. Professional photos coming soon.
145 Walnut St, Arden, NC 28704 is a 4 bedroom, 3 bathroom, 1,559 sqft single-family home built in 1956. It last sold for the $415,000 asking price on Apr 26, 2024. This property is not currently displayed as for sale or rent on Trulia. The Trulia Estimate is $432,600, with a rent estimate of $2,870/month.
Last check for updates: about 10 hours ago
Listed by Michelle Ranieri
Southern Homes of the Carolinas, Inc
Bought with: Michele Van Zandycke, (828) 215-6224, Keller Williams Professionals
Source: Canopy MLS as distributed by MLS GRID, MLS#4116113
Home Details for 145 Walnut St

|
|---|
MLS Status: Closed |

|
|---|
Interior Details Number of Rooms: 9Types of Rooms: Primary Bedroom, Bedroom S, Bathroom Full, Bathroom Half, Great Room Two Story, Kitchen |
Beds & Baths Number of Bedrooms: 4Main Level Bedrooms: 2Number of Bathrooms: 3Number of Bathrooms (full): 2Number of Bathrooms (half): 1 |
Dimensions and Layout Living Area: 1559 Square Feet |
Appliances & Utilities Utilities: Cable Available, Electricity ConnectedAppliances: Bar Fridge, Dishwasher, Double Oven, Dryer, Electric Oven, Electric Range, Electric Water Heater, Microwave, Refrigerator, Self Cleaning Oven, Washer, Washer/DryerDishwasherDryerLaundry: Common Area,Inside,Main LevelMicrowaveRefrigeratorWasher |
Heating & Cooling Heating: Ductless,Heat PumpHas CoolingAir Conditioning: Ceiling Fan(s),Central Air,DuctlessHas HeatingHeating Fuel: Ductless |
Fireplace & Spa Fireplace: Great Room, Wood Burning |
Gas & Electric Has Electric on Property |
Windows, Doors, Floors & Walls Window: Window TreatmentsDoor: Insulated Door(s), Storm Door(s)Flooring: Carpet, Tile, Wood |
Levels, Entrance, & Accessibility Stories: 2Levels: TwoAccessibility: Zero-Grade EntryFloors: Carpet, Tile, Wood |
View No View |
Security Security: Smoke Detector(s) |

|
|---|
Exterior Home Features Roof: CompositionPatio / Porch: Front Porch, Porch, Rear PorchFencing: Back YardOther Structures: Outbuilding, Shed(s), WorkshopExterior: StorageFoundation: Slab |
Parking & Garage Open Parking Spaces: 4No CarportNo GarageNo Attached GarageHas Open ParkingParking Spaces: 4Parking: Driveway,Parking Space(s) |
Frontage Responsible for Road Maintenance: Publicly Maintained RoadRoad Surface Type: Gravel, Paved |
Water & Sewer Sewer: Public Sewer |
Surface & Elevation Elevation Units: Feet |
Finished Area Finished Area (above surface): 1559 Square Feet |

|
|---|
Cumulative Days on Market: 6 |

|
|---|
Year Built Year Built: 1956 |
Property Type / Style Property Type: ResidentialProperty Subtype: Single Family ResidenceArchitecture: Traditional |
Building Construction Materials: Brick Partial, WoodNot a New Construction |
Property Information Parcel Number: 965466005000000 |

|
|---|
Price List Price: $415,000 |

|
|---|
Direction & Address City: ArdenCommunity: Royal Pines |
School Information Elementary School: Glen Arden/KoontzJr High / Middle School: Cane CreekHigh School: T.C. Roberson |

|
|---|
Building Area Building Area: 1559 Square Feet |

|
|---|
Not Senior Community |

|
|---|
Lot Area: 0.32 acres |

|
|---|
Special Conditions: Standard |

|
|---|
Listing Terms: Cash, Conventional, Exchange, FHA, VA Loan |

|
|---|
Mls Number: 4116113Attribution Contact: RealtorMichelleUS@gmail.comAbove Grade Unfinished Area: 1559 |
Price and Tax history
| Date | Event | Price |
|---|---|---|
Apr 26, 2024 Source: Canopy MLS as distributed by MLS GRID #4116113 | Sold | $415,000 |
Mar 15, 2024 Source: Canopy MLS as distributed by MLS GRID #4116113 | Listed For Sale | $415,000 |
Jan 24, 2020 Source: Canopy MLS as distributed by MLS GRID #3570552 | Sold | $265,000 |
Dec 12, 2019 Source: Agent Provided | Pending | $269,900 |
Nov 21, 2019 Source: Agent Provided | Listed For Sale | $269,900 |
Dec 28, 2017 Source: Canopy MLS as distributed by MLS GRID #3302803 | Sold | $228,800 |
Aug 25, 2017 Source: Agent Provided | ListingRemoved | $235,000 |
Jul 22, 2017 Source: Agent Provided | Listed For Sale | $235,000 |
Oct 23, 2012 Source: Agent Provided | ListingRemoved | $129,900 |
Oct 12, 2012 Source: Agent Provided | PriceChange | $129,900 Price increased by 0% |
Oct 11, 2012 Source: Agent Provided | Listed For Sale | $0 |
Oct 8, 2012 Source: N/A | Sold | $228,750 |
Feb 4, 2011 Source: Agent Provided | ListingRemoved | $139,900 |
Sep 5, 2010 Source: Agent Provided | Listed For Sale | $139,900 |
Jul 26, 2005 Source: N/A | Sold | $152,000 |
May 21, 2001 Source: N/A | Sold | $130,000 |
| Year | Property tax | Tax assessment |
|---|---|---|
| 2025 | $1,748 | $271,200 |
Home facts updated by county records
Market trends in Arden
Last updated August 2026
Avg. sale price
$472K
Sale-to-List Price
—
Price per sq ft
$268
Available listings
187
2MoM
Around this home
What Locals Say about Arden
At least 123 Trulia users voted on each feature.

90 % Say car is needed

84 % Say it's dog friendly

75 % Say parking is easy

69 % Say there's holiday spirit

67 % Say kids play outside

66 % Say there's wildlife

65 % Say it's quiet

60 % Say yards are well-kept

60 % Say people would walk alone at night

55 % Say neighbors are friendly

47 % Say they plan to stay for at least 5 years

42 % Say it's walkable to restaurants

29 % Say it's walkable to grocery stores

28 % Say streets are well-lit

28 % Say there are community events

23 % Say there are sidewalks
Sourced by Trulia users. Learn more about our methodology.
LGBTQ Local Legal Protections
LGBTQ Local Legal Protections



Based on information submitted to the MLS GRID as of 2026-09-15 13:33:15 PDT. All data is obtained from various sources and may not have been verified by broker or MLS GRID. Supplied Open House Information is subject to change without notice. All information should be independently reviewed and verified for accuracy. Properties may or may not be listed by the office/agent presenting the information. Some IDX listings have been excluded from this website. Click here for more information
Frequently asked questions about 145 Walnut St
- What is 145 Walnut St estimated to be worth?Trulia's estimated value for 145 Walnut St in Arden, NC is $432,600.
- What is the price history for 145 Walnut St?145 Walnut St in Arden, NC last sold for $415,000 in April 2024.
- Is Arden a buyer's or seller's market?Arden is currently a buyer's market, based on recent for-sale activity.
- What's the median sale price in Arden?The median sale price in Arden is $472K.
- Does 145 Walnut St have air conditioning?Yes, 145 Walnut St in Arden, NC has air conditioning.
- Does 145 Walnut St have laundry facilities?Yes, 145 Walnut St in Arden, NC has in-unit laundry.
Explore by feature - Pet Friendly
 PET FRIENDLY
 SPECIAL OFFERPET FRIENDLY
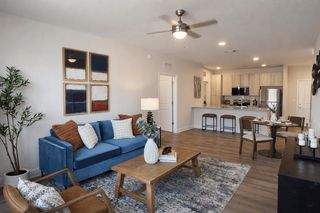
 SPECIAL OFFERPET FRIENDLYTotal price$1,393 - $1,987/mo1-3 bd1-2 baAnsley at Roberts Lake | 100 Roberts Lake Cir,
Arden, NC 28704 PET FRIENDLY
 NEW - 1 DAY AGOPET FRIENDLY
 SPECIAL OFFERPET FRIENDLY
 SPECIAL OFFERPET FRIENDLY
 NEW - 1 DAY AGOSPECIAL OFFERPET FRIENDLY
 NEW - 1 DAY AGOSPECIAL OFFERPET FRIENDLY
 PET FRIENDLY
Explore by feature - Garage
- PET FRIENDLY
- SPECIAL OFFERPET FRIENDLY
- PET FRIENDLY
- SPECIAL OFFERPET FRIENDLY
- SPECIAL OFFERPET FRIENDLY
- NEW - 1 DAY AGOSPECIAL OFFERPET FRIENDLY
 PET FRIENDLY
 APPLY INSTANTLYPET FRIENDLY
 PET FRIENDLY
 PET FRIENDLY
Explore by feature - Air Conditioning
- SPECIAL OFFERPET FRIENDLY
- SPECIAL OFFERPET FRIENDLYTotal price$1,393 - $1,987/mo1-3 bd1-2 baAnsley at Roberts Lake | 100 Roberts Lake Cir,
Arden, NC 28704 - NEW - 1 DAY AGOSPECIAL OFFERPET FRIENDLY
- PET FRIENDLY
- PET FRIENDLY
 APPLY INSTANTLYPET FRIENDLY
 APPLY INSTANTLYPET FRIENDLY
- APPLY INSTANTLYPET FRIENDLY
 NEW - 1 DAY AGOPET FRIENDLY
 PET FRIENDLY
Explore by feature - Pool
- PET FRIENDLY
- SPECIAL OFFERPET FRIENDLY
- SPECIAL OFFERPET FRIENDLYTotal price$1,393 - $1,987/mo1-3 bd1-2 baAnsley at Roberts Lake | 100 Roberts Lake Cir,
Arden, NC 28704 - PET FRIENDLY
- NEW - 1 DAY AGOPET FRIENDLY
- SPECIAL OFFERPET FRIENDLY
- SPECIAL OFFERPET FRIENDLY
- NEW - 1 DAY AGOSPECIAL OFFERPET FRIENDLY
- NEW - 1 DAY AGOSPECIAL OFFERPET FRIENDLY
- PET FRIENDLY
Explore by feature - Washer/dryer
- SPECIAL OFFERPET FRIENDLY
- SPECIAL OFFERPET FRIENDLYTotal price$1,393 - $1,987/mo1-3 bd1-2 baAnsley at Roberts Lake | 100 Roberts Lake Cir,
Arden, NC 28704 - NEW - 1 DAY AGOSPECIAL OFFERPET FRIENDLY
- PET FRIENDLY
- PET FRIENDLY
- APPLY INSTANTLYPET FRIENDLY
- APPLY INSTANTLYPET FRIENDLY
- NEW - 1 DAY AGOPET FRIENDLY
- PET FRIENDLY
 PET FRIENDLY
Explore by feature - Outdoor Space
- APPLY INSTANTLYPET FRIENDLY


 APPLY INSTANTLYPET FRIENDLY
 APPLY INSTANTLYFURNISHED
 APPLY INSTANTLY
 NEW - 1 DAY AGO
 PET FRIENDLY
Apartments for Rent
- PET FRIENDLY
 PET FRIENDLY
 PET FRIENDLY
 PET FRIENDLY
- NEW - 1 DAY AGOPET FRIENDLY
 PET FRIENDLY
 PET FRIENDLY
 PET FRIENDLY
 PET FRIENDLY
 PET FRIENDLY
 PET FRIENDLY
 PET FRIENDLYFURNISHED
 APPLY INSTANTLYFURNISHED
 See more homes for rent inArden
Off Market Homes Near 145 Walnut St
 SOLDSEP 15, 2026Howard Hanna Beverly-Hanks The Ramble at Biltmore Forest
 SOLDSEP 14, 2026Howard Hanna Beverly-Hanks Asheville-Biltmore Park
 SOLDSEP 14, 2026Coldwell Banker Advantage
 SOLDSEP 11, 2026Howard Hanna Beverly-Hanks
 SOLDSEP 10, 2026Howard Hanna Beverly-Hanks Asheville-Biltmore Park
 SOLDSEP 8, 2026Howard Hanna Beverly-Hanks Asheville-North
 SOLDSEP 8, 2026Kelly Right Real Estate of NC
 See more homes for sale inArden


Homes for sale near 145 Walnut St
 0.41 ACRESHoward Hanna Beverly-Hanks Asheville-North
 0.29 ACRESPremier Sotheby’s International Realty
- See more homes for sale inArden


- Results are loading