


$1,750,900
 4 Beds
 4 Baths
 3,576 sqft (on 10.38 acres)
145 Evan Dr, Ossining, NY 10562
Est. Refi. Payment $11,137/mo*
Refinance Your HomeCurrently Off Market - Sold May 29, 2014 for $985,000
Home Value
Trulia Estimate
$1.75MSince last month
Decreased$23K (-1.3%)Since last year
Increased$162K (+10.3%)Since last sale
Increased$760K (+77.2%)Learn more about this home's value by checking out its Trulia Estimate, the value of nearby homes, and how much similar homes have sold for.
Trulia Estimate
The of this home's value increased by +71% in the last 10 years
| Month | Estimated value |
|---|---|
2026 | |
| August 2026 | $1.75M |
| July 2026 | $1.77M |
| June 2026 | $1.76M |
| May 2026 | $1.72M |
| April 2026 | $1.64M |
| March 2026 | $1.64M |
| February 2026 | $1.62M |
| January 2026 | $1.61M |
2025 | |
2024 | |
2023 | |
2022 | |
2021 | |
2020 | |
2019 | |
2018 | |
2017 | |
2016 | |
Comparable sales
These are recently sold homes that have a similar location or other similar features to this home, like bedrooms, bathrooms, and square footage. Get a sense of the expected prices in the area by viewing these homes.Address | Distance | Property Type | Sold Price | Sold Date | Bed | Bath | Sqft |
|---|---|---|---|---|---|---|---|
0.79 | Single-Family Home | $1,470,000 | 03/30/26 | 5 | 3.5 | 4,400 | |
0.26 | Single-Family Home | $1,075,000 | 06/04/26 | 3 | 3 | 3,106 | |
0.67 | Single-Family Home | $1,775,000 | 02/20/26 | 4 | 3.5 | 3,732 | |
0.76 | Single-Family Home | $1,040,000 | 11/25/25 | 4 | 2.5 | 2,368 | |
0.64 | Single-Family Home | $1,660,000 | 10/03/25 | 5 | 4.5 | 5,357 | |
0.80 | Single-Family Home | $1,655,800 | 04/21/26 | 4 | 2.5 | 2,932 | |
0.85 | Single-Family Home | $1,436,000 | 12/05/25 | 4 | 2.5 | 3,103 | |
0.68 | Single-Family Home | $1,700,000 | 01/20/26 | 4 | 2 | 2,707 | |
0.90 | Single-Family Home | $2,260,100 | 07/15/26 | 4 | 4.5 | 4,681 | |
0.62 | Single-Family Home | $799,000 | 04/27/26 | 3 | 3 | 1,692 |
Nearby home prices
Get a sense of expected prices in the area by checking the value of nearby homes.Address | Distance | Price | Bed | Bath | Sqft | Status |
|---|---|---|---|---|---|---|
0.23 | $1,027,100 | 3 | 2.5 | 2,900 | Off Market | |
0.29 | $1,068,800 | 3 | 3 | 2,728 | Off Market | |
0.33 | $1,084,400 | 3 | 3.5 | 3,412 | Off Market | |
0.36 | $873,400 | 2 | 1.5 | 1,328 | Off Market | |
0.39 | $874,000 | 3 | 2 | 1,196 | Off Market | |
0.40 | $1,119,700 | 3 | 3 | 3,005 | Off Market | |
0.42 | $2,527,900 | 4 | 4.5 | 4,490 | Off Market | |
0.43 | $1,178,800 | 3 | 3.5 | 2,939 | Off Market | |
0.45 | - | - | - | - | Off Market | |
0.51 | - | - | - | - | Off Market | |
0.53 | $1,733,400 | 4 | 3.5 | 3,294 | Off Market | |
0.58 | $818,700 | 4 | 2.5 | 2,310 | Off Market |
Local Information
- Map ViewExplore the area around 145 Evan Dr.

- Schools1 Elementary School1 Middle School1 High School

- Shop & Eat

-- mins to
Home Highlights

Property Type
Single-Family Home

Year Built
2001

Lot Size
10.38 acres
Living Area
3,576 sqft

Price/Sqft
$490

Parking
Garage
About this House
Elegant Country Colonial Custom Built HomeEnter into a two story foyer and a grand curved staircase greats you and sets the tone for your journey through this classic home. A private study or library is off to the right. The living room with four windows is to the left. Beyond is the formal dining room with more sets of windows. Next is the centerpiece of the house, the impressive kitchen and family room entertainment area. The kitchen has black granite counter tops which off set the custom cream colored cabinetry with detailed moldings. The appliances are stainless steel and include a six burner Thermador stove, two Thermador ovens, Sub Zero refrigerator and Bosch dishwasher. A center island separates the room with a large eating area on the other side leading to French doors to the deck. The kitchen is open to the step down family room. This room has an impressive fireplace and a mantel with dentil molding. Large windows and two sets of French doors let light filter in and offers tranquil views of the grounds. A powder room, laundry and back staircase complete this level.Up the grand staircase and a spacious master bedroom awaits you. Four windows provide light and views. There is a spacious walk in closet to store your wardrobe. The master bathroom is impressive in size and has a Kohler whirlpool tub, separate shower with a mosaic tiled floor and two sinks. There are three additional bedrooms on this level, one with a private bath and two with a Jack and Jill bathroom. There is also an unfinished bonus room on this level that offers additional options for the home owner.Both levels have hardwood floors in all the main areas.The expansive basement is unfinished. It has a high ceiling and a door out to the backyard. It offers tremendous opportunities for additional living space such as a home theatre, gym or wine cellar.The ten acres of grounds offer privacy and wooded views. The deck just off the kitchen and family room is the perfect location to enjoy the views and entertain. A 20 X 40 in ground pool is set just off to the side of the deck and has a slate border and patio. Its setting is impressive. Specimen plantings and trees have been carefully placed on the property. Although the home is set in a country setting, community life is very nearby for convenience.This house has it all if you want space, luxury, privacy and you do not want to do a thing other than move right in and start enjoying the good life immediately. It has already been done for you.
145 Evan Dr, Ossining, NY 10562 is a 4 bedroom, 4 bathroom, 3,576 sqft single-family home in Kitchawan, built in 2001. It last sold for $985,000 on May 29, 2014. This property is not currently displayed as for sale or rent on Trulia. The Trulia Estimate is $1,750,900, with a rent estimate of $7,989/month.
Home Details for 145 Evan Dr

|
|---|
Heating & Cooling Heating: Forced AirAir ConditioningCooling System: CentralHeating Fuel: Forced Air |
Levels, Entrance, & Accessibility Stories: 2 |
Interior Details Number of Rooms: 10Types of Rooms: Master Bath |
Fireplace & Spa Fireplace |

|
|---|
Exterior Home Features Roof: OtherDeckLawnSprinkler System |
Parking & Garage GarageParking Spaces: 2Parking: Garage Attached |

|
|---|
Year Built Year Built: 2001 |
Property Type / Style Property Type: Single Family HomeArchitecture: Colonial |

|
|---|
Units in Building: 1 |

|
|---|
Lot Area: 10.38 acres |
Price and Tax history
| Date | Event | Price |
|---|---|---|
May 29, 2014 Source: OneKey® MLS as distributed by MLS GRID #H3310199 | Sold | $985,000 |
Mar 12, 2014 Source: Agent Provided | Pending | $1,175,000 |
Jun 10, 2013 Source: Agent Provided | Listed For Sale | $1,175,000 |
Jul 2, 2002 Source: N/A | Sold | $879,567 |
| Year | Property tax | Tax assessment |
|---|---|---|
| 2025 | Unavailable | $24,000 |
Home facts updated by county records
Market trends in Ossining
Last updated July 2026
Avg. sale price
—
Sale-to-List Price
—
Price per sq ft
—
Available listings
60
Around this home
Neighborhood Overview

Neighborhood stats provided by third party data sources.
LGBTQ Local Legal Protections
LGBTQ Local Legal Protections



Frequently asked questions about 145 Evan Dr
- What is 145 Evan Dr estimated to be worth?Trulia's estimated value for 145 Evan Dr in Ossining, NY is $1,750,900.
- What is the price history for 145 Evan Dr?145 Evan Dr in Ossining, NY last sold for $985,000 in May 2014.
- Is Ossining a buyer's or seller's market?Ossining is currently a seller's market, based on recent for-sale activity.
- What are the closest schools to 145 Evan Dr?The closest schools to 145 Evan Dr in Ossining, NY are Brookside School (Elementary, rated 9/10), Mildred E Strang Middle School (rated 7/10), Yorktown High School (rated 9/10).
- Does 145 Evan Dr have air conditioning?Yes, 145 Evan Dr in Ossining, NY has air conditioning.
- How big is the lot at 145 Evan Dr?The lot at 145 Evan Dr in Ossining, NY is about 10.4 acres.
Explore by feature - Pet Friendly
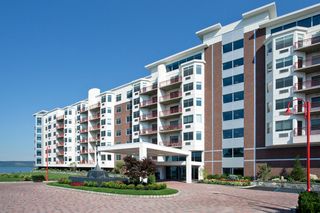 PET FRIENDLYGinsburg Development Group
 PET FRIENDLYCapstoneProperties
 PET FRIENDLYCapstoneProperties
 PET FRIENDLY
 PET FRIENDLY
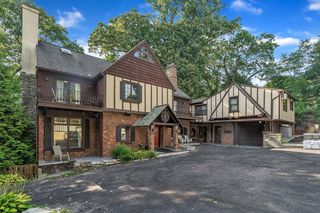 PET FRIENDLYFURNISHEDGaray-Michaud Team. SERHANT
 PET FRIENDLY
 NEW - 1 HR AGOAPPLY INSTANTLYPET FRIENDLY
 APPLY INSTANTLYPET FRIENDLY

Explore by feature - Garage
- PET FRIENDLYGinsburg Development Group
- PET FRIENDLYCapstoneProperties
- PET FRIENDLYCapstoneProperties
- PET FRIENDLYFURNISHEDGaray-Michaud Team. SERHANT
 APPLY INSTANTLY
- APPLY INSTANTLYPET FRIENDLY
 APPLY INSTANTLYPET FRIENDLYSotheby's International Realty Julia B Fee for NY
 APPLY INSTANTLYPET FRIENDLY
 PET FRIENDLYBHHS River Towns Real Estate

Explore by feature - Air Conditioning
- PET FRIENDLYGinsburg Development Group
- PET FRIENDLYCapstoneProperties
- PET FRIENDLYCapstoneProperties
- PET FRIENDLY
- PET FRIENDLY
- PET FRIENDLYFURNISHEDGaray-Michaud Team. SERHANT
- PET FRIENDLY
- NEW - 1 HR AGOAPPLY INSTANTLYPET FRIENDLY
- APPLY INSTANTLY
Explore by feature - Pool
- PET FRIENDLYGinsburg Development Group
- PET FRIENDLYCapstoneProperties
- PET FRIENDLY
- PET FRIENDLYFURNISHEDGaray-Michaud Team. SERHANT
- APPLY INSTANTLYPET FRIENDLY
- APPLY INSTANTLYPET FRIENDLYSotheby's International Realty Julia B Fee for NY
- PET FRIENDLYBHHS River Towns Real Estate
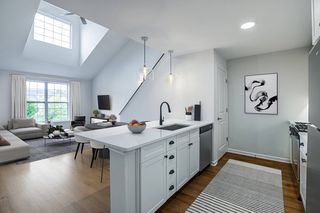 SPECIAL OFFERPET FRIENDLYTotal price$2,616 - $4,796/mo1-2 bd1-2 baTerraces on the Hudson | 217 N Highland Ave,
Ossining, NY 10562Greystar
Explore by feature - Washer/dryer
- PET FRIENDLYGinsburg Development Group
- PET FRIENDLYCapstoneProperties

- PET FRIENDLYCapstoneProperties
- PET FRIENDLY
- PET FRIENDLY
- PET FRIENDLYFURNISHEDGaray-Michaud Team. SERHANT
- PET FRIENDLY
- NEW - 1 HR AGOAPPLY INSTANTLYPET FRIENDLY
Apartments for Rent

 APPLY INSTANTLYPET FRIENDLYERA Insite Realty Services
 APPLY INSTANTLYPET FRIENDLY
 See more homes for rent inOssining

Off Market Homes Near 145 Evan Dr
 SOLDAUG 28, 2026Berkshire Hathaway HS NY Prop
 SOLDAUG 25, 2026Compass Greater NY, LLC
 SOLDAUG 21, 2026Keller Williams Realty Partner
 SOLDAUG 20, 2026Giner Real Estate Inc.
 SOLDAUG 20, 2026Howard Hanna Rand Realty
 SOLDAUG 20, 2026William Raveis-New York LLC
 SOLDAUG 19, 2026Houlihan Lawrence Inc.
 SOLDAUG 19, 2026Compass Greater NY, LLC
 SOLDAUG 18, 2026William Raveis-New York, LLC
 See more homes for sale inOssining

Homes for sale near 145 Evan Dr
 6.97 ACRESListing by: Century 21 Elite Realty
 0.52 ACRESListing by: Houlihan Lawrence Inc.
 5.01 ACRESListing by: Keller Williams Realty Group
 Listing by: Houlihan Lawrence Inc.
 32.47 ACRESListing by: Houlihan Lawrence Inc.
 4.54 ACRESListing by: Houlihan Lawrence Inc.
 5.12 ACRESListing by: BHHS River Towns Real Estate
- See more homes for sale inOssining

- Results are loading