

$519,400
 5 Beds
 4 Baths
145 Compass Rd, Hampton, GA 30228
Est. Refi. Payment $3,307/mo*
Refinance Your HomeCurrently Off Market - Sold Dec 5, 2025 for $524,993
Home Value
Trulia Estimate
$519KSince last month
Decreased$8K (-1.5%)Since last year
Decreased$12K (-2.2%)Since last sale
Decreased$7K (-1.3%)Learn more about this home's value by checking out its Trulia Estimate, the value of nearby homes, and how much similar homes have sold for.
Trulia Estimate
The of this home's value decreased by -6% in the last 10 years
| Month | Estimated value |
|---|---|
2026 | |
| November 2026 | $518K |
| October 2026 | $520K |
| September 2026 | $527K |
| August 2026 | $510K |
| July 2026 | $512K |
| June 2026 | $516K |
| May 2026 | $512K |
| April 2026 | $511K |
| March 2026 | $517K |
| February 2026 | $519K |
| January 2026 | $524K |
2025 | |
Comparable sales
These are recently sold homes that have a similar location or other similar features to this home, like bedrooms, bathrooms, and square footage. Get a sense of the expected prices in the area by viewing these homes.Address | Distance | Property Type | Sold Price | Sold Date | Bed | Bath | Sqft |
|---|---|---|---|---|---|---|---|
0.00 | Single-Family Home | $534,993 | 11/21/25 | 5 | 4 | - | |
0.00 | Single-Family Home | $539,993 | 01/09/26 | 5 | 4 | 4,021 | |
0.00 | Single-Family Home | $571,816 | 08/28/26 | 5 | 4 | - | |
0.00 | Single-Family Home | $555,645 | 02/18/26 | 5 | 4 | 3,034 | |
0.00 | Single-Family Home | $482,520 | 05/19/26 | 5 | 4 | 3,034 | |
0.00 | Single-Family Home | $600,400 | 02/23/26 | 5 | 4 | 3,661 | |
0.00 | Single-Family Home | $516,565 | 03/30/26 | 5 | 4 | 3,661 | |
0.00 | Single-Family Home | $540,910 | 06/29/26 | 5 | 4 | 3,034 | |
0.00 | Single-Family Home | $556,775 | 03/30/26 | 5 | 4 | 3,034 | |
0.00 | Single-Family Home | $493,060 | 06/11/26 | 5 | 4 | 3,034 |
Nearby home prices
Get a sense of expected prices in the area by checking the value of nearby homes.Address | Distance | Price | Bed | Bath | Sqft | Status |
|---|---|---|---|---|---|---|
0.00 | $528,700 | 5 | 4 | - | Off Market | |
0.00 | $641,300 | 5 | 4.5 | - | Off Market | |
0.00 | $539,993 | 5 | 4 | 4,021 | Recently Sold | |
0.00 | $633,900 | 5 | 4 | - | Off Market | |
0.00 | $557,993 | 5 | 3.5 | 3,472 | Recently Sold | |
0.00 | $482,520 | 5 | 4 | 3,034 | Recently Sold | |
0.00 | $476,759 | 4 | 4 | 3,110 | Recently Sold | |
0.00 | $516,565 | 5 | 4 | 3,661 | Recently Sold | |
0.00 | $469,924 | 4 | 3 | 3,110 | Recently Sold | |
0.00 | $493,060 | 5 | 4 | 3,034 | Recently Sold | |
0.00 | $555,645 | 5 | 4 | 3,034 | Recently Sold | |
0.00 | $457,935 | 4 | 3.5 | 2,873 | For Sale | |
0.00 | $571,816 | 5 | 4 | - | Recently Sold | |
0.00 | $600,400 | 5 | 4 | 3,661 | Recently Sold | |
0.00 | $556,775 | 5 | 4 | 3,034 | Recently Sold | |
0.00 | $535,720 | 5 | 4 | 3,034 | For Sale | |
0.00 | $540,910 | 5 | 4 | 3,034 | Recently Sold | |
0.00 | $468,930 | 4 | 3 | 3,110 | For Sale | |
0.00 | $513,655 | 5 | 4 | 3,034 | For Sale | |
0.00 | $475,520 | 4 | 4 | 3,110 | For Sale |
Local Information
- Map ViewExplore the area around 145 Compass Rd.

- Schools1 Preschool School1 Elementary School1 Middle School1 High School

- Shop & Eat

-- mins to
Home Highlights

Single-Family Home

Built in 2025

0.4 acre lot

Attached Garage

HOA $67/mo
About this House
What's unique:Oversized islandInviting open layoutSitting areaWalk-in pantryExpansive walk-in closetPrivate en-suite bathroom
AVAILABLE NOW! Welcome to Westwind Estates, featuring the McKinley II floor plan on Lot 28, a highly sought-after community in Hampton, brought to you by DRB Homes! This stunning single-family home features an exquisite brick and craftsman-style exterior designed with meticulous attention to detail. This spacious home offers 5 bedrooms, 4 bathrooms, and a versatile flex room, all designed within an inviting open layout on the main level. The kitchen is a chef's dream, boasting a walk-in pantry and an oversized island overlooking the breakfast area and family room, perfect for entertaining and family gatherings. The beautiful dining room with coffered ceilings creates an ideal space for holidays and family celebrations. A flexible living space on the main floor provides a bright and versatile room, perfect for a private guest bedroom, study, or home office. Upstairs, you'll find the large primary suite, complete with a sitting area, an expansive walk-in closet, and a private en-suite bathroom with a dual vanity, tub, and oversized shower-creating a luxurious retreat for relaxation. Additionally, the upper level features a spacious loft area, offering endless possibilities as a cozy reading nook, game room, or second living room. Extra features include a large upper-level laundry room and plenty of extra closet space for added convenience. Westwind Estates is perfectly situated in award-winning Henry County Schools, including the Dutchtown school district. With easy access to I-75 and nearby dining and shopping options, this community balances comfort, convenience, and connectivity. Enjoy resort style living inside the community with amenities including a pool, cabana, dog park, playground and pocket parks. Please note that the photos and virtual tours depict a decorated model or spec home. Come experience the charm and elegance of your future home at Westwind Estates! Please note: If the buyer is represented by a broker/agent, DRB REQUIRES the buyer's broker/agent to be present during the initial meeting with DRB's sales personnel to ensure proper representation.
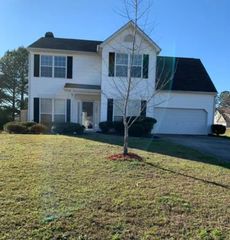
145 Compass Rd, Hampton, GA 30228 is a 5 bedroom, 4 bathroom single-family home built in 2025. It last sold for the $524,993 asking price on Dec 5, 2025. This property is not currently displayed as for sale or rent on Trulia. The Trulia Estimate is $519,400, with a rent estimate of $3,365/month.
Last check for updates: about 14 hours ago
Listed by DRB Team Listings, (770) 647-8483
DRB Group Georgia LLC
Bought with: Non Mls Salesperson, (770) 555-1212, Non-Mls Company
Source: GAMLS, MLS#10626247
Home Details for 145 Compass Rd

|
|---|
Interior Details Basement: NoneNumber of Rooms: 1Types of Rooms: Kitchen |
Beds & Baths Number of Bedrooms: 5Main Level Bedrooms: 1Number of Bathrooms: 4Number of Bathrooms (full): 4Number of Bathrooms (main level): 1 |
Appliances & Utilities Utilities: Cable Available, Electricity Available, Natural Gas Available, Underground Utilities, Water AvailableAppliances: Dishwasher, MicrowaveDishwasherLaundry: Upper LevelMicrowave |
Heating & Cooling Heating: Electric,OtherHas CoolingAir Conditioning: Ceiling Fan(s),Central Air,ZonedHas HeatingHeating Fuel: Electric |
Fireplace & Spa Number of Fireplaces: 1Fireplace: Family Room, Gas StarterHas a Fireplace |
Gas & Electric Has Electric on Property |
Windows, Doors, Floors & Walls Window: Double Pane WindowsFlooring: Carpet, Laminate, TileCommon Walls: No Common Walls |
Levels, Entrance, & Accessibility Stories: 2Levels: TwoFloors: Carpet, Laminate, Tile |
View No View |
Security Security: Carbon Monoxide Detector(s) |

|
|---|
Exterior Home Features Roof: CompositionPatio / Porch: PatioVegetation: WoodedFoundation: SlabNo Private Pool |
Parking & Garage No CarportHas a GarageHas an Attached GarageParking Spaces: 2Parking: Attached,Garage Door Opener,Kitchen Level |
Frontage Waterfront: No Dock Or BoathouseNot on Waterfront |
Water & Sewer Sewer: Public SewerWater Body: None |

|
|---|
Cumulative Days on Market: 40 |

|
|---|
Year Built Year Built: 2025 |
Property Type / Style Property Type: ResidentialProperty Subtype: Single Family ResidenceStructure Type: HouseArchitecture: Craftsman |
Building Construction Materials: ConcreteIs a New ConstructionNot Attached PropertyIncludes Home Warranty |
Property Information Condition: New ConstructionParcel Number: 018C01028000 |

|
|---|
Price List Price: $524,993 |
Status Change & Dates Off Market Date: Mon Nov 24 2025Possession Timing: Close Of Escrow |

|
|---|
MLS Status: Closed |

|
|---|
Direction & Address City: HamptonCommunity: Westwind Estates |
School Information Elementary School: Mount CarmelJr High / Middle School: DutchtownHigh School: Dutchtown |

|
|---|
Community Features: Sidewalks |

|
|---|
HOA Fee Includes: OtherHas an HOAHOA Fee: $800/Annually |

|
|---|
Lot Area: 0.40 acres |

|
|---|
Listing Agreement Type: Exclusive Right To Sell |

|
|---|
Energy Efficiency Features: Insulation, Thermostat |

|
|---|
Mls Number: 10626247Attic: Pull Down StairsShowing Requirements: Call Listing Agent, Key In Office, See Remarks |

|
|---|
Sidewalks |
Price and Tax history
| Date | Event | Price |
|---|---|---|
Dec 5, 2025 Source: GAMLS #10626247 | Sold | $524,993 |
Nov 25, 2025 Source: GAMLS #10626247 | Pending | $524,993 |
Nov 4, 2025 Source: DRB Homes | PriceChange | $524,993 Price decreased by 1% |
Oct 16, 2025 Source: GAMLS #10626247 | Listed For Sale | $531,994 |
Oct 1, 2025 Source: FMLS GA #7603944 | ListingRemoved | $529,994 |
Sep 13, 2025 Source: DRB Homes | PendingToActive | $529,994 |
Aug 26, 2025 Source: GAMLS #10550616 | Pending | $529,994 |
Jul 24, 2025 Source: DRB Homes | PriceChange | $529,994 Price decreased by 1% |
Jul 15, 2025 Source: DRB Homes | PriceChange | $534,993 Price decreased by 3% |
Jul 5, 2025 Source: DRB Homes | PriceChange | $549,993 Price decreased by 0% |
Jul 4, 2025 Source: DRB Homes | PriceChange | $551,200 Price increased by 0% |
Jul 1, 2025 Source: GAMLS #10550616 | PriceChange | $549,993 Price decreased by 0% |
Mar 5, 2025 Source: DRB Homes | Listed For Sale | $551,200 |
| Year | Property tax | Tax assessment |
|---|---|---|
| 2025 | $1,338 | $75,000 |
Home facts updated by county records
Market trends in Hampton
Last updated September 2026
Avg. sale price
$300K
$3.02KMoM
Sale-to-List Price
99.9%
Price per sq ft
$133
$2MoM
Available listings
274
4MoM
Sourced by Trulia Market Trends
Around this home
What Locals Say about Hampton
At least 213 Trulia users voted on each feature.

91 % Say car is needed

91 % Say yards are well-kept

89 % Say parking is easy

73 % Say it's quiet

72 % Say there's holiday spirit

69 % Say it's dog friendly

64 % Say kids play outside

63 % Say there are sidewalks

55 % Say neighbors are friendly

54 % Say people would walk alone at night

54 % Say streets are well-lit

53 % Say there's wildlife

51 % Say they plan to stay for at least 5 years

29 % Say it's walkable to restaurants

26 % Say there are community events

18 % Say it's walkable to grocery stores
Sourced by Trulia users. Learn more about our methodology.
LGBTQ Local Legal Protections
LGBTQ Local Legal Protections



The data relating to real estate for sale on this web site comes in part from the Broker Reciprocity Program of GAMLS. All real estate listings are marked with the GAMLS Broker Reciprocity thumbnail logo and detailed information about them includes the name of the listing brokers.
The broker providing these data believes them to be correct, but advises interested parties to confirm them before relying on them in a purchase decision.
Copyright 2026 GAMLS. All rights reserved.
Copyright 2026 GAMLS. All rights reserved.
Frequently asked questions about 145 Compass Rd
- What is 145 Compass Rd estimated to be worth?Trulia's estimated value for 145 Compass Rd in Hampton, GA is $519,400.
- What is the price history for 145 Compass Rd?145 Compass Rd in Hampton, GA last sold for $524,993 in December 2025.
- Is Hampton a buyer's or seller's market?Hampton is currently a buyer's market, based on recent for-sale activity.
- What's the median sale price in Hampton?The median sale price in Hampton is $300K. That is up $3.02K from the prior month.
- Does 145 Compass Rd have air conditioning?Yes, 145 Compass Rd in Hampton, GA has air conditioning.
- Does 145 Compass Rd have laundry facilities?Yes, 145 Compass Rd in Hampton, GA has laundry facilities.
Explore by feature - Pet Friendly
 SPECIAL OFFERPET FRIENDLY
 SPECIAL OFFERPET FRIENDLY
 SPECIAL OFFERPET FRIENDLY
 PET FRIENDLY
 PET FRIENDLY
 PET FRIENDLY0.25 ACRES
 APPLY INSTANTLYPET FRIENDLY
 NEW - 1 HR AGOPET FRIENDLY
 NEW - 6 HRS AGOPET FRIENDLY0.49 ACRES
 NEW - 22 HRS AGOPET FRIENDLY

Explore by feature - Garage
- SPECIAL OFFERPET FRIENDLY
- PET FRIENDLY
- PET FRIENDLY
 APPLY INSTANTLYPET FRIENDLY
- APPLY INSTANTLYPET FRIENDLY
- NEW - 1 HR AGOPET FRIENDLY
 PET FRIENDLY
 PET FRIENDLY
 PET FRIENDLY
 PET FRIENDLY
Explore by feature - Air Conditioning
- SPECIAL OFFERPET FRIENDLY
- SPECIAL OFFERPET FRIENDLY
- SPECIAL OFFERPET FRIENDLY
- PET FRIENDLY
- APPLY INSTANTLYPET FRIENDLY
- APPLY INSTANTLYPET FRIENDLY
 PET FRIENDLY

 PET FRIENDLY
 PET FRIENDLY
Explore by feature - Pool
- NEW - 14 HRS AGOSPECIAL OFFERPET FRIENDLY
- SPECIAL OFFERPET FRIENDLY
 PET FRIENDLY
 PET FRIENDLY
- PET FRIENDLY
 APPLY INSTANTLYPET FRIENDLY
 APPLY INSTANTLYFURNISHED
Explore by feature - Washer/dryer
- SPECIAL OFFERPET FRIENDLY
- SPECIAL OFFERPET FRIENDLY
- PET FRIENDLY
- APPLY INSTANTLYPET FRIENDLY
 PET FRIENDLY
 PET FRIENDLY
 PET FRIENDLY
 PET FRIENDLY
 PET FRIENDLY
 PET FRIENDLY
Explore by feature - Outdoor Space

- APPLY INSTANTLYPET FRIENDLY
- NEW - 1 HR AGOPET FRIENDLY
- PET FRIENDLY
 PET FRIENDLY
 PET FRIENDLY
 APPLY INSTANTLYFURNISHEDROOM FOR RENT
 APPLY INSTANTLYFURNISHEDROOM FOR RENT
 APPLY INSTANTLY
 APPLY INSTANTLYFURNISHED

Apartments for Rent
- PET FRIENDLY
- PET FRIENDLY
 See more homes for rent inHampton
Off Market Homes Near 145 Compass Rd
 SOLDNOV 5, 2026Pulte Realty of Georgia, Inc
 SOLDOCT 30, 2026BHGRE Metro Brokers
 SOLDOCT 30, 2026Hester Group, REALTORS
 SOLDOCT 29, 2026The Atkins Realty Group
 SOLDOCT 29, 2026D.R. Horton Realty of Georgia, Inc.
 SOLDOCT 29, 2026D.R. Horton Realty of Georgia, Inc.
 SOLDOCT 29, 2026D.R. Horton Realty of Georgia, Inc.
 See more homes for sale inHampton


Homes for sale near 145 Compass Rd
 NEW CONSTRUCTION0.3 ACRESD.R. Horton Realty of Georgia, Inc.
 NEW CONSTRUCTION0.25 ACRESD.R. Horton Realty of Georgia, Inc.
 NEW CONSTRUCTION0.25 ACRESD.R. Horton Realty of Georgia, Inc.
 NEW CONSTRUCTION0.25 ACRESD.R. Horton Realty of Georgia, Inc.
 NEW CONSTRUCTION0.25 ACRESD.R. Horton Realty of Georgia, Inc.
 NEW - 1 DAY AGONEW CONSTRUCTION0.4 ACRESDRB Group Georgia LLC
 NEW CONSTRUCTION0.4 ACRESDRB Group Georgia LLC
 NEW - 1 DAY AGONEW CONSTRUCTION0.4 ACRESDRB Group Georgia LLC
- See more homes for sale inHampton


- Results are loading