


$1,200,000
 5 Beds
 3 Baths
 3,511 sqft (on 3.93 acres)
14482 Irwin Ct, Montgomery, MN 56069
Est. Mortgage $7,575/mo*
Get Pre-QualifiedHome Highlights

Single-Family Home

Built in 2014

3.93 acre lot

$342/sqft

Garage
Local Information
- Map ViewExplore the area around 14482 Irwin Ct.

- Schools1 Preschool School1 Elementary School1 Middle School1 High School

- Shop & Eat

-- mins to
About this House
What's unique:Picturesque lake frontageOpen-concept designExquisite residenceVaulted ceilingsSpacious bedroomsNatural light
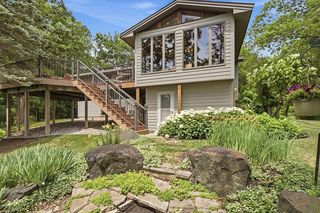
A rare opportunity on beautiful Shields Lake, with 460 feet for lakeshore, this custom-built lake home offers an exceptional combination of space, privacy and possibility. The property is comprised of three separate parcels totaling nearly four acres, giving the next owner incredible flexibility for the future—enjoy the added privacy and expansive grounds, explore potential building opportunities, or consider the possibility of selling parcels separately, subject to applicable approvals and requirements.
Thoughtfully designed to embrace lake living, the home features a main-level primary suite, main-level laundry and beautiful views of Shields Lake. Upstairs, you’ll find two additional bedrooms, a full bathroom and a versatile loft area. The finished walkout lower level adds two more bedrooms, a bathroom and spacious living area with direct access to the backyard and lake.
Outside, the setting is what makes this property truly special. Spend summer days fishing and boating, gather around the campfire in the evenings, or simply enjoy nearly four acres to explore, roam and unwind. A private beach area offers walk-in access to Shields Lake.
A detached three-car garage and additional outbuilding provide generous space for vehicles, lake toys, recreational equipment and storage.
With a custom home, nearly four acres, three separate parcels and direct access to Shields Lake, this is more than a lake home. It’s an opportunity to create the property and lifestyle you’ve been looking for.
Thoughtfully designed to embrace lake living, the home features a main-level primary suite, main-level laundry and beautiful views of Shields Lake. Upstairs, you’ll find two additional bedrooms, a full bathroom and a versatile loft area. The finished walkout lower level adds two more bedrooms, a bathroom and spacious living area with direct access to the backyard and lake.
Outside, the setting is what makes this property truly special. Spend summer days fishing and boating, gather around the campfire in the evenings, or simply enjoy nearly four acres to explore, roam and unwind. A private beach area offers walk-in access to Shields Lake.
A detached three-car garage and additional outbuilding provide generous space for vehicles, lake toys, recreational equipment and storage.
With a custom home, nearly four acres, three separate parcels and direct access to Shields Lake, this is more than a lake home. It’s an opportunity to create the property and lifestyle you’ve been looking for.
Last check for updates: about 7 hours ago
Listing courtesy of Shara Schmidt, (651) 421-6367
eXp Realty
Domaille Real Estate, (507) 398-9044
Source: NorthstarMLS as distributed by MLS GRID, MLS#7132735
Also Listed on NorthstarMLS as distributed by MLS GRID, eXp Realty.
Open House
Sunday, September 27
1:00 PM to 3:00 PM
Home Details for 14482 Irwin Ct

|
|---|
Interior Details Basement: Block,Finished,Full,Sump Pump,Walk-Out AccessNumber of Rooms: 13Types of Rooms: Bedroom, Bedroom 2, Bedroom 3, Bedroom 4, Bedroom 5, Dining Room, Foyer, Kitchen, Laundry, Living Room, Recreation Room, Sitting Room, Utility Room |
Beds & Baths Number of Bedrooms: 5Number of Bathrooms: 3Number of Bathrooms (full): 3 |
Dimensions and Layout Living Area: 3511 Square FeetFoundation Area: 1672 |
Appliances & Utilities Appliances: Dishwasher, Dryer, Gas Water Heater, Microwave, Range, Refrigerator, Stainless Steel Appliance(s), Washer, Water Softener RentedDishwasherDryerLaundry: Laundry Room,Main LevelMicrowaveRefrigeratorWasher |
Heating & Cooling Heating: Forced Air,Fireplace(s)Has CoolingAir Conditioning: Central AirHas HeatingHeating Fuel: Forced Air |
Fireplace & Spa Number of Fireplaces: 1Fireplace: Gas, Living RoomHas a Fireplace |
Gas & Electric Electric: Circuit BreakersGas: Propane |
Levels, Entrance, & Accessibility Stories: 2Levels: TwoAccessibility: None |
View Has a ViewView: Lake |

|
|---|
Exterior Home Features Roof: Age Over 8 YearsPatio / Porch: Composite Decking, Deck, PatioFencing: Chain LinkOther Structures: Pole Building, Storage Shed |
Parking & Garage Number of Garage Spaces: 5Number of Covered Spaces: 5No CarportHas a GarageNo Attached GarageParking Spaces: 5Parking: Detached Garage,Gravel |
Frontage WaterfrontWaterfront: Lake Front, Lake ViewRoad Frontage: Private RoadResponsible for Road Maintenance: Private Maintained RoadOn Waterfront |
Water & Sewer Sewer: Holding Tank |
Farm & Range Frontage Length: Water Frontage: 460 |
Finished Area Finished Area (above surface): 2321 Square FeetFinished Area (below surface): 1190 Square Feet |

|
|---|
Days on Market: 28 |

|
|---|
Year Built Year Built: 2014 |
Property Type / Style Property Type: ResidentialProperty Subtype: Single Family |
Building Construction Materials: Block, FrameNot a New ConstructionNot Attached PropertyHas Additional Parcels |
Property Information Parcel Number: 0534400007Additional Parcels Description: 0534400001, 0534176016 |

|
|---|
Price List Price: $1,200,000Price Per Sqft: $342 |

|
|---|
MLS Status: Active |

|
|---|

|
|---|
Direction & Address City: MontgomeryCommunity: Klemer |
School Information High School District: Tri-City United |

|
|---|
Listing Agent Listing ID: 7132735 |

|
|---|
Building Area Building Area: 3993 Square Feet |

|
|---|
No HOAHOA Fee: No HOA Fee |

|
|---|
Lot Area: 3.93 Acres |

|
|---|
Contingencies: None |

|
|---|
BasementMls Number: 7132735Water ViewWater View: LakeAbove Grade Unfinished Area: 2321Activation Date: Tue Sep 01 2026 |
Around this home
The GreatSchools Rating compares schools on a variety of school quality indicators including test scores, college readiness, equity and more. Learn more.

What Locals Say about Lonsdale
At least 15 Trulia users voted on each feature.

96 % Say yards are well-kept

95 % Say it's dog friendly

88 % Say car is needed

88 % Say kids play outside

84 % Say there's holiday spirit

84 % Say it's quiet

83 % Say neighbors are friendly

83 % Say parking is easy

82 % Say people would walk alone at night

75 % Say they plan to stay for at least 5 years

68 % Say it's walkable to restaurants

59 % Say streets are well-lit

57 % Say it's walkable to grocery stores

57 % Say there's wildlife

44 % Say there are community events

20 % Say there are sidewalks
Sourced by Trulia users. Learn more about our methodology.
Market trends in Lonsdale
Last updated August 2026
Avg. sale price
—
Sale-to-List Price
—
Price per sq ft
—
Available listings
19
2MoM
Home Value
Trulia Estimate
$1.16MSince last month
Increased$367K (+46%)Since last year
Increased$454K (+64%)Since last sale
Increased$971K (+503.2%)Learn more about this home's value by checking out its Trulia Estimate, the value of nearby homes, and how much similar homes have sold for.
Trulia Estimate
The of this home's value increased by +113% in the last 10 years
| Month | Estimated value |
|---|---|
2026 | |
| September 2026 | $1.16M |
| August 2026 | $797K |
| July 2026 | $721K |
| June 2026 | $724K |
| May 2026 | $716K |
| April 2026 | $701K |
| March 2026 | $686K |
| February 2026 | $684K |
| January 2026 | $663K |
2025 | |
2024 | |
2023 | |
2022 | |
2021 | |
2020 | |
Comparable sales
These are recently sold homes that have a similar location or other similar features to this home, like bedrooms, bathrooms, and square footage. Get a sense of the expected prices in the area by viewing these homes.Address | Distance | Property Type | Sold Price | Sold Date | Bed | Bath | Sqft |
|---|---|---|---|---|---|---|---|
0.09 | Single-Family Home | $635,000 | 10/01/25 | 4 | 3 | 3,836 | |
0.91 | Single-Family Home | $700,000 | 10/29/25 | 3 | 3 | 2,567 | |
1.08 | Single-Family Home | $890,000 | 06/12/26 | 5 | 3.5 | 4,273 | |
1.17 | Single-Family Home | $315,000 | 09/26/25 | 2 | 1 | 898 | |
1.47 | Single-Family Home | $485,000 | 11/24/25 | 3 | 2 | 1,404 | |
1.66 | Single-Family Home | $275,000 | 04/17/26 | 3 | 1 | 2,654 | |
1.57 | Single-Family Home | $980,000 | 04/17/26 | 4 | 3.5 | 4,873 | |
2.70 | Single-Family Home | $599,900 | 07/31/26 | 3 | 2 | 2,808 | |
2.99 | Single-Family Home | $670,000 | 05/18/26 | 4 | 3 | 4,033 | |
2.90 | Single-Family Home | $730,398 | 05/20/26 | 4 | 3 | 3,300 |
Nearby home prices
Get a sense of expected prices in the area by checking the value of nearby homes.Address | Distance | Price | Bed | Bath | Sqft | Status |
|---|---|---|---|---|---|---|
0.09 | $617,600 | 4 | 3 | 3,836 | Off Market | |
0.10 | $590,300 | 4 | 3 | 3,839 | Off Market | |
0.78 | $407,400 | 3 | 2 | 2,438 | Off Market | |
0.80 | $526,100 | 4 | 3.5 | 2,839 | Off Market | |
0.87 | $350,000 | - | - | - | For Sale | |
0.91 | $682,600 | 3 | 3 | 2,567 | Off Market | |
0.94 | $190,100 | - | - | - | Off Market | |
0.96 | $607,700 | 3 | 2 | - | Off Market | |
1.02 | $821,200 | 6 | 4.5 | 3,280 | Off Market | |
1.03 | $205,000 | - | - | - | For Sale | |
1.05 | - | - | - | - | Off Market |
Price and Tax history
| Date | Event | Price |
|---|---|---|
Sep 1, 2026 Source: NorthstarMLS as distributed by MLS GRID #7132735 | Listed For Sale | $1,200,000 |
Sep 16, 2024 Source: NorthstarMLS as distributed by MLS GRID #6597736 | ListingRemoved | $1,499,900 |
Sep 6, 2024 Source: NorthstarMLS as distributed by MLS GRID #6597736 | Listed For Sale | $1,499,900 |
Oct 11, 2012 Source: NorthstarMLS as distributed by MLS GRID #4149362 | Sold | $193,000 |
Apr 3, 2003 Source: N/A | Sold | $127,000 |
| Year | Property tax | Tax assessment |
|---|---|---|
| 2025 | $6,560 | $720,700 |
Home facts updated by county records
LGBTQ Local Legal Protections
LGBTQ Local Legal Protections



Shara Schmidt, eXp Realty
Agent Phone: (651) 421-6367
Based on information submitted to the MLS GRID as of 2026-09-25 09:28:25 PDT. All data is obtained from various sources and may not have been verified by broker or MLS GRID. Supplied Open House Information is subject to change without notice. All information should be independently reviewed and verified for accuracy. Properties may or may not be listed by the office/agent presenting the information. Some IDX listings have been excluded from this website. Click here for more information
By searching NorthstarMLS listings you agree to the NorthstarMLS End User License Agreement
By searching NorthstarMLS listings you agree to the NorthstarMLS End User License Agreement
Similar Homes You May Like
 OPEN SAT, 10-11:30AM2.63 ACRESKeller Williams Preferred Rlty
 2.6 ACRESColdwell Banker Realty - Southwest Regional
 0.53 ACRESColdwell Banker Realty
 OPEN SUN, 12-2PMColdwell Banker Realty
 0.29 ACRESMetroHomesMarket.com
 0.75 ACRESNorthstar Real Estate Associates
 0.53 ACRESWeichert, REALTORS- Heartland
 5.74 ACRESRE/MAX Advantage Plus
 0.43 ACRESColdwell Banker Realty
 0.55 ACRESTrue Life Real Estate Solution
 OPEN SUN, 12-2PM0.35 ACRESEdina Realty, Inc.
 0.39 ACRESColdwell Banker Realty - Southwest Regional
 OPEN SAT, 2-4PM3.93 ACRESRe/Max Advantage Plus
 OPEN FRI, 5-7PM0.26 ACRESColdwell Banker Realty
 1.3 ACRESRe/Max Advantage Plus
 16.07 ACRESERA Gillespie Real Estate
 See more homes for sale inMontgomery










New Listings near 14482 Irwin Ct
- 0.53 ACRESWeichert, REALTORS- Heartland
- See more homes for sale inMontgomery


Frequently asked questions about 14482 Irwin Ct
- What is the estimated monthly payment for 14482 Irwin Ct?Based on a $1,200,000 list price with 20% down at today's rates, the estimated monthly payment for 14482 Irwin Ct in Montgomery, MN is approximately $7,796 (about $6,731 principal & interest, $990 property taxes, and $75 homeowner's insurance). This is an estimate. Actual payment depends on your loan terms.
- What do residents say about Montgomery?Residents describe Montgomery, MN as well-kept, dog-friendly, and quiet. Most residents say you need a car. See homes for sale in Montgomery, MN.
- What are the closest schools to 14482 Irwin Ct?The closest schools to 14482 Irwin Ct in Montgomery, MN are Montgomery Pre K-8 (Elementary/Middle, rated 6/10), Tri-City United High School (rated 5/10).
- What is 14482 Irwin Ct estimated to be worth?Trulia's estimated value for 14482 Irwin Ct in Montgomery, MN is $1,164,100.
- Does 14482 Irwin Ct have air conditioning?Yes, 14482 Irwin Ct in Montgomery, MN has air conditioning.
- Does 14482 Irwin Ct have laundry facilities?Yes, 14482 Irwin Ct in Montgomery, MN has in-unit laundry.
14482 Irwin Ct, Montgomery, MN 56069 is a 5 bedroom, 3 bathroom, 3,511 sqft single-family home built in 2014. This property is currently available for sale and was listed by NorthstarMLS as distributed by MLS GRID on Aug 28, 2026. The MLS # for this home is MLS# 7132735.