


1448 Vernon Dr
Hernando, MS 38632
 4 Beds
 3.5 Baths
 4,045 sqft (on 0.48 acres)
$515,200
as of Aug 22, 2026
$515,200
as of Aug 22, 2026
4 Beds
3.5 Baths
4,045 sqft
(on 0.48 acres)
Home Value
Trulia Estimate
$515KSince last month
Decreased$5K (-0.9%)Since last year
Increased$25K (+5%)Learn more about this home's value by checking out its Trulia Estimate, the value of nearby homes, and how much similar homes have sold for.
Trulia Estimate
The of this home's value increased by +5% in the last 10 years
| Month | Estimated value |
|---|---|
2026 | |
| August 2026 | $514K |
| July 2026 | $519K |
| June 2026 | $510K |
| May 2026 | $513K |
| April 2026 | $529K |
| March 2026 | $518K |
| February 2026 | $519K |
| January 2026 | $508K |
2025 | |
Comparable sales
These are recently sold homes that have a similar location or other similar features to this home, like bedrooms, bathrooms, and square footage. Get a sense of the expected prices in the area by viewing these homes.Address | Distance | Property Type | Sold Price | Sold Date | Bed | Bath | Sqft |
|---|---|---|---|---|---|---|---|
0.18 | Single-Family Home | - | 09/08/25 | 4 | 3 | 3,068 | |
0.10 | Single-Family Home | - | 06/25/26 | 4 | 3 | 2,700 | |
0.22 | Single-Family Home | - | 02/19/26 | 5 | 3 | 3,020 | |
0.31 | Single-Family Home | - | 04/16/26 | 4 | 3 | 2,448 | |
0.16 | Single-Family Home | - | 02/24/26 | 3 | 2 | 1,849 | |
0.06 | Single-Family Home | - | 03/12/26 | 4 | 2 | 1,800 | |
0.44 | Single-Family Home | - | 11/19/25 | 4 | 3 | 2,858 | |
0.24 | Single-Family Home | - | 02/19/26 | 3 | 2 | 2,005 | |
0.39 | Single-Family Home | - | 01/16/26 | 4 | 3 | 2,244 | |
0.33 | Single-Family Home | - | 04/02/26 | 3 | 2 | 1,655 |
Nearby home prices
Get a sense of expected prices in the area by checking the value of nearby homes.Address | Distance | Price | Bed | Bath | Sqft | Status |
|---|---|---|---|---|---|---|
0.06 | - | 4 | 2 | 1,800 | Recently Sold | |
0.05 | $429,200 | 4 | 3.5 | 3,014 | Off Market | |
0.09 | $322,500 | 4 | 2.5 | 1,997 | For Sale | |
0.12 | $402,000 | 4 | 3 | 2,736 | Off Market | |
0.15 | $299,100 | 3 | 2 | 1,926 | Off Market | |
0.15 | $362,800 | 4 | 2 | 2,110 | Off Market | |
0.16 | $382,900 | 4 | 3 | 2,668 | Off Market | |
0.10 | - | 4 | 3 | 2,700 | Recently Sold | |
0.17 | $299,000 | 3 | 2 | 1,941 | For Sale | |
0.12 | $419,800 | 4 | 3 | 2,658 | Off Market | |
0.16 | - | 3 | 2 | 1,849 | Recently Sold |
Local Information
- Map ViewExplore the area around 1448 Vernon Dr.

- Schools1 Preschool School2 Elementary Schools1 Middle School1 High School

- Shop & Eat

-- mins to
Home Highlights

Property Type
Single-Family Home

Year Built
2004

Lot Size
0.48 acres
Living Area
4,045 sqft

Price/Sqft
$127

Parking
3 Car Garage
About this House
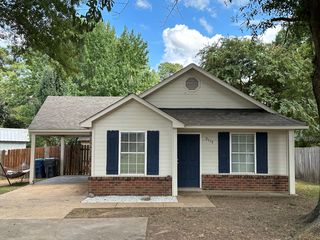
The Montclair plan is as appealing inside as it is out. Old world charm abounds in this mixture of stone and brick facade. A hearth room and formal dining room,and a huge great room along with new wood floors provide plenty of space for entertaining. Enjoy the cooks kitchen with an abundance of cabinets, a breakfast bar, stainless gas stove top and an eat in breakfast area. The master suite with full salon bath, and a 2nd bedroom with a full bath are on the 1st floor along with a utility room that accommodates a freezer and a full size front load washer and dryer and a half bath for guests. Follow the two story entry stairway upstairs that boasts 2 more large bedrooms that share a spacious bath with private dressing areas a huge bonus room, movie room and even a craft room! Two new water h eaters and attic storage too! Spend summer nights on the rear covered porch or grill out under the gazebo and enjoy a shed that stays. No need to worry about your pets with a wrought iron and wood fence and plenty of room in the side load 3 car garage. TOO MANY UPGRADES TO LIST-DON'T MISS THIS ONE! All on a corner lot with a convenient to everything and only minutes from I-55.
1448 Vernon Dr, Hernando, MS 38632 is a 4 bedroom, 4 bathroom, 4,045 sqft single-family home built in 2004. It last sold for the $316,900 asking price on Nov 10, 2016. It is currently off market. The Trulia Estimate is $515,200, with a rent estimate of $3,566/month.
Last check for updates: about 18 hours ago
Listed by mu.rets.cables
Sky Lake Realty LLC
Bought with: mu.rets.cables, Sky Lake Realty LLC
Source: MLS United, MLS#2303173
Home Details for 1448 Vernon Dr

|
|---|
MLS Status: Closed |

|
|---|
Beds & Baths Number of Bedrooms: 4Number of Bathrooms: 4Number of Bathrooms (full): 3Number of Bathrooms (half): 1 |
Dimensions and Layout Living Area: 4045 Square Feet |
Appliances & Utilities Utilities: Electricity Connected, Natural Gas ConnectedAppliances: Dishwasher, Disposal, Electric Range, Gas Cooktop, Microwave, Stainless Steel Appliance(s)DishwasherDisposalMicrowave |
Heating & Cooling Heating: Forced Air,Natural Gas,OtherHas CoolingAir Conditioning: Central Air,ElectricHas HeatingHeating Fuel: Forced Air |
Fireplace & Spa Fireplace: Gas Log, Gas Starter, HearthHas a Fireplace |
Gas & Electric Has Electric on Property |
Windows, Doors, Floors & Walls Window: Bay Window(s), Metal, Window CoveringsDoor: Double Entry, Metal InsulatedFlooring: Carpet, Combination, Tile, Wood |
Levels, Entrance, & Accessibility Stories: 2Levels: TwoFloors: Carpet, Combination, Tile, Wood |
Security Security: Smoke Detector(s) |

|
|---|
Exterior Home Features Roof: Architectural ShinglesFencing: Wood, FencedOther Structures: Shed(s)Foundation: Slab |
Parking & Garage Number of Garage Spaces: 3Number of Covered Spaces: 3No CarportHas a GarageHas an Attached GarageParking Spaces: 3Parking: Attached,Garage Door Opener,Garage Faces Side,Concrete |

|
|---|
Year Built Year Built: 2004 |
Property Type / Style Property Type: ResidentialProperty Subtype: Residential, Single Family Residence |
Building Construction Materials: Brick Veneer, StoneNot a New Construction |

|
|---|
Price List Price: $316,900 |
Status Change & Dates Off Market Date: Sat Oct 22 2016 |

|
|---|

|
|---|
Direction & Address City: HernandoCommunity: Lee's Summit |
School Information Elementary School: HernandoJr High / Middle School: HernandoHigh School: Hernando |

|
|---|
Building Area Building Area: 4045 Square Feet |

|
|---|
Community Features: Curbs, Hiking/Walking Trails, Sidewalks, Other |

|
|---|
Lot Area: 0.48 acres |

|
|---|
Mobile Home Park Mobile Home Units: Feet |

|
|---|
Mls Number: 2303173 |

|
|---|
CurbsHiking/Walking TrailsSidewalksOther |
Price and Tax history
| Date | Event | Price |
|---|---|---|
Nov 10, 2016 Source: MLS United #2303173 | Sold | -- |
Market trends in Hernando
Last updated July 2026
Avg. sale price
$360K
$15.83KMoM
Sale-to-List Price
99.0%
0.1%MoM
Price per sq ft
$166
$1MoM
Available listings
148
12MoM
Around this home
What Locals Say about Hernando
At least 103 Trulia users voted on each feature.

90 % Say yards are well-kept

87 % Say it's dog friendly

85 % Say car is needed

85 % Say there's holiday spirit

82 % Say parking is easy

80 % Say kids play outside

76 % Say people would walk alone at night

75 % Say it's quiet

60 % Say streets are well-lit

56 % Say neighbors are friendly

55 % Say they plan to stay for at least 5 years

53 % Say there are sidewalks

50 % Say there's wildlife

33 % Say there are community events

29 % Say it's walkable to grocery stores

26 % Say it's walkable to restaurants
Sourced by Trulia users. Learn more about our methodology.
LGBTQ Local Legal Protections
LGBTQ Local Legal Protections



Information is deemed to be reliable but not guaranteed. Copyright 2026 MLS United, LLC.
Frequently asked questions about 1448 Vernon Dr
- What is 1448 Vernon Dr estimated to be worth?Trulia's estimated value for 1448 Vernon Dr in Hernando, MS is $515,200.
- What is the price history for 1448 Vernon Dr?1448 Vernon Dr in Hernando, MS last sold in November 2016.
- Is Hernando a buyer's or seller's market?Hernando is currently a buyer's market, based on recent for-sale activity.
- What's the median sale price in Hernando?The median sale price in Hernando is $360K. That is down $15.83K from the prior month.
- Does 1448 Vernon Dr have air conditioning?Yes, 1448 Vernon Dr in Hernando, MS has air conditioning.
- Does 1448 Vernon Dr have a yard?Yes, 1448 Vernon Dr in Hernando, MS has a yard.
Explore by feature - Pet Friendly
 PET FRIENDLY
 PET FRIENDLY
 PET FRIENDLY
 PET FRIENDLY
 PET FRIENDLY
 PET FRIENDLY
 PET FRIENDLY
 PET FRIENDLY
 PET FRIENDLY
 APPLY INSTANTLYPET FRIENDLY
Explore by feature - Garage
- PET FRIENDLY
- PET FRIENDLY
- PET FRIENDLY
- PET FRIENDLY
- PET FRIENDLY
- PET FRIENDLY
- PET FRIENDLY
- PET FRIENDLY
 APPLY INSTANTLYPET FRIENDLY
 APPLY INSTANTLYPET FRIENDLYFURNISHED
Explore by feature - Air Conditioning
- PET FRIENDLY
 APPLY INSTANTLY
- APPLY INSTANTLYPET FRIENDLY
- APPLY INSTANTLYPET FRIENDLY
- APPLY INSTANTLYPET FRIENDLYFURNISHED


Explore by feature - Washer/dryer
- PET FRIENDLY
- PET FRIENDLY
- APPLY INSTANTLY
- APPLY INSTANTLYPET FRIENDLY
- APPLY INSTANTLYPET FRIENDLYFURNISHED
 PET FRIENDLY
Apartments for Rent
- PET FRIENDLY
 See more homes for rent inHernando
Off Market Homes Near 1448 Vernon Dr
 SOLDJUL 15, 2026
 SOLDAPR 1, 2026
 SOLDDEC 8, 2025
 SOLDNOV 25, 2025
 SOLDOCT 28, 2025BHHS McLemore & Co. Realty, MAAR
 OFF MARKET
 See more homes for sale inHernando
Homes for sale near 1448 Vernon Dr
 0.27 ACRESUnited Real Estate Mid-South
 0.35 ACRESKeller Williams Realty - MS
 NEW - 13 HRS AGO0.28 ACRESCrye-Leike Hernando
 NEW CONSTRUCTION0.38 ACRESGrant New Homes Llc Dba Grant & Co.
- See more homes for sale inHernando


- Results are loading