

$267,100
 3 Beds
 2.5 Baths
 1,666 sqft
14476 EDITORS NOTE ST, Ruskin, FL 33570
Est. Refi. Payment $1,896/mo*
Refinance Your HomeCurrently Off Market - Sold Jan 19, 2024 for $305,000
Home Value
Trulia Estimate
$267KSince last month
Decreased$6K (-2.1%)Since last year
Decreased$4K (-1.6%)Since last sale
Decreased$36K (-11.9%)Learn more about this home's value by checking out its Trulia Estimate, the value of nearby homes, and how much similar homes have sold for.
Trulia Estimate
The of this home's value decreased by -2% in the last 10 years
| Month | Estimated value |
|---|---|
2026 | |
| September 2026 | $269K |
| August 2026 | $275K |
| July 2026 | $271K |
| June 2026 | $277K |
| May 2026 | $272K |
| April 2026 | $272K |
| March 2026 | $263K |
| February 2026 | $269K |
| January 2026 | $268K |
2025 | |
Comparable sales
These are recently sold homes that have a similar location or other similar features to this home, like bedrooms, bathrooms, and square footage. Get a sense of the expected prices in the area by viewing these homes.Address | Distance | Property Type | Sold Price | Sold Date | Bed | Bath | Sqft |
|---|---|---|---|---|---|---|---|
0.03 | Townhouse | $248,000 | 02/27/26 | 3 | 2.5 | 1,701 | |
0.08 | Townhouse | $254,000 | 04/30/26 | 3 | 2.5 | 1,701 | |
0.13 | Townhouse | $291,000 | 06/26/26 | 3 | 2.5 | 1,854 | |
1.57 | Townhouse | $240,000 | 10/22/25 | 3 | 2.5 | 1,701 | |
1.66 | Townhouse | $239,900 | 09/29/25 | 3 | 2.5 | 1,663 | |
1.68 | Townhouse | $214,000 | 10/31/25 | 2 | 2.5 | 1,559 | |
2.35 | Townhouse | $259,900 | 07/24/26 | 3 | 2 | 1,581 | |
2.25 | Townhouse | $335,000 | 06/22/26 | 4 | 3 | 2,130 | |
2.46 | Townhouse | $249,500 | 12/23/25 | 3 | 2.5 | 1,668 |
Nearby home prices
Get a sense of expected prices in the area by checking the value of nearby homes.Address | Distance | Price | Bed | Bath | Sqft | Status |
|---|---|---|---|---|---|---|
0.04 | $268,600 | 3 | 2.5 | 1,666 | Off Market | |
0.03 | $268,500 | 3 | 2.5 | 1,787 | Off Market | |
0.03 | $277,000 | 3 | 2.5 | 1,787 | Off Market | |
0.03 | $262,700 | 3 | 2.5 | 1,666 | Off Market | |
0.03 | $257,100 | 3 | 2.5 | 1,701 | Off Market | |
0.02 | $273,600 | 3 | 2.5 | 1,787 | Off Market | |
0.03 | $270,200 | 3 | 2.5 | 1,701 | Off Market | |
0.05 | $290,000 | 3 | 2.5 | 1,854 | For Sale | |
0.03 | $248,000 | 3 | 2.5 | 1,701 | Recently Sold | |
0.03 | $255,000 | 3 | 2.5 | 1,701 | Off Market | |
0.03 | $267,100 | 3 | 2.5 | 1,666 | Off Market |
Local Information
- Map ViewExplore the area around 14476 EDITORS NOTE ST.

- Schools1 Preschool School1 Elementary School1 Middle School1 High School

- Shop & Eat

-- mins to
Home Highlights

Townhouse

Built in 2023

1,666 sqft

$160/sqft

1 Car Garage

HOA $174/mo
About this House
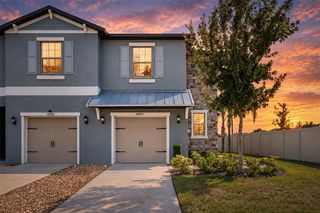
Don't miss this Newly Built (2023) and Fully Upgraded Townhome in Belmont, a highly desirable resort style amenity and maintenance free community! As soon as you enter the front door, you'll be impressed by the bright and open floor plan, complete with high ceilings and modern 16” tile flooring. The upgraded kitchen features stainless-steel appliances, granite countertops, ample cabinetry, and a breakfast bar. At the back of the spacious living room are sliding glass doors out to your covered and screened lanai! Upstairs you’ll find a large loft and laundry room with easy access to the bedrooms. The spacious master suite boasts a large walk-in closet, an ensuite bathroom with dual sinks, and a walk-in glass enclosed shower. The garage provides ample space for your vehicle and storage needs. A couple huge bonus’s this home offers over the other townhomes is the Titan whole house water filter, and newly installed matching fans! Additionally this home comes move in ready and turnkey furnished. Belmont Townhomes is a resort style gated community that includes a luxury beach entry pool, a Olympic sized lap pool, a multipurpose turf field, a playground, tennis courts, basketball courts, two dog parks, all exterior maintenance, and water all for only $175 a month! You'll love the convenient location, just minutes from shopping, dining, and entertainment. Is this home your perfect match? Schedule a showing today!
14476 EDITORS NOTE ST, Ruskin, FL 33570 is a 3 bedroom, 3 bathroom, 1,666 sqft townhouse in Belmont, built in 2023. It last sold for the $305,000 asking price on Jan 19, 2024. This property is not currently displayed as for sale or rent on Trulia. The Trulia Estimate is $267,100, with a rent estimate of $2,091/month.
Last check for updates: about 9 hours ago
Listed by Abigail Lange, (941) 218-8543
HOUSE MATCH, (941) 213-7028
Cody Cooper, (941) 705-2134
HOUSE MATCH, (941) 213-7028
Bought with: Punit Patel, (352) 217-9772, ENGEL & VOLKERS ST. PETE, (727) 295-0000
Originating MLS: Sarasota - Manatee
Source: Stellar MLS, MLS#A4589070
IDX information is provided exclusively for personal, non-commercial use, and may not be used for any purpose other than to identify prospective properties consumers may be interested in purchasing. Information is deemed reliable but not guaranteed. Some IDX listings have been excluded from this website.
Listing Information presented by local MLS brokerage: Zillow, Inc - (407) 904-3511
Listing Information presented by local MLS brokerage: Zillow, Inc - (407) 904-3511
Home Details for 14476 EDITORS NOTE ST

|
|---|
Interior Details Number of Rooms: 7Types of Rooms: Primary Bedroom, Bedroom 2, Bedroom 3, Dining Room, Kitchen, Living Room, Loft |
Beds & Baths Number of Bedrooms: 3Number of Bathrooms: 3Number of Bathrooms (full): 2Number of Bathrooms (half): 1 |
Dimensions and Layout Living Area: 1666 Square Feet |
Appliances & Utilities Utilities: Electricity Connected, Sewer Connected, Water ConnectedAppliances: Dishwasher, Disposal, Dryer, Microwave, Refrigerator, Washer, Water Filtration SystemDishwasherDisposalDryerLaundry: Inside,Laundry RoomMicrowaveRefrigeratorWasher |
Heating & Cooling Heating: CentralHas CoolingAir Conditioning: Central AirHas HeatingHeating Fuel: Central |
Fireplace & Spa No FireplaceNo Spa |
Gas & Electric Has Electric on Property |
Windows, Doors, Floors & Walls Window: Blinds, Hurricane Shutters, Hurricane Shutters/WindowsDoor: Sliding DoorsFlooring: Carpet, Ceramic Tile |
Levels, Entrance, & Accessibility Stories: 2Number of Stories: 2Levels: TwoFloors: Carpet, Ceramic Tile |
View No View |
Security Security: Gated Community, Security System Leased, Smoke Detector(s) |

|
|---|
Exterior Home Features Roof: ShinglePatio / Porch: Covered, Front Porch, Patio, Porch, Rear Porch, ScreenedVegetation: Trees/LandscapedExterior: Irrigation System, Lighting, SidewalkFoundation: SlabNo Private Pool |
Parking & Garage Number of Garage Spaces: 1Number of Covered Spaces: 1No CarportHas a GarageHas an Attached GarageHas Open ParkingParking Spaces: 1Parking: Driveway,Garage Door Opener,Ground Level,Tandem |
Frontage Road Surface Type: Paved, AsphaltNot on Waterfront |
Water & Sewer Sewer: Public Sewer |

|
|---|
Cumulative Days on Market: 40 |

|
|---|
Year Built Year Built: 2023 |
Property Type / Style Property Type: ResidentialProperty Subtype: Townhouse |
Building Construction Materials: Block, StuccoNot a New ConstructionAttached To Another StructureNo Additional Parcels |
Property Information Condition: CompletedParcel Number: 0777753174 |

|
|---|
Price List Price: $305,000 |
Status Change & Dates Off Market Date: Wed Dec 20 2023 |

|
|---|
MLS Status: Sold |

|
|---|

|
|---|
Direction & Address City: RUSKINCommunity: BELMONT TWNHMS PCL F |
School Information Jr High / Middle School: Eisenhower-HB |

|
|---|
Building Details Builder Model: ST.THOMASBuilder Name: LENNAR |
Building Area Building Area: 1866 Square Feet |

|
|---|
Community Features: Buyer Approval Required, Gated Community - No Guard, Park, Playground, Pool, SidewalksNot Senior Community |
Other Playground |

|
|---|
HOA Fee Includes: Community Pool, Insurance, Maintenance Structure, Maintenance Grounds, Manager, Pool Maintenance, Sewer, WaterHOA Name: HomeRiver Group/ Shawndel KaiserHOA Phone: 813-600-5090Association for this Listing: Sarasota - ManateeHas an HOAHOA Fee: $174/Monthly |

|
|---|
Special Conditions: None |

|
|---|
Listing Terms: Cash, Conventional |

|
|---|
Business Information Ownership: Fee Simple |

|
|---|
Mls Number: A4589070Showing Considerations: No Sign, Security SystemShowing Requirements: Appointment Only, Gate Code Required, ShowingTimeUniversal Property Id: US-12057-N-0777753174-R-N |

|
|---|
HOA Amenities: Basketball Court,Gated,Playground,Pool,Tennis Court(s) |
Price and Tax history
| Date | Event | Price |
|---|---|---|
Jan 19, 2024 Source: Stellar MLS #A4589070 | Sold | $305,000 |
Dec 21, 2023 Source: Stellar MLS #A4589070 | Pending | $305,000 |
Dec 8, 2023 Source: Stellar MLS #A4589070 | PriceChange | $305,000 Price decreased by 2% |
Nov 11, 2023 Source: Stellar MLS #A4589070 | Listed For Sale | $310,000 |
Market trends in Sun City Center
Last updated August 2026
Avg. sale price
$251K
$3.17KMoM
Sale-to-List Price
97.8%
0.4%MoM
Price per sq ft
$156
$1MoM
Available listings
428
15MoM
Around this home
Neighborhood Overview

Neighborhood stats provided by third party data sources.
What Locals Say about Belmont
At least 9 Trulia users voted on each feature.

100 % Say there are sidewalks

91 % Say it's dog friendly

85 % Say parking is easy

83 % Say streets are well-lit

80 % Say it's quiet

80 % Say car is needed

75 % Say yards are well-kept

73 % Say there's holiday spirit

56 % Say people would walk alone at night

55 % Say kids play outside

53 % Say they plan to stay for at least 5 years

50 % Say there's wildlife

45 % Say neighbors are friendly

40 % Say there are community events

25 % Say it's walkable to restaurants

14 % Say it's walkable to grocery stores
Sourced by Trulia users. Learn more about our methodology.
LGBTQ Local Legal Protections
LGBTQ Local Legal Protections



Frequently asked questions about 14476 EDITORS NOTE ST
- What is 14476 EDITORS NOTE ST estimated to be worth?Trulia's estimated value for 14476 EDITORS NOTE ST in Ruskin, FL is $267,100.
- What is the price history for 14476 EDITORS NOTE ST?14476 EDITORS NOTE ST in Ruskin, FL last sold for $305,000 in January 2024.
- Is Ruskin a buyer's or seller's market?Ruskin is currently a buyer's market, based on recent for-sale activity.
- What's the median sale price in Ruskin?The median sale price in Ruskin is $251K. That is up $3.17K from the prior month.
- Does 14476 EDITORS NOTE ST have air conditioning?Yes, 14476 EDITORS NOTE ST in Ruskin, FL has air conditioning.
- Does 14476 EDITORS NOTE ST have a pool?Yes, 14476 EDITORS NOTE ST in Ruskin, FL has a pool.
Explore by feature - Pet Friendly
 NEW - 1 DAY AGOSPECIAL OFFERPET FRIENDLYTotal price$1,342 - $3,301/moStudio-3 bd1-3 baMarina View at Little Harbor | 536 Bahia Beach Blvd,
Ruskin, FL 33570 SPECIAL OFFERPET FRIENDLY
 SPECIAL OFFERPET FRIENDLY$1,571 - $2,580/mo1-3 bd1-2 baShadetree Apartments | 3511 Great Cypress Cir,
Sun City Center, FL 33573 SPECIAL OFFERPET FRIENDLY$1,585 - $1,877/mo1-3 bd1-2 baAvilla Cypress Creek | 1110 Evergreen Isles Dr,
Sun City Center, FL 33573 SPECIAL OFFERPET FRIENDLY
 NEW - 1 DAY AGOSPECIAL OFFERPET FRIENDLY$1,499 - $2,196/mo1-3 bd1-2 baThe Easton Riverview Apartments | 14471 Stagedoor Johnny Pl,
Sun City Center, FL 33573 SPECIAL OFFERPET FRIENDLY
 PET FRIENDLY
 PET FRIENDLY
 PET FRIENDLY
Explore by feature - Garage
- SPECIAL OFFERPET FRIENDLY$1,585 - $1,877/mo1-3 bd1-2 baAvilla Cypress Creek | 1110 Evergreen Isles Dr,
Sun City Center, FL 33573 - SPECIAL OFFERPET FRIENDLY
- PET FRIENDLY
 PET FRIENDLY
 PET FRIENDLY
 APPLY INSTANTLYPET FRIENDLY
 APPLY INSTANTLYFURNISHED
 APPLY INSTANTLYPET FRIENDLY
 APPLY INSTANTLY
 APPLY INSTANTLYPET FRIENDLY
Explore by feature - Air Conditioning
- SPECIAL OFFERPET FRIENDLY$1,585 - $1,877/mo1-3 bd1-2 baAvilla Cypress Creek | 1110 Evergreen Isles Dr,
Sun City Center, FL 33573 - SPECIAL OFFERPET FRIENDLY

- PET FRIENDLY
 APPLY INSTANTLYPET FRIENDLYFURNISHED
- APPLY INSTANTLYPET FRIENDLY
 APPLY INSTANTLYFURNISHED
- APPLY INSTANTLYFURNISHED
- APPLY INSTANTLYPET FRIENDLY
- APPLY INSTANTLY
Explore by feature - Pool
- SPECIAL OFFERPET FRIENDLY$1,571 - $2,580/mo1-3 bd1-2 baShadetree Apartments | 3511 Great Cypress Cir,
Sun City Center, FL 33573 - SPECIAL OFFERPET FRIENDLY$1,585 - $1,877/mo1-3 bd1-2 baAvilla Cypress Creek | 1110 Evergreen Isles Dr,
Sun City Center, FL 33573 - NEW - 1 DAY AGOSPECIAL OFFERPET FRIENDLY$1,499 - $2,196/mo1-3 bd1-2 baThe Easton Riverview Apartments | 14471 Stagedoor Johnny Pl,
Sun City Center, FL 33573 - SPECIAL OFFERPET FRIENDLY
- PET FRIENDLY
- PET FRIENDLY
- PET FRIENDLY
- PET FRIENDLY
- APPLY INSTANTLYPET FRIENDLYFURNISHED
Explore by feature - Washer/dryer
- NEW - 1 DAY AGOSPECIAL OFFERPET FRIENDLYTotal price$1,342 - $3,301/moStudio-3 bd1-3 baMarina View at Little Harbor | 536 Bahia Beach Blvd,
Ruskin, FL 33570 - SPECIAL OFFERPET FRIENDLY$1,571 - $2,580/mo1-3 bd1-2 baShadetree Apartments | 3511 Great Cypress Cir,
Sun City Center, FL 33573 - SPECIAL OFFERPET FRIENDLY$1,585 - $1,877/mo1-3 bd1-2 baAvilla Cypress Creek | 1110 Evergreen Isles Dr,
Sun City Center, FL 33573 - SPECIAL OFFERPET FRIENDLY
- NEW - 1 DAY AGOSPECIAL OFFERPET FRIENDLY$1,499 - $2,196/mo1-3 bd1-2 baThe Easton Riverview Apartments | 14471 Stagedoor Johnny Pl,
Sun City Center, FL 33573 - SPECIAL OFFERPET FRIENDLY
- PET FRIENDLY
- PET FRIENDLY
- APPLY INSTANTLYPET FRIENDLYFURNISHED
- APPLY INSTANTLYPET FRIENDLY
Explore by feature - Outdoor Space
- APPLY INSTANTLY
- APPLY INSTANTLYPET FRIENDLY
 APPLY INSTANTLYPET FRIENDLYFURNISHED
 NEW - 2 DAYS AGOPET FRIENDLY
 NEW - 2 DAYS AGOPET FRIENDLY
 PET FRIENDLY
 PET FRIENDLY
 PET FRIENDLY
 PET FRIENDLY
Apartments for Rent
 NEW - 1 DAY AGOPET FRIENDLY$2,399 - $3,249/mo3-4 bd3 baKinward at Spencer Glen | 10040 Blackstone Creek Ct,
Riverview, FL 33578 PET FRIENDLYTotal price$1,644 - $3,183/mo1-3 bd1-2 baThe Parian Luxury Apartments | 10405 Apollo Manor Cir,
Riverview, FL 33578 PET FRIENDLY$1,473 - $2,530/moStudio-3 bd1-2 baTapestry East Bay | 6981 Tapestry Heights Ave,
Apollo Beach, FL 33572 NEW - 2 DAYS AGOPET FRIENDLY
- NEW - 1 DAY AGOPET FRIENDLY$1,499 - $2,196/mo1-3 bd1-2 baThe Easton Riverview Apartments | 14471 Stagedoor Johnny Pl,
Sun City Center, FL 33573  PET FRIENDLY
 NEW - 1 DAY AGOPET FRIENDLY
 PET FRIENDLY
 See more homes for rent inRuskin
Off Market Homes Near 14476 EDITORS NOTE ST
 SOLDSEP 23, 2026KELLER WILLIAMS SOUTH SHORE
 SOLDSEP 23, 2026TAMPA BAY PREMIER REALTY
 SOLDSEP 23, 2026KELLER WILLIAMS SOUTH SHORE
 SOLDSEP 23, 2026CENTURY 21 BEGGINS ENTERPRISES
 SOLDSEP 22, 2026ASSIST 2 SELL THE ESHACK TEAM
 SOLDSEP 22, 2026LPT REALTY, LLC
 SOLDSEP 21, 2026KELLER WILLIAMS TAMPA PROPERTIES
 SOLDSEP 21, 2026CENTURY 21 BEGGINS ENTERPRISES
 SOLDSEP 18, 2026CARRILLO REALTY PA
 SOLDSEP 18, 2026RE/MAX REALTY UNLIMITED
 See more homes for sale inRuskin
Homes for sale near 14476 EDITORS NOTE ST
 NEW - 1 DAY AGOEXP REALTY LLC
 OPEN SAT, 11-2PMKELLER WILLIAMS SOUTH SHORE
 NEW - 1 DAY AGOHOMETRUST REALTY GROUP
 BUSTAMANTE REAL ESTATE INC
 FLORIDA EXECUTIVE REALTY
 KEYS TO THE BAY REAL ESTATE
- See more homes for sale inRuskin


- Results are loading