


$3,399,999
Original price: $3,499,000
 4 Beds
 3.5 Baths
 5,313 sqft (on 5.75 acres)
1446 Kittrell Rd, Franklin, TN 37064
Est. Mortgage $19,678/mo*
Get Pre-QualifiedHome Highlights

Single-Family Home

Built in 1995

5.75 acre lot

$640/sqft

Garage
Local Information
- Map ViewExplore the area around 1446 Kittrell Rd.

- Schools1 Preschool School1 Elementary School1 Middle School1 High School

- Shop & Eat

-- mins to
About this House
What's unique:All-brick homeSunroom with countryside viewsWalk-in pantryRemodeled first-floor primary bathCustom tile showerFenced pastures
Just minutes from the charm and sophistication of historic downtown Franklin, this distinguished all-brick estate offers a rare combination of luxury living, equestrian functionality, and premier collector-grade garage space.
Designed for both comfort and entertaining, the residence features two expansive primary suites, ideal for multi-generational living or hosting guests in privacy and style. The gourmet kitchen serves as the heart of the home, thoughtfully appointed for elevated everyday living and effortless entertaining.
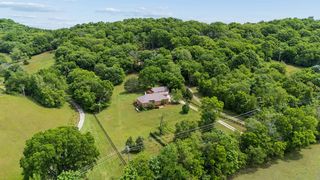
Outdoors, tiered decks overlook a large stocked pond and beautifully fenced pastures, creating a private countryside setting perfectly suited for horses, fishing, and outdoor living. Equestrian enthusiasts will appreciate the well-appointed two-stall barn complete with tack room and hay loft, offering a turnkey setup for a private equestrian lifestyle.
For the automotive enthusiast or serious collector, the property is truly exceptional. The 3,400-square-foot climate-controlled shop with vehicle lift is a dream garage setup, offering the ideal environment for car storage, maintenance, detailing, or showcasing a collection. Additional garage space includes a three-car detached garage and two-car attached garage, providing unmatched versatility for vehicles, equipment, hobbies, or recreational storage.
A rare opportunity to own a luxury estate that seamlessly blends refined living with space for both horses and high-end automotive passions.
Designed for both comfort and entertaining, the residence features two expansive primary suites, ideal for multi-generational living or hosting guests in privacy and style. The gourmet kitchen serves as the heart of the home, thoughtfully appointed for elevated everyday living and effortless entertaining.
Outdoors, tiered decks overlook a large stocked pond and beautifully fenced pastures, creating a private countryside setting perfectly suited for horses, fishing, and outdoor living. Equestrian enthusiasts will appreciate the well-appointed two-stall barn complete with tack room and hay loft, offering a turnkey setup for a private equestrian lifestyle.
For the automotive enthusiast or serious collector, the property is truly exceptional. The 3,400-square-foot climate-controlled shop with vehicle lift is a dream garage setup, offering the ideal environment for car storage, maintenance, detailing, or showcasing a collection. Additional garage space includes a three-car detached garage and two-car attached garage, providing unmatched versatility for vehicles, equipment, hobbies, or recreational storage.
A rare opportunity to own a luxury estate that seamlessly blends refined living with space for both horses and high-end automotive passions.
Last check for updates: about 4 hours ago
Listing Provided by: Chase Cosner, (615) 977-7769
Coldwell Banker Southern Realty, (615) 298-9800
Barrett Brown
Coldwell Banker Southern Realty, (615) 465-3700
Source: RealTracs MLS as distributed by MLS GRID, MLS#3190524
Also Listed on RealTracs MLS as distributed by MLS GRID.
Home Details for 1446 Kittrell Rd

|
|---|
Interior Details Basement: Crawl Space,NoneNumber of Rooms: 11Types of Rooms: Bedroom 1, Bedroom 2, Bedroom 3, Bedroom 4, Master Bathroom, Dining Room, Hobby Room, Kitchen, Living Room, Other Room, Recreation Room |
Beds & Baths Number of Bedrooms: 4Main Level Bedrooms: 2Number of Bathrooms: 4Number of Bathrooms (full): 3Number of Bathrooms (half): 1 |
Dimensions and Layout Living Area: 5313 Square Feet |
Appliances & Utilities Utilities: Water AvailableAppliances: Electric Oven, Electric Range, Dishwasher, Disposal, Microwave, RefrigeratorDishwasherDisposalMicrowaveRefrigerator |
Heating & Cooling Heating: CentralHas CoolingAir Conditioning: Ceiling Fan(s),Central AirHas HeatingHeating Fuel: Central |
Fireplace & Spa Number of Fireplaces: 2Fireplace: GasHas a Fireplace |
Windows, Doors, Floors & Walls Flooring: Carpet, Wood |
Levels, Entrance, & Accessibility Stories: 2Levels: TwoAccessibility: Accessible Approach with Ramp, Accessible Doors, Accessible Entrance, Accessible Hallway(s)Floors: Carpet, Wood |
View Has a ViewView: Water |

|
|---|
Exterior Home Features Patio / Porch: Deck, Covered, PorchFencing: Split RailOther Structures: Barn(s), Stable(s)Exterior: BalconyNo Private Pool |
Parking & Garage Number of Garage Spaces: 10Number of Carport Spaces: 2Number of Covered Spaces: 12Open Parking Spaces: 4Has a CarportHas a GarageNo Attached GarageHas Open ParkingParking Spaces: 16Parking: Attached/Detached,Detached |
Frontage Not on Waterfront |
Water & Sewer Sewer: Private Sewer |
Surface & Elevation Topography: Level |
Finished Area Finished Area (above surface): 5313 Square Feet |

|
|---|
Days on Market: 137 |

|
|---|
Year Built Year Built: 1995 |
Property Type / Style Property Type: ResidentialProperty Subtype: Single Family Residence, Residential |
Building Construction Materials: BrickNot a New ConstructionNot Attached Property |
Property Information Parcel Number: 094105 06213 00005105 |

|
|---|
Price List Price: $3,399,999Price Per Sqft: $640 |
Status Change & Dates Possession Timing: Close Of Escrow |

|
|---|
MLS Status: Active |

|
|---|
Direction & Address City: Franklin |
School Information Elementary School: Winstead Elementary SchoolJr High / Middle School: Legacy Middle SchoolHigh School: Independence High School |

|
|---|
Listing Agent Listing ID: 3190524 |

|
|---|
Building Area Building Area: 5313 Square Feet |

|
|---|
Not Senior Community |

|
|---|
No HOA |

|
|---|
Lot Area: 5.75 Acres |

|
|---|
Special Conditions: Standard |

|
|---|
Energy Efficiency Features: Water Heater |

|
|---|
Mls Number: 3190524Water ViewWater View: WaterAttribution Contact: 6159777769Above Grade Unfinished Area: 5313 |
Around this home
Neighborhood Overview

Neighborhood stats provided by third party data sources.
What Locals Say about McLemore
At least 2 Trulia users voted on each feature.

100 % Say people would walk alone at night

100 % Say parking is easy

100 % Say car is needed

100 % Say it's dog friendly

100 % Say yards are well-kept

100 % Say it's quiet

100 % Say they plan to stay for at least 5 years

67 % Say streets are well-lit

50 % Say it's walkable to restaurants

50 % Say there's holiday spirit

50 % Say there's wildlife

50 % Say kids play outside

40 % Say there are community events

33 % Say there are sidewalks

33 % Say neighbors are friendly

25 % Say it's walkable to grocery stores
Sourced by Trulia users. Learn more about our methodology.
Market trends in Franklin
Last updated August 2026
Avg. sale price
$933K
$11.67KMoM
Sale-to-List Price
98.5%
0.2%MoM
Price per sq ft
$344
$4MoM
Available listings
756
11MoM
Home Value
Trulia Estimate
$3.12MSince last month
Decreased$15K (-0.5%)Since last year
Decreased$273K (-8.1%)Since last sale
Increased$2M (+393.9%)Learn more about this home's value by checking out its Trulia Estimate, the value of nearby homes, and how much similar homes have sold for.
Trulia Estimate
The of this home's value increased by +328% in the last 10 years
| Month | Estimated value |
|---|---|
2026 | |
| September 2026 | $3.11M |
| August 2026 | $3.13M |
| July 2026 | $3.2M |
| June 2026 | $3.22M |
| May 2026 | $3.26M |
| April 2026 | $3.37M |
| March 2026 | $3.35M |
| February 2026 | $3.35M |
| January 2026 | $3.35M |
2025 | |
2024 | |
2023 | |
2022 | |
2021 | |
2020 | |
2019 | |
2018 | |
2017 | |
2016 | |
Comparable sales
These are recently sold homes that have a similar location or other similar features to this home, like bedrooms, bathrooms, and square footage. Get a sense of the expected prices in the area by viewing these homes.Address | Distance | Property Type | Sold Price | Sold Date | Bed | Bath | Sqft |
|---|---|---|---|---|---|---|---|
0.11 | Single-Family Home | $1,200,000 | 12/19/25 | 4 | 3 | 2,514 | |
0.25 | Single-Family Home | $1,200,000 | 08/27/26 | 3 | 2.5 | 2,414 | |
0.37 | Single-Family Home | $802,000 | 11/20/25 | 3 | 2.5 | 2,472 | |
0.40 | Single-Family Home | $901,820 | 08/03/26 | 3 | 2 | 2,014 | |
0.62 | Single-Family Home | $840,375 | 04/09/26 | 4 | 2.5 | 2,466 | |
0.58 | Single-Family Home | $760,000 | 12/05/25 | 3 | 2.5 | 2,636 | |
0.54 | Single-Family Home | $979,000 | 03/24/26 | 3 | 2.5 | 2,978 | |
0.67 | Single-Family Home | $1,430,000 | 09/09/26 | 4 | 3.5 | 3,627 | |
0.50 | Single-Family Home | $2,200,000 | 07/15/26 | 4 | 5 | 4,726 |
Nearby home prices
Get a sense of expected prices in the area by checking the value of nearby homes.Address | Distance | Price | Bed | Bath | Sqft | Status |
|---|---|---|---|---|---|---|
0.11 | $1,200,000 | 4 | 3 | 2,514 | Recently Sold | |
0.25 | $1,200,000 | 3 | 2.5 | 2,414 | Recently Sold | |
0.35 | $1,931,300 | 4 | 5.5 | 5,617 | Off Market | |
0.37 | $792,200 | 3 | 2.5 | 2,472 | Off Market | |
0.40 | $901,820 | 3 | 2 | 2,014 | Recently Sold | |
0.48 | $988,000 | 2 | 2 | 2,063 | Off Market | |
0.51 | $846,600 | 3 | 2.5 | 3,218 | Off Market | |
0.54 | $979,000 | 3 | 2.5 | 2,978 | Recently Sold | |
0.50 | $2,200,000 | 4 | 5 | 4,726 | Recently Sold | |
0.54 | $704,500 | 3 | 1 | 1,200 | Off Market | |
0.51 | $2,774,400 | 4 | 5 | 4,643 | Off Market |
Price and Tax history
| Date | Event | Price |
|---|---|---|
Aug 26, 2026 Source: RealTracs MLS as distributed by MLS GRID #3190524 | PriceChange | $3,399,999 Price decreased by 3% |
May 11, 2026 Source: RealTracs MLS as distributed by MLS GRID #3190524 | Listed For Sale | $3,499,000 |
Dec 22, 2025 Source: RealTracs MLS as distributed by MLS GRID #2904603 | ListingRemoved | $3,699,000 |
Sep 23, 2025 Source: RealTracs MLS as distributed by MLS GRID #2904603 | PriceChange | $3,699,000 Price decreased by 5% |
Jun 20, 2025 Source: RealTracs MLS as distributed by MLS GRID #2904603 | Listed For Sale | $3,899,000 |
May 31, 2025 Source: N/A | ListingRemoved | |
Mar 2, 2025 Source: N/A | Listed For Sale | $3,900,000 |
Jul 31, 2014 Source: N/A | Sold | $630,000 |
Jan 30, 2004 Source: N/A | Sold | $468,000 |
May 6, 2002 Source: N/A | Sold | $404,000 |
Feb 27, 1998 Source: N/A | Sold | $342,500 |
| Year | Property tax | Tax assessment |
|---|---|---|
| 2025 | $6,840 | $2,104,500 |
Home facts updated by county records
LGBTQ Local Legal Protections
LGBTQ Local Legal Protections



Chase Cosner, Coldwell Banker Southern Realty, (615) 298-9800
Agent Phone: (615) 977-7769
Based on information submitted to the MLS GRID as of 2026-09-25 01:03:27 PDT. All data is obtained from various sources and may not have been verified by broker or MLS GRID. Supplied Open House Information is subject to change without notice. All information should be independently reviewed and verified for accuracy. Properties may or may not be listed by the office/agent presenting the information. Some IDX listings have been excluded from this website. Click here for more information
Similar Homes You May Like
 8.07 ACRES
 5 ACRES
 0.92 ACRES
 0.37 ACRES
 0.4 ACRES
 OPEN SUN, 1-3PM5.03 ACRES
 10 ACRES
 OPEN SUN, 2-4PM1.17 ACRES
 4.59 ACRES
 0.51 ACRES
 15.01 ACRES
 0.65 ACRES
 22.78 ACRES
 1.11 ACRES
 0.77 ACRES
 OPEN SUN, 2-4PM0.43 ACRES
 0.45 ACRES
 0.38 ACRES
 15.26 ACRES
 2.9 ACRES
 0.99 ACRES
 0.42 ACRES
 43.81 ACRES
 13 ACRES
 0.5 ACRES
 0.62 ACRES
 OPEN SUN, 2-4PM0.51 ACRES
 0.66 ACRES
 4.1 ACRES
 0.46 ACRES
 1.1 ACRES
 0.27 ACRES
 3.01 ACRES
 0.47 ACRES
 8 ACRES
 OPEN SUN, 2-4PM1.05 ACRES
 0.71 ACRES
 1.12 ACRES
 OPEN SUN, 2-4PM1.12 ACRES
 19.27 ACRES
 See more homes for sale inFranklin
New Listings near 1446 Kittrell Rd
 NEW - 10 HRS AGO0.36 ACRES
 0.86 ACRES
 5.01 ACRES
 NEW CONSTRUCTION0.3 ACRES
 OPEN SUN, 2-4PM1.05 ACRES
 10.01 ACRES
 0.34 ACRES
 0.48 ACRES
 0.99 ACRES
 1.15 ACRES
 OPEN SAT, 1-3PMNEW CONSTRUCTION0.41 ACRES
- OPEN SUN, 2-4PM1.17 ACRES

 0.55 ACRES
- See more homes for sale inFranklin
Frequently asked questions about 1446 Kittrell Rd
- What is the estimated monthly payment for 1446 Kittrell Rd?Based on a $3,399,999 list price with 20% down at today's rates, the estimated monthly payment for 1446 Kittrell Rd in Franklin, TN is approximately $20,127 (about $19,060 principal & interest, $992 property taxes, and $75 homeowner's insurance). This is an estimate. Actual payment depends on your loan terms.
- How does the list price for 1446 Kittrell Rd compare to homes in Franklin?1446 Kittrell Rd in Franklin, TN is listed at $3,399,999, about 264% above the $933K median sale price in Franklin.
- What are the closest schools to 1446 Kittrell Rd?The closest schools to 1446 Kittrell Rd in Franklin, TN are Independence High School (rated 10/10), Legacy Middle School (rated 8/10), Winstead Elementary School (Pre-K, rated 9/10).
- What is 1446 Kittrell Rd estimated to be worth?Trulia's estimated value for 1446 Kittrell Rd in Franklin, TN is $3,119,700.
- Does 1446 Kittrell Rd have air conditioning?Yes, 1446 Kittrell Rd in Franklin, TN has air conditioning.
- How big is the lot at 1446 Kittrell Rd?The lot at 1446 Kittrell Rd in Franklin, TN is about 5.8 acres.
1446 Kittrell Rd, Franklin, TN 37064 is a 4 bedroom, 4 bathroom, 5,313 sqft single-family home built in 1995. 1446 Kittrell Rd is located in McLemore, Franklin. This property is currently available for sale and was listed by RealTracs MLS as distributed by MLS GRID on May 5, 2026. The MLS # for this home is MLS# 3190524.