


$2,039,400
 4 Beds
 3 Baths
 2,700 sqft (on 0.56 acres)
1446 Burningtree Rd, Charleston, SC 29412
Est. Refi. Payment $11,512/mo*
Refinance Your HomeCurrently Off Market - Sold Jul 23, 2025 for $1,995,000
Home Value
Trulia Estimate
$2.04MSince last month
Decreased$7K (-0.3%)Since last year
Increased$43K (+2.2%)Since last sale
Increased$39K (+1.9%)Learn more about this home's value by checking out its Trulia Estimate, the value of nearby homes, and how much similar homes have sold for.
Trulia Estimate
The of this home's value increased by +166% in the last 10 years
| Month | Estimated value |
|---|---|
2026 | |
| September 2026 | $2.03M |
| August 2026 | $2.04M |
| July 2026 | $2.02M |
| June 2026 | $2.02M |
| May 2026 | $2.03M |
| April 2026 | $2.02M |
| March 2026 | $2M |
| February 2026 | $2.04M |
| January 2026 | $2.04M |
2025 | |
2024 | |
2023 | |
2022 | |
2021 | |
2020 | |
2019 | |
2018 | |
2017 | |
2016 | |
Comparable sales
These are recently sold homes that have a similar location or other similar features to this home, like bedrooms, bathrooms, and square footage. Get a sense of the expected prices in the area by viewing these homes.Address | Distance | Property Type | Sold Price | Sold Date | Bed | Bath | Sqft |
|---|---|---|---|---|---|---|---|
0.12 | Single-Family Home | $1,600,000 | 08/05/26 | 4 | 3 | 3,440 | |
0.10 | Single-Family Home | $2,000,000 | 12/16/25 | 4 | 3.5 | 3,390 | |
0.09 | Single-Family Home | $1,650,000 | 04/17/26 | 3 | 3.5 | 2,575 | |
0.16 | Single-Family Home | $1,850,000 | 11/13/25 | 4 | 5 | 4,502 | |
0.13 | Single-Family Home | $480,000 | 04/24/26 | 4 | 2.5 | 1,708 | |
0.61 | Single-Family Home | $945,000 | 03/12/26 | 4 | 4 | 2,658 | |
0.98 | Single-Family Home | $2,250,000 | 09/17/26 | 5 | 3.5 | 3,715 |
Nearby home prices
Get a sense of expected prices in the area by checking the value of nearby homes.Address | Distance | Price | Bed | Bath | Sqft | Status |
|---|---|---|---|---|---|---|
0.05 | $3,698,800 | 5 | 3.5 | 4,113 | Off Market | |
0.06 | $1,892,200 | 3 | 2 | 2,566 | Off Market | |
0.09 | $1,650,000 | 3 | 3.5 | 2,575 | Recently Sold | |
0.10 | $2,000,000 | 4 | 3.5 | 3,390 | Recently Sold | |
0.12 | $1,600,000 | 4 | 3 | 3,440 | Recently Sold | |
0.09 | $3,137,200 | 4 | 4.5 | 4,018 | Off Market | |
0.13 | $2,350,000 | 4 | 3.5 | 3,677 | For Sale | |
0.11 | $4,450,000 | 4 | 4 | 6,672 | For Sale | |
0.13 | $480,000 | 4 | 2.5 | 1,708 | Recently Sold | |
0.15 | $1,730,600 | 4 | 3.5 | 3,296 | Off Market | |
0.16 | $1,885,700 | 4 | 5 | 4,502 | Off Market |
Local Information
- Map ViewExplore the area around 1446 Burningtree Rd.

- Schools1 Preschool School1 Elementary School1 Middle School1 High School

- Shop & Eat

-- mins to
Home Highlights

Single-Family Home

Built in 1968

0.56 acre lot

2,700 sqft

$755/sqft

2 Car Garage
About this House
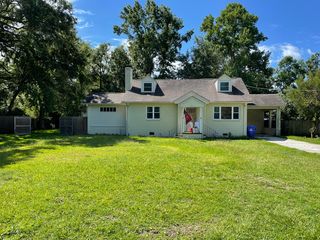
Nestled on over half an acre, this beautifully renovated residence offers turnkey luxury and thoughtful design at every turn. From the moment you step inside, you're greeted by wide-plank hardwood floors, soaring nine-foot ceilings, and an abundance of natural light that creates a warm and inviting atmosphere.The chef's kitchen is a true showpiece, featuring elegant quartzite countertops, top-of-the-line stainless steel appliances, a deep farmhouse sink, and striking brass hardwarea"all blending style and function with ease. Just off the kitchen, a spacious laundry room leads to a two-car garage equipped with impressive attic storage.The family room boasts charming beamed ceilings, wall-to-wall seagrass flooring, and an exposed brick wall framing a cozy wood-burning fireplace. A second living area off the foyer offers reclaimed wood accents and an additional fireplace, perfect for entertaining or quiet relaxation. The main level is completed by a formal dining room and a tucked-away guest bedroom, offering comfort and privacy. A sleek zebra runner with brass stair rods leads upstairs to the luxurious primary suite, complete with a spa-like en suite bathroom featuring dual vanities, a rain shower, and generous closet space. Two additional bedrooms are spacious and bright, each offering ample storage. Step outside to discover a backyard oasis, fully enclosed by a brand-new privacy fence and offering endless possibilities for outdoor living, gardening, or play. Located just minutes from downtown, renowned restaurants, and local beaches, this elegant home blends modern comfort with timeless charm a rare find in a prime location.
1446 Burningtree Rd, Charleston, SC 29412 is a 4 bedroom, 3 bathroom, 2,700 sqft single-family home built in 1968. It last sold for the $1,995,000 asking price on Jul 23, 2025. This property is not currently displayed as for sale or rent on Trulia. The Trulia Estimate is $2,039,400, with a rent estimate of $5,279/month.
Last check for updates: about 17 hours ago
Listed by The Cassina Group, (843) 628-0008
Bought with: Carriage Properties LLC
Source: CTMLS, MLS#25015553
Home Details for 1446 Burningtree Rd

|
|---|
MLS Status: Closed |

|
|---|
Beds & Baths Number of Bedrooms: 4Number of Bathrooms: 3Number of Bathrooms (full): 3 |
Dimensions and Layout Living Area: 2700 Square Feet |
Appliances & Utilities Utilities: Charleston Water Service, Dominion EnergyLaundry: Laundry Room |
Heating & Cooling Heating: ElectricHas CoolingAir Conditioning: Central AirHas HeatingHeating Fuel: Electric |
Fireplace & Spa Number of Fireplaces: 2Fireplace: Family Room, Living Room, TwoHas a Fireplace |
Windows, Doors, Floors & Walls Flooring: Ceramic Tile, Slate, Wood |
Levels, Entrance, & Accessibility Stories: 2Levels: TwoFloors: Ceramic Tile, Slate, Wood |

|
|---|
Exterior Home Features Roof: ArchitecturalPatio / Porch: Patio, PorchFencing: PrivacyExterior: Lawn Irrigation, StoopFoundation: Crawl Space |
Parking & Garage Number of Garage Spaces: 2Number of Covered Spaces: 2No CarportHas a GarageHas an Attached GarageParking Spaces: 2Parking: Garage,Attached |
Frontage Not on Waterfront |
Water & Sewer Sewer: Public Sewer |

|
|---|
Year Built Year Built: 1968 |
Property Type / Style Property Type: ResidentialProperty Subtype: Single Family ResidenceArchitecture: Traditional |
Building Construction Materials: Brick Veneer, Cement SidingNot a New ConstructionNot Attached Property |

|
|---|
Price List Price: $1,995,000 |

|
|---|
Direction & Address City: CharlestonCommunity: Country Club II |
School Information Elementary School: Harbor ViewJr High / Middle School: Camp RoadHigh School: James Island Charter |

|
|---|
Building Area Building Area: 2700 Square Feet |

|
|---|
Community Features: Trash |

|
|---|
Lot Area: 0.56 acres |

|
|---|
Listing Terms: Any |

|
|---|
Mls Number: 25015553Attribution Contact: 843-628-0008 |

|
|---|
Trash |
Price and Tax history
| Date | Event | Price |
|---|---|---|
Jul 23, 2025 Source: CTMLS #25015553 | Sold | $1,995,000 |
Jun 5, 2025 Source: CTMLS #25015553 | Listed For Sale | $1,995,000 |
Apr 26, 2021 Source: CTMLS #20025947 | Sold | $1,155,000 |
Jan 19, 2021 Source: Local MLS | ListingRemoved | |
Nov 1, 2020 Source: Agent Provided | PriceChange | $1,150,000 Price decreased by 4% |
Sep 18, 2020 Source: Agent Provided | Listed For Sale | $1,200,000 |
Apr 9, 2015 Source: CTMLS #14031475 | Sold | $712,500 |
Dec 8, 2014 Source: N/A | Listed For Sale | $760,000 |
Jul 14, 2008 Source: N/A | Sold | $545,000 |
| Year | Property tax | Tax assessment |
|---|---|---|
| 2025 | $7,542 | $1,262,600 |
Home facts updated by county records
Market trends in Charleston
Last updated August 2026
Avg. sale price
$610K
$10KMoM
Sale-to-List Price
—
Price per sq ft
$341
$0MoM
Available listings
1619
30MoM
Around this home
What Locals Say about Charleston
At least 1519 Trulia users voted on each feature.

90 % Say it's dog friendly

83 % Say car is needed

77 % Say there's holiday spirit

75 % Say parking is easy

73 % Say yards are well-kept

71 % Say people would walk alone at night

67 % Say it's quiet

67 % Say there are sidewalks

66 % Say kids play outside

58 % Say neighbors are friendly

55 % Say streets are well-lit

52 % Say it's walkable to restaurants

52 % Say there's wildlife

51 % Say they plan to stay for at least 5 years

45 % Say it's walkable to grocery stores

42 % Say there are community events
Sourced by Trulia users. Learn more about our methodology.
LGBTQ Local Legal Protections
LGBTQ Local Legal Protections



IDX information is provided exclusively for personal, non-commercial use, and may not be used for any purpose other than to identify prospective properties consumers may be interested in purchasing. Copyright Charleston Trident Multiple Listing Service, Inc. All rights reserved. Information is deemed reliable but not guaranteed.
Frequently asked questions about 1446 Burningtree Rd
- What is 1446 Burningtree Rd estimated to be worth?Trulia's estimated value for 1446 Burningtree Rd in Charleston, SC is $2,039,400.
- What is the price history for 1446 Burningtree Rd?1446 Burningtree Rd in Charleston, SC last sold for $1,995,000 in July 2025.
- Is Charleston a buyer's or seller's market?Charleston is currently a balanced market, based on recent for-sale activity.
- What's the median sale price in Charleston?The median sale price in Charleston is $610K. That is up $10K from the prior month.
- Does 1446 Burningtree Rd have air conditioning?Yes, 1446 Burningtree Rd in Charleston, SC has air conditioning.
- Does 1446 Burningtree Rd have laundry facilities?Yes, 1446 Burningtree Rd in Charleston, SC has laundry facilities.
Explore by feature - Pet Friendly
 NEW - 1 DAY AGOSPECIAL OFFERPET FRIENDLYTotal price$2,060 - $3,540/mo1-3 bd1-3 baDaniel Island Village | 455 Seven Farms Dr,
Charleston, SC 29492 NEW - 1 DAY AGOSPECIAL OFFERPET FRIENDLY
 NEW - 1 DAY AGOSPECIAL OFFERPET FRIENDLYTotal price$1,933 - $4,302/moStudio-3 bd1-2 baAtlantic Nowell Creek | 405 Intertidal Dr,
Charleston, SC 29492 SPECIAL OFFERPET FRIENDLYTotal price$2,446 - $6,144/moStudio-2 bd1-3 baLaurel, A Collective | 635 King St,
Charleston, SC 29403 SPECIAL OFFERPET FRIENDLYTotal price$1,720 - $2,329/mo1-2 bd1-2 baElement Carolina Bay | 1500 Parklawn Dr,
Charleston, SC 29414 NEW - 1 DAY AGOSPECIAL OFFERPET FRIENDLY
 NEW - 1 DAY AGOSPECIAL OFFERPET FRIENDLYTotal price$1,864 - $3,191/moStudio-3 bd1-2 baGoddard Point Hope | 1000 Point Hope Pkwy,
Charleston, SC 29492 SPECIAL OFFERPET FRIENDLY
 SPECIAL OFFERPET FRIENDLYTotal price$1,645 - $2,333/mo1-3 bd1-2 baAtlantic At Grand Oaks | 1235 Ashley Gardens Blvd,
Charleston, SC 29414 NEW - 1 DAY AGOPET FRIENDLYTotal price$1,647 - $1,849/mo1-2 bd1-2 baAshley Lakehouse | 2235 Ashley Crossing Dr,
Charleston, SC 29414
Explore by feature - Garage
 SPECIAL OFFERPET FRIENDLYTotal price$1,973 - $4,153/moStudio-2 bd1-2 baAtlantic on Romney | 55 Romney St,
Charleston, SC 29403 PET FRIENDLY$1,710 - $2,475/mo1-3 bd1-2 baBluewater at Bolton's Landing | 1680 Bluewater Way,
Charleston, SC 29414 NEW - 13 HRS AGOSPECIAL OFFERPET FRIENDLY
 SPECIAL OFFERPET FRIENDLY$2,075 - $5,050/mo1-3 bd1-2 baBrooking Square Apartments & Townhomes | 1014 Waterline St,
Charleston, SC 29492 NEW - 1 DAY AGOSPECIAL OFFERPET FRIENDLY$2,130 - $5,150/mo1-3 bd1-2 baThe Henslow Daniel Island Apartments & Townhomes | 350 Henslow Dr,
Charleston, SC 29492 SPECIAL OFFERPET FRIENDLY
 SPECIAL OFFERPET FRIENDLY
 SPECIAL OFFERPET FRIENDLY
 NEW - 1 DAY AGOPET FRIENDLY
 SPECIAL OFFERPET FRIENDLY
Explore by feature - Air Conditioning
- SPECIAL OFFERPET FRIENDLYTotal price$1,973 - $4,153/moStudio-2 bd1-2 baAtlantic on Romney | 55 Romney St,
Charleston, SC 29403  SPECIAL OFFERPET FRIENDLY
- NEW - 1 DAY AGOSPECIAL OFFERPET FRIENDLY$2,130 - $5,150/mo1-3 bd1-2 baThe Henslow Daniel Island Apartments & Townhomes | 350 Henslow Dr,
Charleston, SC 29492  SPECIAL OFFERPET FRIENDLY
- SPECIAL OFFERPET FRIENDLY
- SPECIAL OFFERPET FRIENDLY
 PET FRIENDLY
 SPECIAL OFFER
 PET FRIENDLY
 SPECIAL OFFERPET FRIENDLY
Explore by feature - Pool
- NEW - 1 DAY AGOSPECIAL OFFERPET FRIENDLY
- NEW - 1 DAY AGOSPECIAL OFFERPET FRIENDLYTotal price$1,933 - $4,302/moStudio-3 bd1-2 baAtlantic Nowell Creek | 405 Intertidal Dr,
Charleston, SC 29492 - SPECIAL OFFERPET FRIENDLYTotal price$2,446 - $6,144/moStudio-2 bd1-3 baLaurel, A Collective | 635 King St,
Charleston, SC 29403 - SPECIAL OFFERPET FRIENDLYTotal price$1,720 - $2,329/mo1-2 bd1-2 baElement Carolina Bay | 1500 Parklawn Dr,
Charleston, SC 29414 - NEW - 1 DAY AGOSPECIAL OFFERPET FRIENDLY
- NEW - 1 DAY AGOSPECIAL OFFERPET FRIENDLYTotal price$1,864 - $3,191/moStudio-3 bd1-2 baGoddard Point Hope | 1000 Point Hope Pkwy,
Charleston, SC 29492 - SPECIAL OFFERPET FRIENDLY
- SPECIAL OFFERPET FRIENDLYTotal price$1,645 - $2,333/mo1-3 bd1-2 baAtlantic At Grand Oaks | 1235 Ashley Gardens Blvd,
Charleston, SC 29414 - NEW - 1 DAY AGOPET FRIENDLYTotal price$1,647 - $1,849/mo1-2 bd1-2 baAshley Lakehouse | 2235 Ashley Crossing Dr,
Charleston, SC 29414 - SPECIAL OFFERPET FRIENDLYTotal price$1,973 - $4,153/moStudio-2 bd1-2 baAtlantic on Romney | 55 Romney St,
Charleston, SC 29403
Explore by feature - Washer/dryer
- NEW - 1 DAY AGOSPECIAL OFFERPET FRIENDLY
- NEW - 1 DAY AGOSPECIAL OFFERPET FRIENDLYTotal price$1,933 - $4,302/moStudio-3 bd1-2 baAtlantic Nowell Creek | 405 Intertidal Dr,
Charleston, SC 29492 - SPECIAL OFFERPET FRIENDLYTotal price$2,446 - $6,144/moStudio-2 bd1-3 baLaurel, A Collective | 635 King St,
Charleston, SC 29403 - NEW - 1 DAY AGOSPECIAL OFFERPET FRIENDLY
- SPECIAL OFFERPET FRIENDLY
- SPECIAL OFFERPET FRIENDLYTotal price$1,645 - $2,333/mo1-3 bd1-2 baAtlantic At Grand Oaks | 1235 Ashley Gardens Blvd,
Charleston, SC 29414 - NEW - 1 DAY AGOPET FRIENDLYTotal price$1,647 - $1,849/mo1-2 bd1-2 baAshley Lakehouse | 2235 Ashley Crossing Dr,
Charleston, SC 29414  APPLY INSTANTLYSPECIAL OFFERPET FRIENDLYFURNISHEDTotal price$2,488/mo2 bd2 baModern Living at 40 Bee Street Condos in Charleston, SC! | 40 Bee St,
Charleston, SC 29403- SPECIAL OFFERPET FRIENDLYTotal price$1,973 - $4,153/moStudio-2 bd1-2 baAtlantic on Romney | 55 Romney St,
Charleston, SC 29403 - SPECIAL OFFERPET FRIENDLY$2,075 - $5,050/mo1-3 bd1-2 baBrooking Square Apartments & Townhomes | 1014 Waterline St,
Charleston, SC 29492
Explore by feature - Outdoor Space
 PET FRIENDLY
 APPLY INSTANTLYPET FRIENDLY
 APPLY INSTANTLYPET FRIENDLY
 APPLY INSTANTLYPET FRIENDLY
 APPLY INSTANTLYPET FRIENDLY
 APPLY INSTANTLYPET FRIENDLY
 APPLY INSTANTLYPET FRIENDLYFURNISHED
 APPLY INSTANTLYPET FRIENDLY
 APPLY INSTANTLYPET FRIENDLY
 APPLY INSTANTLYPET FRIENDLY
Apartments for Rent
 NEW - 1 DAY AGOPET FRIENDLY
- PET FRIENDLY
- PET FRIENDLYTotal price$2,446 - $6,144/moStudio-2 bd1-3 baLaurel, A Collective | 635 King St,
Charleston, SC 29403  PET FRIENDLY
 NEW - 1 DAY AGOPET FRIENDLY
 PET FRIENDLY
 PET FRIENDLY
 SENIOR HOUSINGPET FRIENDLYTotal price$2,246 - $3,856/mo1-2 bd1-2 baOverture West Ashley 55+ Apartment Homes | 45 Coburg Rd,
Charleston, SC 29407 NEW - 2 DAYS AGOPET FRIENDLY
 NEW - 1 DAY AGOPET FRIENDLY
 PET FRIENDLY
 PET FRIENDLY
 PET FRIENDLY
- APPLY INSTANTLYPET FRIENDLYFURNISHEDTotal price$2,488/mo2 bd2 baModern Living at 40 Bee Street Condos in Charleston, SC! | 40 Bee St,
Charleston, SC 29403  PET FRIENDLYINCOME RESTRICTED
 See more homes for rent inCharleston
Off Market Homes Near 1446 Burningtree Rd
 SOLDSEP 18, 2026
 SOLDSEP 18, 2026
 SOLDSEP 18, 2026
 SOLDSEP 17, 2026
 SOLDSEP 17, 2026
 SOLDSEP 16, 2026
 SOLDSEP 16, 2026
 SOLDSEP 15, 2026
 SOLDSEP 15, 2026
- SOLDSEP 15, 2026
 See more homes for sale inCharleston
Homes for sale near 1446 Burningtree Rd
 0.52 ACRES
 0.45 ACRES
 0.51 ACRES
 OPEN SAT, 1:30-3PM0.34 ACRES
 0.4 ACRES
 0.34 ACRES
 0.38 ACRES
 0.32 ACRES
 OPEN SAT, 11-2:30PM0.54 ACRES
 0.75 ACRES
- See more homes for sale inCharleston

- Results are loading