


$125,000
 2 Beds
 2 Baths
 741 sqft
14450 Source, San Antonio, TX 78223
Est. Mortgage $950/mo*
Get Pre-QualifiedHome Highlights

Single-Family Home

Built in 2023

$169/sqft

HOA $28/mo
Local Information
- Map ViewExplore the area around 14450 Source.

- Schools3 Preschool Schools3 Elementary Schools2 Middle Schools2 High Schools

- Shop & Eat

-- mins to
About this House
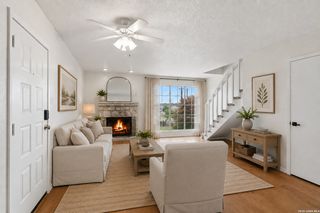
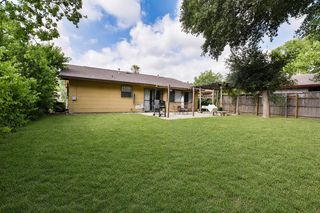
What's unique:Open-concept floor planRelaxing outdoor settingUpgraded luxury flooringExtra privacyConvenient kitchenetteCozy breakfast nook
Beautiful 2-Bedroom, 2-Bath Home with Greenbelt Backyard Discover this charming 2-bedroom, 2-bath home, only 21/2 years old, offering modern comfort in a welcoming community. The home features an open-concept floor plan with a convenient kitchenette and cozy breakfast nook, creating a comfortable space for everyday living and entertaining. Both bedrooms feature upgraded luxury flooring, adding a stylish touch throughout the home. Step outside to enjoy the large backyard overlooking a peaceful greenbelt, offering extra privacy and a relaxing outdoor setting. Residents can enjoy wonderful community amenities, including a refreshing swimming pool, great playground, and scenic walking trails. Conveniently located near Calaveras Lake, with easy access to major highways, shopping, dining, and the City Base shopping center, making commuting and everyday errands a breeze.
Last check for updates: about 1 hour ago
Listing courtesy of Sergio Martinez TREC #561988, (210) 693-0305
Prestige Homes of Texas
Source: LERA MLS, MLS#2018405
Also Listed on LERA MLS.
Home Details for 14450 Source

|
|---|
Interior Details Number of Rooms: 5Types of Rooms: Master Bedroom, Bedroom 2, Master Bathroom, Kitchen, Living Room |
Beds & Baths Number of Bedrooms: 2Number of Bathrooms: 2Number of Bathrooms (full): 2 |
Dimensions and Layout Living Area: 741 Square Feet |
Appliances & Utilities Utilities: Cable Available, City Garbage serviceAppliances: Washer, Dryer, Washer/Dryer Stacked, Self Cleaning Oven, Microwave, Range, Gas Cooktop, Refrigerator, Disposal, Dishwasher, Plumbed For Ice Maker, Gas Water Heater, Tankless Water HeaterDishwasherDisposalDryerLaundry: Laundry Closet,Main Level,Lower Level,Washer Hookup,Dryer ConnectionMicrowaveRefrigeratorWasher |
Heating & Cooling Heating: Central,Natural GasHas CoolingAir Conditioning: 13-15 SEER AX,Ceiling Fan(s),Central AirHas HeatingHeating Fuel: Central |
Fireplace & Spa Fireplace: Not ApplicableNo Fireplace |
Gas & Electric Electric: CPS, Smart Electric MeterGas: CPS |
Windows, Doors, Floors & Walls Window: Double Pane WindowsFlooring: Wood, Vinyl, Laminate |
Levels, Entrance, & Accessibility Stories: 1Levels: OneFloors: Wood, Vinyl, Laminate |
View Has a ViewView: Bluff View, County VIew |

|
|---|
Exterior Home Features Roof: CompositionFencing: PrivacyExterior: Sprinkler SystemFoundation: SlabNo Private PoolSprinkler System |
Parking & Garage No GarageParking: None,Pad Only (Off Street) |
Pool Pool: None, Community |
Frontage Road Frontage: City StreetRoad Surface Type: Paved |
Water & Sewer Sewer: SAWS, Sewer System |

|
|---|
Cumulative Days on Market: 1Days on Market: <1 day on Trulia |

|
|---|
Year Built Year Built: 2023 |
Property Type / Style Property Type: ResidentialProperty Subtype: Single Family Residence |
Building Construction Materials: Siding, Fiber CementNot a New Construction |
Property Information Condition: Pre-OwnedParcel Number: 040079800051 |

|
|---|
Price List Price: $125,000Price Per Sqft: $169 |
Status Change & Dates Possession Timing: Close Of Escrow |

|
|---|
MLS Status: New |

|
|---|
See Virtual Tour: NO |

|
|---|
Direction & Address City: San AntonioCommunity: Southton Lake |
School Information Elementary School: Highland ForestElementary School District: East Central I.S.DJr High / Middle School: LegacyJr High / Middle School District: East Central I.S.DHigh School: East CentralHigh School District: East Central I.S.D |

|
|---|
Listing Agent Listing ID: 2018405 |

|
|---|
Building Details Builder Name: LENNAR |

|
|---|
Community Features: Playground, Jogging Trails, Bike Trails |
Other Playground |

|
|---|
HOA Name: SOUTHTON MEADOWS HOMEOWNERS ASSOCHas an HOAHOA Fee: $165/Semi-Annually |

|
|---|
Lot Area: 4443.12 sqft |

|
|---|
Listing Terms: Conventional, FHA, VA Loan |

|
|---|
Mls Number: 2018405Attribution Contact: 210-693-0305 |

|
|---|
PlaygroundJogging TrailsBike Trails |
Around this home
What Locals Say about San Antonio
At least 11205 Trulia users voted on each feature.

84 % Say car is needed

82 % Say there are sidewalks

80 % Say yards are well-kept

79 % Say it's dog friendly

76 % Say parking is easy

74 % Say there's holiday spirit

61 % Say kids play outside

60 % Say it's quiet

54 % Say people would walk alone at night

52 % Say they plan to stay for at least 5 years

51 % Say streets are well-lit

47 % Say neighbors are friendly

45 % Say there's wildlife

43 % Say it's walkable to restaurants

39 % Say it's walkable to grocery stores

26 % Say there are community events
Sourced by Trulia users. Learn more about our methodology.
Market trends in San Antonio
Last updated August 2026
Avg. sale price
$289K
$983MoM
Sale-to-List Price
98.8%
Price per sq ft
$157
$1MoM
Available listings
8620
31MoM
Home Value
Trulia Estimate
$123KSince last month
Decreased$22K (-15.2%)Since last year
Decreased$42K (-25.6%)Learn more about this home's value by checking out its Trulia Estimate, the value of nearby homes, and how much similar homes have sold for.
Trulia Estimate
The of this home's value decreased by -19% in the last 10 years
| Month | Estimated value |
|---|---|
2026 | |
| September 2026 | $123K |
| August 2026 | $145K |
| July 2026 | $145K |
| June 2026 | $145K |
| May 2026 | $146K |
| April 2026 | $151K |
| March 2026 | $160K |
| February 2026 | $160K |
| January 2026 | $162K |
2025 | |
Comparable sales
These are recently sold homes that have a similar location or other similar features to this home, like bedrooms, bathrooms, and square footage. Get a sense of the expected prices in the area by viewing these homes.Address | Distance | Property Type | Sold Price | Sold Date | Bed | Bath | Sqft |
|---|---|---|---|---|---|---|---|
0.06 | Single-Family Home | - | 02/06/26 | 3 | 2 | 1,007 | |
0.26 | Single-Family Home | - | 06/05/26 | 3 | 2 | 1,125 | |
0.32 | Single-Family Home | - | 08/25/26 | 3 | 2 | 1,276 | |
0.36 | Single-Family Home | - | 06/05/26 | 3 | 2 | 1,276 | |
0.24 | Single-Family Home | - | 01/20/26 | 4 | 2 | 1,592 | |
0.54 | Single-Family Home | - | 04/02/26 | 3 | 2 | 1,260 | |
0.58 | Single-Family Home | - | 03/18/26 | 3 | 2 | 1,461 | |
0.66 | Single-Family Home | - | 09/23/25 | 3 | 2 | 1,402 | |
0.67 | Single-Family Home | - | 01/23/26 | 3 | 2 | 1,450 | |
0.96 | Single-Family Home | - | 05/27/26 | 2 | 2 | 1,042 |
Nearby home prices
Get a sense of expected prices in the area by checking the value of nearby homes.Address | Distance | Price | Bed | Bath | Sqft | Status |
|---|---|---|---|---|---|---|
0.05 | $166,200 | 3 | 2 | 1,018 | Off Market | |
0.05 | $186,600 | 3 | 2 | 1,244 | Off Market | |
0.06 | $207,700 | 4 | 2 | 1,880 | Off Market | |
0.06 | $185,400 | 3 | 2 | 1,244 | Off Market | |
0.01 | $171,600 | 3 | 2 | 1,244 | Off Market | |
0.08 | $181,800 | 3 | 2 | 1,244 | Off Market | |
0.09 | $106,949 | 1 | 1 | 350 | For Sale | |
0.02 | $162,300 | 3 | 2 | 1,018 | Off Market | |
0.04 | $136,700 | 2 | 2 | 741 | Off Market | |
0.03 | $177,000 | 3 | 2 | 1,244 | Off Market | |
0.04 | $168,400 | 3 | 2 | 1,244 | Off Market |
Price and Tax history
| Date | Event | Price |
|---|---|---|
Sep 22, 2026 Source: LERA MLS #2018405 | Listed For Sale | $125,000 |
Jun 9, 2026 Source: LERA MLS #1934617 | ListingRemoved | $149,500 |
Apr 30, 2026 Source: LERA MLS #1934617 | PriceChange | $149,500 Price decreased by 3% |
Apr 13, 2026 Source: LERA MLS #1934617 | PriceChange | $154,500 Price decreased by 6% |
Jan 16, 2026 Source: LERA MLS #1934617 | Listed For Sale | $164,500 |
Nov 3, 2025 Source: LERA MLS #1846140 | ListingRemoved | $169,900 |
Mar 1, 2025 Source: LERA MLS #1846140 | Listed For Sale | $169,900 |
Oct 25, 2023 Source: LERA MLS #1722018 | Sold | -- |
Oct 2, 2023 Source: LERA MLS #1722018 | Pending | $169,999 |
Sep 25, 2023 Source: LERA MLS #1722018 | Listed For Sale | $169,999 |
LGBTQ Local Legal Protections
LGBTQ Local Legal Protections



Sergio Martinez, Prestige Homes of Texas
Agent Phone: (210) 693-0305
IDX information is provided exclusively for personal, non-commercial use, and may not be used for any purpose other than to identify prospective properties consumers may be interested in purchasing.
Information is deemed reliable but not guaranteed.
Similar Homes You May Like
 Federico Volkmer TREC #670481, Keller Williams City-View
 Dominique Jimenez TREC #577284, Real Broker, LLC
 Leslie Baird TREC #472445, JB Goodwin, REALTORS
 Devin Resendez TREC #663042, Keller Williams Legacy
 Carolina Garcia TREC #582266, Keller Williams City-View
 Tammy Cooper TREC #580885, RE/MAX North-San Antonio
 Falcon Craft-Rubio TREC #831044, Kuper Sotheby's Int'l Realty
 Jessica Lerma TREC #750458, LPT Realty, LLC
 Vilma Pineda TREC #736499, Real Broker, LLC
 Keith Bock TREC #742887, Premier Realty Group Platinum
 Nikki Rosas TREC #721013, Dalton Wade, Inc
 Sandra Gonzalez TREC #629741, Premier Realty Group Platinum
 Rachel Trueblood TREC #710094, Keller Williams Heritage
 Tiffany Johnson TREC #651452, Worth Clark Realty
 Marco Robledo TREC #590281, BHHS Don Johnson Realtors - SA
 Melanie Heath TREC #597098, MCH Realty Group
 Craig Browning TREC #606186, Phyllis Browning Company
 Kelsee Cantu TREC #753776, Levi Rodgers Real Estate Group
 Trent Boarnet TREC #575268, Keller Williams Heritage
 Ruben Prieto TREC #735804, Jason Mitchell Real Estate Tex
 Brenda Acevedo TREC #388532, Keller Williams Heritage
 Angel Laurel TREC #712750, Phyllis Browning Company
 Antonio Flores TREC #766802, LPT Realty, LLC
 NEW CONSTRUCTIONCraig Browning TREC #606186, Phyllis Browning Company
 Ruben Prieto TREC #735804, Jason Mitchell Real Estate Tex
 Courtny Ortmann TREC #640136, TKO Listings, LLC
 Abbas Ould Younes TREC #836953, JB Goodwin, REALTORS
 Rhonda Chatham TREC #711159, Levi Rodgers Real Estate Group
 NEW CONSTRUCTIONCraig Browning TREC #606186, Phyllis Browning Company
 Robert Saenz TREC #553208, Xsellence Realty
 Veronica Moreno TREC #673612, Hello World Realty
 Vanessa Aguayo TREC #760021, Redbird Realty LLC
 Carol Jinkins TREC #769783, Kuper Sotheby's Int'l Realty
 NEW CONSTRUCTIONRobert Saenz TREC #553208, Xsellence Realty
 David Hernandez TREC #705114, Real Broker, LLC
 Joe Garcia TREC #702223, Keller Williams City-View
 Angela Rodriguez TREC #680363, Coldwell Banker D'Ann Harper
 Levi Rodgers TREC #615524, Levi Rodgers Real Estate Group
 See more homes for sale inSan Antonio

New Listings near 14450 Source
 Francisco Ramirez TREC #800673, Keller Williams City-View
 Chad Sellers TREC #541066, Texas Property Shop
 Lanette Francovich TREC #810900, Keller Williams City-View
 3.08 ACRESJulian Cavazos TREC #833836, Real Broker, LLC
 Jesse Rodriguez TREC #772078, RE/MAX Unlimited
 FOR SALE BY OWNER
 FOR SALE BY OWNER
 NEW CONSTRUCTION
 Gilbert Garza TREC #731136, Orchard Brokerage
 Mary Jane Garcia TREC #800659, Texas Premier Realty
 Kimberly Howell TREC #446317, Keller Williams Legacy
 Renee Harris TREC #559499, Confidence Realty Group
 Stephen Galvan TREC #700027, Keller Williams Heritage
 Edward McClintick TREC #303307, Joseph Walter Realty, LLC
- See more homes for sale inSan Antonio
Frequently asked questions about 14450 Source
- What is the estimated monthly payment for 14450 Source?Based on a $125,000 list price with 20% down at today's rates, the estimated monthly payment for 14450 Source in San Antonio, TX is approximately $935 (about $676 principal & interest, $184 property taxes, and $75 homeowner's insurance). This is an estimate. Actual payment depends on your loan terms.
- How does the list price for 14450 Source compare to homes in San Antonio?14450 Source in San Antonio, TX is listed at $125,000, about 57% below the $289K median sale price in San Antonio.
- What do residents say about San Antonio?Residents describe San Antonio, TX as pedestrian-friendly, well-kept, and dog-friendly. See homes for sale in San Antonio, TX.
- What are the closest schools to 14450 Source?The closest schools to 14450 Source in San Antonio, TX are East Central Cast Lead High School (Middle, rated 3/10), East Central High School (rated 2/10), Highland Forest Elementary School (Pre-K, rated 8/10).
- Does 14450 Source have air conditioning?Yes, 14450 Source in San Antonio, TX has air conditioning.
- Does 14450 Source have a pool?Yes, 14450 Source in San Antonio, TX has a pool.
14450 Source, San Antonio, TX 78223 is a 2 bedroom, 2 bathroom, 741 sqft single-family home built in 2023. This property is currently available for sale and was listed by LERA MLS on Sep 22, 2026. The MLS # for this home is MLS# 2018405.