

$513,100
 3 Beds
 2.5 Baths
 1,840 sqft (on 0.30 acres)
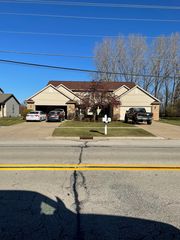
1445 Divinity Dr, De Pere, WI 54115
Est. Refi. Payment $3,379/mo*
Refinance Your HomeCurrently Off Market - Sold Jun 30, 2026 for $509,900
Home Value
Trulia Estimate
$513KSince last month
$200 (0%)Since last year
Increased$4K (+0.8%)Since last sale
Increased$4K (+0.7%)Learn more about this home's value by checking out its Trulia Estimate, the value of nearby homes, and how much similar homes have sold for.
Trulia Estimate
The of this home's value increased by +1% in the last 10 years
| Month | Estimated value |
|---|---|
2026 | |
| September 2026 | $514K |
| August 2026 | $513K |
| July 2026 | $513K |
| June 2026 | $509K |
| May 2026 | $510K |
Comparable sales
These are recently sold homes that have a similar location or other similar features to this home, like bedrooms, bathrooms, and square footage. Get a sense of the expected prices in the area by viewing these homes.Address | Distance | Property Type | Sold Price | Sold Date | Bed | Bath | Sqft |
|---|---|---|---|---|---|---|---|
0.02 | Single-Family Home | $495,000 | 03/20/26 | 3 | 2.5 | 1,809 | |
0.02 | Single-Family Home | $499,900 | 05/29/26 | 3 | 2.5 | 1,813 | |
0.07 | Single-Family Home | $524,900 | 12/30/25 | 3 | 2.5 | 1,732 | |
0.02 | Single-Family Home | $533,400 | 08/14/26 | 3 | 2 | 1,758 | |
0.11 | Single-Family Home | $540,000 | 12/08/25 | 3 | 2.5 | 1,850 | |
0.05 | Single-Family Home | $479,000 | 08/14/26 | 3 | 2.5 | 1,623 | |
0.05 | Single-Family Home | $464,900 | 04/06/26 | 3 | 2 | 1,668 | |
0.07 | Single-Family Home | $521,500 | 03/20/26 | 3 | 2.5 | 1,903 | |
0.05 | Single-Family Home | $494,900 | 08/12/26 | 3 | 2 | 1,741 |
Nearby home prices
Get a sense of expected prices in the area by checking the value of nearby homes.Address | Distance | Price | Bed | Bath | Sqft | Status |
|---|---|---|---|---|---|---|
0.02 | $533,400 | 3 | 2 | 1,758 | Recently Sold | |
0.02 | - | - | - | - | Off Market | |
0.04 | - | - | - | - | Off Market | |
0.02 | $409,900 | 3 | 2 | 1,738 | Recently Sold | |
0.04 | - | - | - | - | Off Market | |
0.04 | - | - | - | - | Off Market | |
0.05 | - | - | - | - | Off Market | |
0.01 | $425,000 | 3 | 2.5 | 1,607 | Recently Sold | |
0.01 | $509,900 | 3 | 2 | 1,660 | For Sale | |
0.01 | $499,900 | 3 | 2 | 1,619 | For Sale | |
0.02 | $399,900 | 3 | 2 | 1,639 | Recently Sold |
Local Information
- Map ViewExplore the area around 1445 Divinity Dr.

- Schools1 Preschool School1 Elementary School1 Middle School1 High School

- Shop & Eat

-- mins to
Home Highlights

Single-Family Home

Built in 2026

0.3 acre lot

1,840 sqft

$277/sqft

3 Car Garage
About this House
Discover the perfect blend of style and functionality in this brand-new 3-bedroom, 2.5-bath ranch home nestled in West De Pere’s sought-after new subdivision. Every detail has been thoughtfully crafted to deliver comfort, quality, and curb appeal. Step inside and you’re immediately greeted by an open-concept layout bathed in natural light, featuring contemporary finishes throughout. The kitchen flows seamlessly into the dining and living areas — ideal for entertaining guests or enjoying quiet evenings at home. All three bedrooms are conveniently located on the main floor, making this home perfect for families. The spacious primary suite offers a peaceful retreat complete with a well-appointed en suite bath, while two additional bedrooms and a full bath provide ample room.
1445 Divinity Dr, De Pere, WI 54115 is a 3 bedroom, 3 bathroom, 1,840 sqft single-family home built in 2026. It last sold for the $509,900 asking price on Jun 30, 2026. This property is not currently displayed as for sale or rent on Trulia. The Trulia Estimate is $513,100, with a rent estimate of $2,777/month.
Last check for updates: about 8 hours ago
Listed by Tom Schmidt, (920) 621-8505
Coldwell Banker Real Estate Group
Bought with: Ben M Bartolazzi, (920) 639-3141, Ben Bartolazzi Real Estate, Inc
Source: RANW as distributed by MLS GRID, MLS#50324313
Home Details for 1445 Divinity Dr

|
|---|
MLS Status: Sold |

|
|---|
Interior Details Basement: Full,Sump PumpNumber of Rooms: 6Types of Rooms: Bedroom 1, Bedroom 2, Bedroom 3, Dining Room, Kitchen, Living Room |
Beds & Baths Number of Bedrooms: 3Number of Bathrooms: 3Number of Bathrooms (full): 2Number of Bathrooms (half): 1 |
Dimensions and Layout Living Area: 1840 Square Feet |
Heating & Cooling Heating: Forced AirHas CoolingAir Conditioning: Forced Air,Central AirHas HeatingHeating Fuel: Forced Air |
Fireplace & Spa Number of Fireplaces: 1Fireplace: One, GasHas a Fireplace |
Levels, Entrance, & Accessibility Accessibility: 1st Floor Bedroom, 1st Floor Full Bath, Laundry 1st Floor, Level Lot, Open Floor Plan |

|
|---|
Exterior Home Features Foundation: Poured Concrete |
Parking & Garage Number of Garage Spaces: 3Number of Covered Spaces: 3No CarportHas a GarageHas an Attached GarageParking Spaces: 3Parking: Attached,Garage Door Opener |
Frontage Not on Waterfront |
Water & Sewer Sewer: Public Sewer |
Finished Area Finished Area (above surface): 1840 Square Feet |

|
|---|
Year Built Year Built: 2026 |
Property Type / Style Property Type: ResidentialProperty Subtype: Single Family Residence |
Building Construction Materials: Brick, Vinyl SidingIs a New Construction |
Property Information Parcel Number: HB3472 |

|
|---|
Price List Price: $509,900Price Per Sqft: $277/sqft |
Status Change & Dates Off Market Date: Sat Jun 20 2026 |

|
|---|
Direction & Address City: De PereCommunity: Gateway Estates |
School Information Elementary School: Hemlock CreekJr High / Middle School: West DePereHigh School: DePere WestHigh School District: West De Pere |

|
|---|
Building Details Builder Name: CRI |

|
|---|
Lot Area: 0.30 acres |

|
|---|
Special Conditions: Arms Length |

|
|---|
BasementMls Number: 50324313Above Grade Unfinished Area: 1840 |
Price and Tax history
| Date | Event | Price |
|---|---|---|
Jul 1, 2026 Source: WIREX MLS #50324313 | Pending | $509,900 |
Jun 30, 2026 Source: RANW as distributed by MLS GRID #50324313 | Sold | $509,900 |
May 2, 2026 Source: WIREX MLS #50324313 | Contingent | $509,900 |
Apr 27, 2026 Source: RANW as distributed by MLS GRID #50324313 | Listed For Sale | $509,900 |
Market trends in Hobart
Last updated August 2026
Avg. sale price
—
Sale-to-List Price
—
Price per sq ft
—
Available listings
55
1MoM
Around this home
What Locals Say about Hobart
At least 41 Trulia users voted on each feature.

94 % Say car is needed

90 % Say it's dog friendly

89 % Say parking is easy

87 % Say there's holiday spirit

84 % Say it's quiet

75 % Say yards are well-kept

68 % Say people would walk alone at night

64 % Say they plan to stay for at least 5 years

61 % Say there's wildlife

59 % Say kids play outside

57 % Say neighbors are friendly

47 % Say streets are well-lit

44 % Say there are sidewalks

23 % Say there are community events

10 % Say it's walkable to restaurants
Sourced by Trulia users. Learn more about our methodology.
LGBTQ Local Legal Protections
LGBTQ Local Legal Protections



Based on information submitted to the MLS GRID as of 2026-09-21 08:17:46 PDT. All data is obtained from various sources and may not have been verified by broker or MLS GRID. Supplied Open House Information is subject to change without notice. All information should be independently reviewed and verified for accuracy. Properties may or may not be listed by the office/agent presenting the information. Some IDX listings have been excluded from this website. Click here for more information
Frequently asked questions about 1445 Divinity Dr
- What is 1445 Divinity Dr estimated to be worth?Trulia's estimated value for 1445 Divinity Dr in De Pere, WI is $513,100.
- What is the price history for 1445 Divinity Dr?1445 Divinity Dr in De Pere, WI last sold for $509,900 in June 2026.
- Is De Pere a buyer's or seller's market?De Pere is currently a buyer's market, based on recent for-sale activity.
- What do residents say about De Pere?Residents describe De Pere, WI as dog-friendly, easy to park in, and quiet. Most residents say you need a car. See recently sold homes in De Pere, WI.
- Does 1445 Divinity Dr have air conditioning?Yes, 1445 Divinity Dr in De Pere, WI has air conditioning.
- Does 1445 Divinity Dr have laundry facilities?Yes, 1445 Divinity Dr in De Pere, WI has laundry facilities.
Explore by feature - Pet Friendly
 PET FRIENDLY
 SPECIAL OFFERPET FRIENDLY
 PET FRIENDLY
 PET FRIENDLY
 PET FRIENDLY
 PET FRIENDLY
 PET FRIENDLY
 PET FRIENDLY
 NEW - 2 HRS AGOAPPLY INSTANTLYPET FRIENDLY
 APPLY INSTANTLYPET FRIENDLY
Explore by feature - Garage
- PET FRIENDLY
- SPECIAL OFFERPET FRIENDLY
 PET FRIENDLY
- PET FRIENDLY
 PET FRIENDLY
- PET FRIENDLY
- NEW - 2 HRS AGOAPPLY INSTANTLYPET FRIENDLY
 NEW - 1 DAY AGOAPPLY INSTANTLYPET FRIENDLY
 APPLY INSTANTLY
 APPLY INSTANTLYPET FRIENDLY
Explore by feature - Air Conditioning
- PET FRIENDLY
- SPECIAL OFFERPET FRIENDLY
- PET FRIENDLY
- PET FRIENDLY
- PET FRIENDLY
- PET FRIENDLY
- PET FRIENDLY
- NEW - 2 HRS AGOAPPLY INSTANTLYPET FRIENDLY
- NEW - 1 DAY AGOAPPLY INSTANTLYPET FRIENDLY
- APPLY INSTANTLY
Explore by feature - Washer/dryer
- PET FRIENDLY
- SPECIAL OFFERPET FRIENDLY
- PET FRIENDLY
- PET FRIENDLY
- PET FRIENDLY
- PET FRIENDLY

- PET FRIENDLY
- NEW - 2 HRS AGOAPPLY INSTANTLYPET FRIENDLY
- NEW - 1 DAY AGOAPPLY INSTANTLYPET FRIENDLY
Explore by feature - Outdoor Space
- APPLY INSTANTLYPET FRIENDLY
- APPLY INSTANTLYPET FRIENDLY
 APPLY INSTANTLYPET FRIENDLY
 PET FRIENDLY
Apartments for Rent
 PET FRIENDLY$1,799 - $1,999/mo2-3 bd2-3 ba1580 Main Townhomes and Apartments | 1556-1580 Main Ave,
De Pere, WI 54115- PET FRIENDLY
- PET FRIENDLY


 PET FRIENDLY
 See more homes for rent inDe Pere
Off Market Homes Near 1445 Divinity Dr
 SOLDSEP 21, 2026
 SOLDSEP 18, 2026
 SOLDSEP 18, 2026
 SOLDSEP 18, 2026
 SOLDSEP 17, 2026
 SOLDSEP 16, 2026
 SOLDSEP 16, 2026
 SOLDSEP 15, 2026
 SOLDSEP 15, 2026
 SOLDSEP 14, 2026
 See more homes for sale inDe Pere
Homes for sale near 1445 Divinity Dr
 NEW CONSTRUCTION0.34 ACRES
 NEW CONSTRUCTION0.26 ACRES
 NEW CONSTRUCTION
 0.29 ACRES
 0.25 ACRES
 NEW CONSTRUCTION0.26 ACRES
 0.27 ACRES
 NEW CONSTRUCTION
 0.27 ACRES
 0.25 ACRES
- See more homes for sale inDe Pere

- Results are loading