

14448 Walsh Ave
Aledo, TX 76008
 4 Beds
 4 Baths
 3,205 sqft
4 Beds
4 Baths
3,205 sqft
Local Information
- Map ViewExplore the area around 14448 Walsh Ave.

- Schools1 Elementary School2 Middle Schools2 High Schools

- Shop & Eat

-- mins to
Home Highlights

Property Type
Single-Family Home

Year Built
2025
Living Area
3,205 sqft

Price/Sqft
$213

Parking
2 Car Garage

HOA
$210/Monthly
About this House
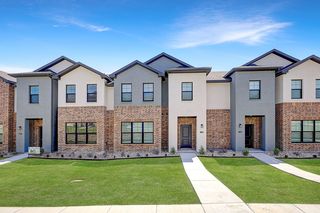
Six percent seller credit for buy down available with full price offer and use of preferred lender. This move in ready beauty is the best in modern, clean lined architecture. Light filled, high ceilings, vaulted even higher in some rooms, large windows and spacious interior and open floorplan. Four bedrooms, the owner's suite and a second guest suite are on the main level, with two bedrooms separated by a roomy game space in between. A dual vanity bath and separated potty shower room complete the second floor. Upon entry from the lovely covered front porch, through the custom mahogany front door, and into the art-ready entry gallery, one can relax in the enormous owner's suite, complete with luxury soaking tub and ensuite bath. The owner's closet is to behold, huge and full of space to store whatever your heart desires. The ensuite features top of the line fittings and designer tiles. The open kitchen, living and dining space opens onto an outdoor entertainment area perfect for enjoying guests or family. Custom cabinetry throughout in amenity filled Walsh. Ready now for an August 2025 move in and attendance at Aledo ISD schools..
14448 Walsh Ave, Aledo, TX 76008 is a 4 bedroom, 4 bathroom, 3,205 sqft single-family home built in 2025. It last sold for the $744,200 asking price on Sep 25, 2025. It is currently off market. The Trulia Estimate is $681,500, with a rent estimate of $4,373/month.
Home Details for 14448 Walsh Ave

|
|---|
Interior Details Number of Rooms: 11Types of Rooms: Master Bedroom, Bedroom, Dining Room, Full Bath, Game Room, Kitchen, Living Room, Office, Utility Room |
Beds & Baths Number of Bedrooms: 4Number of Bathrooms: 4Number of Bathrooms (full): 4 |
Dimensions and Layout Living Area: 3205 Square Feet |
Appliances & Utilities Utilities: Electricity Available, Electricity Connected, Natural Gas Available, Phone Available, Sewer Available, Separate Meters, Underground Utilities, Water Available, Cable AvailableAppliances: Some Gas Appliances, Dishwasher, Electric Oven, Gas Cooktop, Disposal, Gas Water Heater, Microwave, Plumbed For Gas, Vented Exhaust FanDishwasherDisposalLaundry: Electric Dryer Hookup,Laundry in Utility Room,OtherMicrowave |
Heating & Cooling Heating: Central,ENERGY STAR Qualified Equipment,Fireplace(s),Natural Gas,ZonedHas CoolingAir Conditioning: Central Air,Ceiling Fan(s),Electric,ENERGY STAR Qualified Equipment,Other,ZonedHas HeatingHeating Fuel: Central |
Fireplace & Spa Number of Fireplaces: 1Fireplace: Gas, Gas Log, Gas Starter, Living Room, InsertHas a Fireplace |
Gas & Electric Has Electric on Property |
Windows, Doors, Floors & Walls Flooring: Carpet, Ceramic Tile, Other, Tile, Wood |
Levels, Entrance, & Accessibility Stories: 2Levels: TwoFloors: Carpet, Ceramic Tile, Other, Tile, Wood |
Security Security: Prewired, Security System, Carbon Monoxide Detector(s), Other, Smoke Detector(s), Security Lights |

|
|---|
Exterior Home Features Roof: Composition MetalPatio / Porch: Rear Porch, Front Porch, Other, Patio, CoveredFencing: Wood, Wrought IronVegetation: GrassedExterior: Outdoor Living Area, Other, Private Entrance, Private Yard, Rain GuttersFoundation: Slab |
Parking & Garage Number of Garage Spaces: 2Number of Covered Spaces: 2No CarportHas a GarageHas an Attached GarageHas Open ParkingParking Spaces: 2Parking: Additional Parking,Alley Access,Concrete,Direct Access,Door-Single,Driveway,Enclosed,Garage,Garage Door Opener,Inside Entrance,Kitchen Level,Lighted,Other,Oversized,Private,Garage Faces Rear,Side By Side |
Pool Pool: None, Community |
Frontage Not on Waterfront |
Water & Sewer Sewer: Public Sewer, Sewer Tap Paid |

|
|---|
Cumulative Days on Market: 123 |

|
|---|
Year Built Year Built: 2025 |
Property Type / Style Property Type: ResidentialProperty Subtype: Single Family ResidenceStructure Type: HouseArchitecture: Contemporary/Modern,Detached |
Building Construction Materials: Brick, Other, Radiant BarrierIs a New ConstructionNot Attached Property |
Property Information Parcel Number: R000126773 |

|
|---|
Price List Price: $744,200 |
Status Change & Dates Possession Timing: Close Of Escrow |

|
|---|
MLS Status: Closed |

|
|---|

|
|---|
Direction & Address City: Fort WorthCommunity: Walsh Ranch Quail Vly |
School Information Elementary School: WalshElementary School District: Aledo ISDJr High / Middle School: McAnallyJr High / Middle School District: Aledo ISDHigh School: AledoHigh School District: Aledo ISD |

|
|---|
Community rooms Fitness Center |

|
|---|
Community Features: Clubhouse, Fitness Center, Fishing, Lake, Marina, Other, Playground, Park, Pickleball, Pool, Tennis Court(s), Trails/Paths, Community Mailbox, Curbs, Sidewalks |
Other Playground |

|
|---|
HOA Fee Includes: All Facilities, Association Management, Internet, Maintenance Grounds, TrashHOA Name: Walsh HOAHOA Phone: 817-737-3377Has an HOAHOA Fee: $210/Monthly |

|
|---|
Lot Area: 5998.212 sqft |

|
|---|
Energy Efficiency Features: Appliances, Construction, Insulation, Rain/Freeze Sensors, Thermostat, Windows |

|
|---|
Mls Number: 20947755Living Area Range Units: Square FeetAttribution Contact: 817-233-0761Above Grade Unfinished Area Units: Square FeetBelow Grade Unfinished Area Units: Square FeetUniversal Property Id: US-48367-N-R000126773-R-N |

|
|---|
HOA Amenities: Maintenance Front Yard |
Last check for updates: about 12 hours ago
Listed by Janet Bishop 0664537, (817) 233-0761
Village Homes, (817) 233-0761
Bought with: Mckynsi May, Bray Real Estate-Ft Worth, (817) 900-3564
Source: NTREIS, MLS#20947755
Price History for 14448 Walsh Ave
| Date | Price | Event | Source |
|---|---|---|---|
| 09/25/2025 | -- | Sold | NTREIS #20947755 |
| 07/02/2025 | $744,200 | PriceChange | NTREIS #20947755 |
| 06/30/2025 | $749,900 | PriceChange | Village Homes |
| 06/13/2025 | $748,900 | PriceChange | NTREIS #20947755 |
| 05/25/2025 | $749,000 | Listed For Sale | NTREIS #20947755 |
| 02/01/2025 | $765,000 | ListingRemoved | Village Homes |
| 12/04/2024 | $765,000 | PriceChange | Village Homes |
| 11/02/2024 | $745,000 | PriceChange | Village Homes |
| 08/17/2024 | $695,112 | Listed For Sale | Village Homes |
Market trends in Aledo
Last updated June 2026
Avg. sale price
$541K
$21.33KMoM
Sale-to-List Price
98.3%
0.2%MoM
Price per sq ft
$205
$1MoM
Available listings
240
6MoM

- Results are loading
Property Tax and Assessment
| Year | 2025 |
|---|---|
| Tax | $8,683 |
| Assessment | $520,090 |
Home facts updated by county records
Comparable Sales for 14448 Walsh Ave
Address | Distance | Property Type | Sold Price | Sold Date | Bed | Bath | Sqft |
|---|---|---|---|---|---|---|---|
0.03 | Single-Family Home | - | 02/06/26 | 4 | 3.5 | 2,463 | |
0.02 | Single-Family Home | - | 11/26/25 | 4 | 3.5 | 2,804 | |
0.13 | Single-Family Home | - | 09/02/25 | 4 | 3.5 | 3,235 | |
0.09 | Single-Family Home | - | 02/10/26 | 4 | 3.5 | 2,740 | |
0.01 | Single-Family Home | - | 04/20/26 | 4 | 3 | 2,851 | |
0.12 | Single-Family Home | - | 04/28/26 | 4 | 3.5 | 2,679 | |
0.17 | Single-Family Home | - | 09/19/25 | 4 | 3.5 | 3,246 | |
0.13 | Single-Family Home | - | 11/21/25 | 4 | 3.5 | 2,713 | |
0.15 | Single-Family Home | - | 07/24/26 | 4 | 3.5 | 2,908 |
Nearby homes
Get a sense of prices in the area by checking nearby homes. OFF MARKET
 SOLDFEB 6, 2026
 OFF MARKET
 OFF MARKET
 SOLDAPR 14, 2026
 OFF MARKET
 OFF MARKET
 SOLDDEC 30, 2025
 OFF MARKET
 OFF MARKET
 OFF MARKET
Assigned Schools
These are the assigned schools for 14448 Walsh Ave.
- Aledo High School
- 10-12
- Public
- 1728 Students
8/10GreatSchools RatingParent Rating AverageI don’t know how it is rated how it is but this school is very and with bullying struggles helping students with their academics. Not the best staff and they implement horrible rules to make sure to silent kids when they try to speak up by taking away things that will show the problems at the school. Overall would not recommendOther Review1y ago - Aledo Middle School
- 6-8
- Public
- 1049 Students
9/10GreatSchools RatingParent Rating Average1. I don't live in aledo and they look at me fine. I live 30 minutes away in a small house that's messy and I can't have friends over because of that. My friends don't care if they can't come over(they don't know my house is messy though but they do know I live far away.) and if they could, they sounded eager to come over to my house. 2. It's true most of the population is christian( probably 99%) and I am too. Though I have a friend who is Muslim and she isn't bullied. 3. I have not had experience with the gay and lesbian stuff for I don't recall anyone who is. Though it's against the bible for 99% of the population is christian. Now before you go off thinking I'm defending everyone in aledo, you're wrong. I am defending those who deserve it because there are snobby people in aledo. But you guys are putting all of us under one category.I don't have a problem with the old building personally. I don't see why you should either I mean are you from west lake or something? And you get to retry for a 70 only in middle school. They're trying to smoothly transition to real life. No babying. For the most part, ams is a great school and trading it in for another school would break me.Other Review11y ago - Don R Daniel Ninth Grade Campus
- 9
- Public
- 619 Students
8/10GreatSchools RatingParent Rating AverageAs a parent of a student at Don R. Daniel Ninth Grade Campus, I’ve been so impressed with the caring teachers, strong academics, and positive environment. My child has grown academically and personally this year, thanks to the school’s supportive staff and great programs like band and athletics. They truly prioritize student success and safety. I’m so grateful my child had the chance to attend this school, it’s been a wonderful experience!Parent Review1y ago - Walsh Elementary School
- K-5
- Public
- 550 Students
10/10GreatSchools RatingParent Rating AverageWe have been at Walsh ES since 2022, and my children have been enrolled in grades K-4th grade, respectively. The teachers are caring and invested, the administration is approachable and has been nothing but supportive of my children and me, and the school does a great job building a sense of community through programs throughout the year.Parent Review11mo ago  Check out schools near 14448 Walsh Ave.
What Locals Say about Aledo
At least 48 Trulia users voted on each feature.

97 % Say yards are well-kept

95 % Say it's dog friendly

92 % Say car is needed

88 % Say parking is easy

85 % Say kids play outside

85 % Say it's quiet

81 % Say there's holiday spirit

79 % Say people would walk alone at night

61 % Say neighbors are friendly

60 % Say there's wildlife

53 % Say there are community events

52 % Say they plan to stay for at least 5 years

44 % Say streets are well-lit

42 % Say there are sidewalks

24 % Say it's walkable to restaurants
Sourced by Trulia users. Learn more about our methodology.
LGBTQ Local Legal Protections
LGBTQ Local Legal Protections



Apartments for Rent
 NEW - 21 HRS AGOPET FRIENDLY
 NEW - 1 DAY AGOPET FRIENDLY
 See more homes for rent inAledo
Explore by feature - Pet Friendly
- NEW - 21 HRS AGOSPECIAL OFFERPET FRIENDLY
 NEW - 3 HRS AGOPET FRIENDLY
 NEW - 2 DAYS AGOPET FRIENDLY
 PET FRIENDLY
 PET FRIENDLY
 PET FRIENDLY
 PET FRIENDLY
 PET FRIENDLY
 PET FRIENDLY
 PET FRIENDLY
Explore by feature - Garage
- NEW - 21 HRS AGOSPECIAL OFFERPET FRIENDLY
 NEW - 1 DAY AGOAPPLY INSTANTLYPET FRIENDLY
 APPLY INSTANTLYPET FRIENDLY
- NEW - 2 DAYS AGOPET FRIENDLY
- PET FRIENDLY
- PET FRIENDLY
- PET FRIENDLY
- PET FRIENDLY
 APPLY INSTANTLYPET FRIENDLY
 APPLY INSTANTLYPET FRIENDLY
Explore by feature - Air Conditioning
- NEW - 1 DAY AGOAPPLY INSTANTLYPET FRIENDLY
- APPLY INSTANTLYPET FRIENDLY
- NEW - 2 DAYS AGOPET FRIENDLY
- PET FRIENDLY
- PET FRIENDLY
- PET FRIENDLY
- APPLY INSTANTLYPET FRIENDLY
- APPLY INSTANTLYPET FRIENDLY
 APPLY INSTANTLYPET FRIENDLY
 APPLY INSTANTLYPET FRIENDLY
Explore by feature - Pool
- NEW - 21 HRS AGOSPECIAL OFFERPET FRIENDLY
- NEW - 1 DAY AGOAPPLY INSTANTLYPET FRIENDLY
- NEW - 2 DAYS AGOPET FRIENDLY
- PET FRIENDLY
- PET FRIENDLY
- PET FRIENDLY
- APPLY INSTANTLYPET FRIENDLY
 APPLY INSTANTLYPET FRIENDLY
 APPLY INSTANTLYPET FRIENDLY
 PET FRIENDLY
Explore by feature - Washer/dryer
- NEW - 1 DAY AGOAPPLY INSTANTLYPET FRIENDLY
- PET FRIENDLY
- PET FRIENDLY
- PET FRIENDLY
- APPLY INSTANTLYPET FRIENDLY
- APPLY INSTANTLYPET FRIENDLY
- APPLY INSTANTLYPET FRIENDLY
- APPLY INSTANTLYPET FRIENDLY
 APPLY INSTANTLYPET FRIENDLY
- APPLY INSTANTLYPET FRIENDLY
Explore by feature - Outdoor Space
- APPLY INSTANTLYPET FRIENDLY
- PET FRIENDLY
- PET FRIENDLY
- PET FRIENDLY
- PET FRIENDLY
- APPLY INSTANTLYPET FRIENDLY
- APPLY INSTANTLYPET FRIENDLY
 PET FRIENDLY
 PET FRIENDLY
 NEW - 15 HRS AGOPET FRIENDLY
Homes for sale near 14448 Walsh Ave
 NEW - 1 DAY AGONEW CONSTRUCTION
 NEW - 1 DAY AGONEW CONSTRUCTION
 NEW CONSTRUCTION
 NEW CONSTRUCTION
 NEW CONSTRUCTION
 NEW CONSTRUCTION
 See more homes for sale inAledo
Off Market Homes Near 14448 Walsh Ave
 OFF MARKET
- See more homes for sale inAledo

Frequently asked questions about 14448 Walsh Ave
- What is 14448 Walsh Ave estimated to be worth?Trulia's estimated value for 14448 Walsh Ave in Aledo, TX is $681,500.
- What is the price history for 14448 Walsh Ave?14448 Walsh Ave in Aledo, TX last sold in September 2025.
- Is Aledo a buyer's or seller's market?Aledo is currently a buyer's market, based on recent for-sale activity.
- What's the median sale price in Aledo?The median sale price in Aledo is $541K. That is up $21.33K from the prior month.
- Does 14448 Walsh Ave have air conditioning?Yes, 14448 Walsh Ave in Aledo, TX has air conditioning.
- Does 14448 Walsh Ave have a pool?Yes, 14448 Walsh Ave in Aledo, TX has a pool.
IDX information is provided exclusively for personal, non-commercial use, and may not be used for any purpose other than to identify prospective properties consumers may be interested in purchasing. Information is deemed reliable but not guaranteed.