


1444 Ivyglen Dr
Encinitas, CA 92024
 4 Beds
 2 Baths
 2,614 sqft
4 Beds
2 Baths
2,614 sqft
Local Information
- Map ViewExplore the area around 1444 Ivyglen Dr.

- Schools1 Elementary School1 Middle School1 High School

- Shop & Eat

-- mins to
Description
Beautifully maintained & updated home in & out, just minutes from the beach. 1-level, open floor plan features vaulted ceilings, updated chef's kitchen w/high-end appliances, 4BD/2BA. Hardwood flooring & Travertine tile throughout. Fabulous master retreat w/FP, spa BA & private access to patio. Great room w/corner rock FP, formal living/dining room w/FP. Neutral décor, custom window treatments. Tranquil secluded backyard w/gorgeous patio, fruit trees. Custom oak entry door. Near schools, shopping & I-5. Fabulous family home ready for a turn-key move. Wonderfully upgraded single story 4 bedroom, 2 bath home with 750sq ft permitted addition for expanded living space. Located in a quiet neighborhood just a short drive to the beach. Neutral décor throughout. Circular floor plan make this the perfect home for family gatherings, entertaining and holidays. Gorgeous updated exterior with stately Queen Ann palms trees and tropical plants, designer lighting and attractive landscape. The exterior front entry leads to the custom 42-inch solid oak door with operational side light for great cross breeze through the house. Step into the welcoming foyer where the warm tone of the engineered Italian hardwood flooring is accented with inlaid wood. Formal living room/dining room features a bay window, wood-burning fireplace with custom travertine surround and mantel. French doors in the dining room lead to side patio. At the center of the home are the oversized great room, spacious kitchen and casual dining area. Sweeping vaulted ceilings with 3 skylights bring a feeling of space and light. French doors to the back yard and multiple windows invite light and garden views. The corner wood-burning fireplace is finished in sandstone veneer. The hardwood flooring continues from the foyer into the great room and down the hallway leading to the bedrooms and office. The updated gourmet kitchen features new Statuario Quartz countertops, high-end appliances including a Thermador 5-burner gas stove with stainless steel downdraft, dual Kitchen-Aid ovens, SS Miele dishwasher & SS Kitchen-Aid built-in microwave. LG French door style refrigerator conveys with home. The white lacquered cabinets complement the 16-inch Travertine floor tiles and solid Quartz counters. Generous cabinet storage, work area and space for a moveable island. Meal plan, pay bills and more from the built-in desk at the far end of the kitchen. Enjoy cocktail hour, Sunday breakfast or mid-week dinner on the secluded side patio right off of the kitchen. French doors in the kitchen lead directly to the patio that can be protected from sun by a motorized shade. Unwind in the luxury master bedroom and spa bath. This 400+ sq ft room is open, airy and comfortable. Stylish Roman shades in natural fabric cover the windows. The dual sided gas fireplace with marble surround can be viewed in the bedroom and bath. 2 walk-in closets provide the ultimate his and hers storage. Private bath features jetted soaking tub with bay window, frameless glass encased sparkling white tiled shower, dual sinks. Private room houses commode. Excellent drawer space and cabinetry for toiletries, personal items and linens. Skylight invites natural light. French doors lead to the back patio & offer garden views. 3 good-sized bedrooms with mirrored wardrobes, neutral plush shag carpet and ceiling fans. Bedroom #3 has hardwood flooring. Lovely guest bath with updated tumbled marble tile, separate area for tub/shower and commode. Relax in the backyard Zen-inspired raised patio with privacy redwood fencing & stone benches. Custom window treatments throughout the home include elegant Silhouette blinds & shutters. Other upgrades include replacement windows, walls textured with a Venetian plaster application & bull-nose corners, recessed lighting, 6-panel wood doors and ceiling fans. Gas forced air heat and 2 AC units (bedrooms and the main living area). Plant shelves in great room & master. Indoor laundry accessible from the attached oversized 2-car garage. Reconditioned concrete tile roof meets local codes. Gutters. Ample storage can be found in the open rafters and cabinets. Workbench provides space for tinkering. Quality hand-built roofed shed with windows & shelving plus various smaller sheds and outdoor storage. Well-kept fenced in chicken coup. Enclosed vegetable garden with raised beds. Variety of fruit trees. Family neighborhood. Highly desirable Encinitas Union/San Dieguito School District. No HOA or Mello Roos fees.
1444 Ivyglen Dr, Encinitas, CA 92024 is a 4 bedroom, 2 bathroom, 2,614 sqft single-family home built in 1976. It last sold for $1,250,000 on Jul 22, 2019. It is currently off market. The Trulia Estimate is $2,517,800, with a rent estimate of $7,364/month.
Home Highlights

Parking
Garage

Outdoor
No Info

A/C
Heating & Cooling

HOA
None

Price/Sqft
No Info

Listed
Less than a day ago
Home Details for 1444 Ivyglen Dr

|
|---|
Heating & Cooling Heating: Forced Air, Stove, WoodAir ConditioningCooling System: Central, OtherHeating Fuel: Forced Air |
Levels, Entrance, & Accessibility Stories: 1Floors: Tile, Other, Carpet |
Interior Details Types of Rooms: Breakfast Nook, Dining Room, Family Room, Office |
Appliances & Utilities Dishwasher |
Fireplace & Spa Fireplace |

|
|---|
Exterior Home Features Roof: TileExterior: Wood |
Parking & Garage GarageParking Spaces: 4Parking: Garage Attached |

|
|---|
Year Built Year Built: 1976Year Updated: 1976 |
Property Type / Style Property Type: Single Family HomeArchitecture: Ranch / Rambler |

|
|---|
Units in Building: 1 |

|
|---|
Lot Area: 10018 sqft |
Price History for 1444 Ivyglen Dr
| Date | Price | Event | Source |
|---|---|---|---|
| 07/22/2019 | $1,250,000 | Sold | N/A |
| 06/21/2019 | $1,275,000 | Pending | Agent Provided |
| 06/18/2019 | $1,275,000 | PriceChange | Agent Provided |
| 05/06/2019 | $1,299,900 | PriceChange | Agent Provided |
| 04/16/2019 | $1,385,000 | PriceChange | Agent Provided |
| 04/10/2019 | $1,450,000 | Listed For Sale | Agent Provided |
| 03/01/2019 | $1,450,900 | ListingRemoved | Agent Provided |
| 01/15/2019 | $1,450,900 | PriceChange | Agent Provided |
| 12/27/2018 | $1,499,900 | Listed For Sale | Agent Provided |
Market trends in Encinitas
Last updated May 2026
Avg. sale price
$2M
$55KMoM
Sale-to-List Price
99.5%
0.1%MoM
Price per sq ft
$978
$65MoM
Available listings
163

- Results are loading
Property Tax and Assessment
| Year | 2025 |
|---|---|
| Tax | $15,406 |
| Assessment | $1,367,053 |
Home facts updated by county records
Comparable Sales for 1444 Ivyglen Dr
Address | Distance | Property Type | Sold Price | Sold Date | Bed | Bath | Sqft |
|---|---|---|---|---|---|---|---|
0.18 | Single-Family Home | $1,300,000 | 03/24/26 | 3 | 2 | 1,517 | |
0.17 | Single-Family Home | $2,150,000 | 03/16/26 | 5 | 3 | 2,458 | |
0.30 | Single-Family Home | $1,749,806 | 04/08/26 | 4 | 2 | 1,672 | |
0.24 | Single-Family Home | $2,350,000 | 06/19/26 | 4 | 3 | 2,666 | |
0.25 | Single-Family Home | $2,040,000 | 07/08/25 | 4 | 2.5 | 1,940 | |
0.28 | Single-Family Home | $2,001,000 | 08/29/25 | 4 | 2 | 1,876 | |
0.33 | Single-Family Home | $1,937,000 | 08/18/25 | 4 | 2.5 | 1,940 | |
0.48 | Single-Family Home | $1,975,000 | 10/30/25 | 3 | 2 | 1,909 | |
0.33 | Single-Family Home | $2,730,000 | 04/28/26 | 4 | 2.5 | 2,306 | |
0.45 | Single-Family Home | $1,985,000 | 08/12/25 | 4 | 2.5 | 2,061 |
Nearby homes
Get a sense of prices in the area by checking nearby homes. OFF MARKETeXp Realty of California, Inc.
 OFF MARKETColdwell Banker Realty
 OFF MARKETBerkshire Hathaway HomeService
 SOLDAPR 8, 2026Douglas Elliman of California, Inc.
 OFF MARKETColdwell Banker Realty
 SOLDMAR 16, 2026North Properties
 FOR SALE
 3D VIEW0.25 ACRESCoastal Premier Properties
 OFF MARKETPacific Sotheby's Int'l Realty


Assigned Schools
These are the assigned schools for 1444 Ivyglen Dr.
- Oak Crest Middle School
- 7-8
- Public
- 758 Students
7/10GreatSchools RatingParent Rating AverageOC is a great middle school. Both of my kids went through, son (2027) and daughter (2029). We are a Cardiff family and some local kids went to Earl Warren only to bail out and go to Oak Crest. The admin and staff are super. This is a great middle school and serves our local Encinitas community well. Thank you for the great times.Parent Review11mo ago - La Costa Canyon High School
- 9-12
- Public
- 1774 Students
9/10GreatSchools RatingParent Rating AverageLove LCC , strong athletic programs, amazing principle and high academic program with IB program which gives lots of opportunities for students.Parent Review10mo ago - Ocean Knoll Elementary School
- K-6
- Public
- 479 Students
7/10GreatSchools RatingParent Rating AverageMy wife and I couldn’t be any happier with our child’s experience at Ocean Knoll. Everyone from Principal Bugarin who gave us a tour of the campus to the amazing teaching staff, and their award winning IB program. We know our son is in good hands here.Parent Review4y ago  Check out schools near 1444 Ivyglen Dr.
What Locals Say about Encinitas
At least 398 Trulia users voted on each feature.

95 % Say it's dog friendly

87 % Say car is needed

84 % Say people would walk alone at night

76 % Say parking is easy

75 % Say kids play outside

75 % Say there's holiday spirit

73 % Say yards are well-kept

66 % Say they plan to stay for at least 5 years

65 % Say neighbors are friendly

63 % Say there are sidewalks

62 % Say it's walkable to restaurants

59 % Say it's walkable to grocery stores

59 % Say it's quiet

54 % Say streets are well-lit

52 % Say there's wildlife

50 % Say there are community events
Sourced by Trulia users. Learn more about our methodology.
LGBTQ Local Legal Protections
LGBTQ Local Legal Protections



Apartments for Rent
 SENIOR HOUSINGPET FRIENDLY$1,649 - $1,995/moStudio1 baEncinitas Senior Living - 55+ Active Adult Apartments | 480-504 S El Camino Real #S119,
Encinitas, CA 92024 SENIOR HOUSINGPET FRIENDLY$1,845 - $2,195/moStudio-1 bd1 baAzure Point at Encinitas - 55+ Active Adult Apartments | 480 S El Camino Real #206,
Encinitas, CA 92024 PET FRIENDLY$3,327 - $4,200/mo1-2 bd1-2 baThe Resort at Encinitas | 1320 Via Terrassa #VM0116,
Encinitas, CA 92024 SENIOR HOUSINGPET FRIENDLYTotal price$2,295 - $2,404/mo1 bd1 baEncinitas Terrace Apartment Homes, 55+ | 454 Requeza St #125C,
Encinitas, CA 92024 PET FRIENDLY$2,495 - $2,945/mo1-2 bd1-2 baElan Quail Pointe Apartment Homes | 924 Encinitas Blvd #12,
Encinitas, CA 92024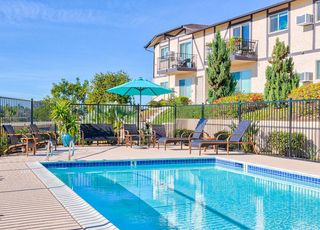 NEW - 4 HRS AGOPET FRIENDLY
 PET FRIENDLYTotal price$2,580 - $3,100/mo1-2 bd1-2 baElan Playa Mar Apartment Homes | 116 Quail Gardens Dr #233,
Encinitas, CA 92024 PET FRIENDLYTotal price$2,500 - $2,900/mo1-2 bd1-2 baElan Seacrest Apartment Homes | 117 Rosebay Dr #11,
Encinitas, CA 92024 PET FRIENDLY$3,095 - $3,120/mo2 bd2 baElan Cardiff By The Sea | 2170 Carol View Dr #A313,
Cardiff By The Sea, CA 92007 PET FRIENDLY
 PET FRIENDLY
 APPLY INSTANTLY
 See more homes for rent inEncinitas
Explore by feature - Pet Friendly
 SPECIAL OFFERPET FRIENDLYTotal price$3,895 - $6,929/mo1-3 bd1-2 baTriton Encinitas | 1967 N Vulcan Ave #216,
Encinitas, CA 92024- PET FRIENDLY$3,327 - $4,200/mo1-2 bd1-2 baThe Resort at Encinitas | 1320 Via Terrassa #VM0116,
Encinitas, CA 92024 - NEW - 4 HRS AGOPET FRIENDLY
- SENIOR HOUSINGPET FRIENDLY$1,649 - $1,995/moStudio1 baEncinitas Senior Living - 55+ Active Adult Apartments | 480-504 S El Camino Real #S119,
Encinitas, CA 92024 - SENIOR HOUSINGPET FRIENDLY$1,845 - $2,195/moStudio-1 bd1 baAzure Point at Encinitas - 55+ Active Adult Apartments | 480 S El Camino Real #206,
Encinitas, CA 92024 - PET FRIENDLY
- SPECIAL OFFERPET FRIENDLY$2,495 - $2,945/mo1-2 bd1-2 baElan Quail Pointe Apartment Homes | 924 Encinitas Blvd #12,
Encinitas, CA 92024 - SENIOR HOUSINGPET FRIENDLYTotal price$2,295 - $2,404/mo1 bd1 baEncinitas Terrace Apartment Homes, 55+ | 454 Requeza St #125C,
Encinitas, CA 92024 - SPECIAL OFFERPET FRIENDLYTotal price$2,580 - $3,100/mo1-2 bd1-2 baElan Playa Mar Apartment Homes | 116 Quail Gardens Dr #233,
Encinitas, CA 92024 - SPECIAL OFFERPET FRIENDLY
Explore by feature - Garage
- SENIOR HOUSINGPET FRIENDLY$1,649 - $1,995/moStudio1 baEncinitas Senior Living - 55+ Active Adult Apartments | 480-504 S El Camino Real #S119,
Encinitas, CA 92024 - SENIOR HOUSINGPET FRIENDLY$1,845 - $2,195/moStudio-1 bd1 baAzure Point at Encinitas - 55+ Active Adult Apartments | 480 S El Camino Real #206,
Encinitas, CA 92024  APPLY INSTANTLYPET FRIENDLY
 APPLY INSTANTLYPET FRIENDLY
 NEW - 1 DAY AGOAPPLY INSTANTLYPET FRIENDLYFURNISHED
 APPLY INSTANTLYPET FRIENDLY
 APPLY INSTANTLYPET FRIENDLY
 APPLY INSTANTLYFURNISHED
 APPLY INSTANTLYPET FRIENDLY
Explore by feature - Air Conditioning
- SPECIAL OFFERPET FRIENDLYTotal price$3,895 - $6,929/mo1-3 bd1-2 baTriton Encinitas | 1967 N Vulcan Ave #216,
Encinitas, CA 92024 - PET FRIENDLY$3,327 - $4,200/mo1-2 bd1-2 baThe Resort at Encinitas | 1320 Via Terrassa #VM0116,
Encinitas, CA 92024 - NEW - 4 HRS AGOPET FRIENDLY
- SENIOR HOUSINGPET FRIENDLY$1,649 - $1,995/moStudio1 baEncinitas Senior Living - 55+ Active Adult Apartments | 480-504 S El Camino Real #S119,
Encinitas, CA 92024 - SENIOR HOUSINGPET FRIENDLY$1,845 - $2,195/moStudio-1 bd1 baAzure Point at Encinitas - 55+ Active Adult Apartments | 480 S El Camino Real #206,
Encinitas, CA 92024 - PET FRIENDLY$3,095 - $3,120/mo2 bd2 baElan Cardiff By The Sea | 2170 Carol View Dr #A313,
Cardiff By The Sea, CA 92007 - APPLY INSTANTLYPET FRIENDLY
 NEW - 1 DAY AGOAPPLY INSTANTLYPET FRIENDLY
- APPLY INSTANTLYPET FRIENDLY
 APPLY INSTANTLYPET FRIENDLY
Explore by feature - Pool
- PET FRIENDLY$3,327 - $4,200/mo1-2 bd1-2 baThe Resort at Encinitas | 1320 Via Terrassa #VM0116,
Encinitas, CA 92024 - NEW - 4 HRS AGOPET FRIENDLY
- PET FRIENDLY
- SPECIAL OFFERPET FRIENDLY$2,495 - $2,945/mo1-2 bd1-2 baElan Quail Pointe Apartment Homes | 924 Encinitas Blvd #12,
Encinitas, CA 92024 - SENIOR HOUSINGPET FRIENDLYTotal price$2,295 - $2,404/mo1 bd1 baEncinitas Terrace Apartment Homes, 55+ | 454 Requeza St #125C,
Encinitas, CA 92024 - SPECIAL OFFERPET FRIENDLY
- PET FRIENDLYTotal price$2,500 - $2,900/mo1-2 bd1-2 baElan Seacrest Apartment Homes | 117 Rosebay Dr #11,
Encinitas, CA 92024 - PET FRIENDLY$3,095 - $3,120/mo2 bd2 baElan Cardiff By The Sea | 2170 Carol View Dr #A313,
Cardiff By The Sea, CA 92007 - APPLY INSTANTLYPET FRIENDLY
Explore by feature - Washer/dryer
- SPECIAL OFFERPET FRIENDLYTotal price$3,895 - $6,929/mo1-3 bd1-2 baTriton Encinitas | 1967 N Vulcan Ave #216,
Encinitas, CA 92024 - PET FRIENDLY$3,327 - $4,200/mo1-2 bd1-2 baThe Resort at Encinitas | 1320 Via Terrassa #VM0116,
Encinitas, CA 92024 - NEW - 4 HRS AGOPET FRIENDLY
- PET FRIENDLY
- SPECIAL OFFERPET FRIENDLY$2,495 - $2,945/mo1-2 bd1-2 baElan Quail Pointe Apartment Homes | 924 Encinitas Blvd #12,
Encinitas, CA 92024 - SPECIAL OFFERPET FRIENDLYTotal price$2,580 - $3,100/mo1-2 bd1-2 baElan Playa Mar Apartment Homes | 116 Quail Gardens Dr #233,
Encinitas, CA 92024 - SPECIAL OFFERPET FRIENDLY
- PET FRIENDLYTotal price$2,500 - $2,900/mo1-2 bd1-2 baElan Seacrest Apartment Homes | 117 Rosebay Dr #11,
Encinitas, CA 92024 - PET FRIENDLY$3,095 - $3,120/mo2 bd2 baElan Cardiff By The Sea | 2170 Carol View Dr #A313,
Cardiff By The Sea, CA 92007
Explore by feature - Outdoor Space
- APPLY INSTANTLYPET FRIENDLY
- APPLY INSTANTLYPET FRIENDLY
- APPLY INSTANTLYFURNISHED
 APPLY INSTANTLYPET FRIENDLYFURNISHED

 FURNISHED
 FURNISHED
 PET FRIENDLYFURNISHED
Homes for sale near 1444 Ivyglen Dr
- 0.25 ACRESCoastal Premier Properties
 eXp Realty of California Inc
 Douglas Elliman of California, Inc.
 See more homes for sale inEncinitas


Off Market Homes Near 1444 Ivyglen Dr
 SOLDJUL 6, 2026Berkshire Hathaway HomeService
 SOLDJUL 2, 2026Pacific Sotheby's International Realty
 SOLDJUL 1, 2026Nancarrow Realty Group
 SOLDJUL 1, 2026Pacific Sotheby's International Realty
 SOLDJUN 30, 2026Coldwell Banker Realty
 SOLDJUN 30, 2026Douglas Elliman of California
 SOLDJUN 30, 2026Keller Williams Realty
- See more homes for sale inEncinitas


