


$703,300
 4 Beds
 4.5 Baths
 6,000 sqft (on 2.62 acres)
1444 Guildford Dr, Bourbonnais, IL 60914
Est. Refi. Payment $5,156/mo*
Refinance Your HomeCurrently Off Market - Sold Aug 15, 2025 for $730,000
Home Value
Trulia Estimate
$703KSince last month
Decreased$8K (-1.2%)Since last year
Decreased$40K (-5.4%)Since last sale
Decreased$26K (-3.5%)Learn more about this home's value by checking out its Trulia Estimate, the value of nearby homes, and how much similar homes have sold for.
Trulia Estimate
The of this home's value increased by +78% in the last 10 years
| Month | Estimated value |
|---|---|
2026 | |
| September 2026 | $704K |
| August 2026 | $713K |
| July 2026 | $707K |
| June 2026 | $715K |
| May 2026 | $701K |
| April 2026 | $688K |
| March 2026 | $685K |
| February 2026 | $677K |
| January 2026 | $745K |
2025 | |
2024 | |
2023 | |
2022 | |
2021 | |
2020 | |
2019 | |
2018 | |
2017 | |
2016 | |
Comparable sales
These are recently sold homes that have a similar location or other similar features to this home, like bedrooms, bathrooms, and square footage. Get a sense of the expected prices in the area by viewing these homes.Address | Distance | Property Type | Sold Price | Sold Date | Bed | Bath | Sqft |
|---|---|---|---|---|---|---|---|
0.35 | Single-Family Home | $635,000 | 12/30/25 | 4 | 4.5 | 3,400 | |
0.36 | Single-Family Home | $455,000 | 05/11/26 | 4 | 4 | 3,820 | |
0.37 | Single-Family Home | $785,000 | 07/10/26 | 5 | 4.5 | 3,896 | |
0.07 | Single-Family Home | $400,000 | 12/18/25 | 4 | 2.5 | 3,758 | |
0.33 | Single-Family Home | $560,000 | 07/02/26 | 6 | 5.5 | 4,410 | |
0.48 | Single-Family Home | $399,000 | 12/18/25 | 5 | 4 | 4,300 | |
0.27 | Single-Family Home | $344,500 | 02/17/26 | 4 | 3.5 | 2,392 | |
0.40 | Single-Family Home | $582,000 | 08/21/26 | 6 | 5 | 5,211 | |
0.48 | Single-Family Home | $410,000 | 01/26/26 | 5 | 3.5 | 3,995 |
Nearby home prices
Get a sense of expected prices in the area by checking the value of nearby homes.Address | Distance | Price | Bed | Bath | Sqft | Status |
|---|---|---|---|---|---|---|
0.04 | $359,000 | 3 | 2.5 | 2,094 | Off Market | |
0.07 | $400,000 | 4 | 2.5 | 3,758 | Recently Sold | |
0.11 | $323,200 | 3 | 2.5 | 2,028 | Off Market | |
0.13 | $337,200 | 4 | 2.5 | 2,428 | Off Market | |
0.12 | $419,200 | 4 | 2.5 | 2,528 | Off Market | |
0.17 | $477,500 | 3 | 2 | 2,400 | Off Market | |
0.18 | $571,900 | 5 | 3.5 | 2,869 | Off Market | |
0.23 | $422,000 | 4 | 2.5 | 2,797 | Off Market | |
0.20 | $457,100 | 3 | 3 | 2,320 | Off Market | |
0.22 | $456,700 | 4 | 3 | 2,668 | Off Market | |
0.24 | $443,500 | 4 | 4 | 2,595 | Off Market |
Local Information
- Map ViewExplore the area around 1444 Guildford Dr.

- Schools1 Preschool School2 Elementary Schools1 Middle School1 High School

- Shop & Eat

-- mins to
Home Highlights

Single-Family Home

Built in 1979

2.62 acre lot

6,000 sqft

$117/sqft

5 Car Garage

HOA $59/mo
About this House
Welcome to 1444 Guildford Drive an extraordinary riverfront estate that blends timeless elegance with unmatched natural beauty. Perfectly situated on 2.62 professionally landscaped acres, this remarkable home offers sweeping views of the Kankakee River, exclusive access to walking trails and lakes with the rare opportunity to enjoy riverfront living without the burden of riverfront taxes. Step inside the grand foyer, where a winding staircase sets the tone for the home's elegant design. A large walk-in closet and a conveniently located powder room add functionality to the dramatic entry. Upstairs, you'll find four spacious bedrooms, each offering private balconies with breathtaking views of the river and grounds. The main level includes a formal dining room adorned with double sided stone fireplace and wall lined french door that open up to the private courtyard. Same fireplace enjoyed by the sitting room off the kitchen where oversized sliding glass doors perfectly frame the river view, allowing you to enjoy it from your breakfast table each morning. Leathered counter tops and abundance of cabinetry, gather around the large island and enjoy the stainless steel appliances. Family room features brick fireplace and access out to the balcony. On the walkout lower level, a cozy family room becomes the ultimate gathering space, with a stunning stone fireplace, arched brass doors, a marble sunken conversation pit with star shaped recessed lighting, and oversized sliding doors that lead to a poured brick patio overlooking a tiered stream. When it rains, the cascading waterfalls come alive filling the air with the peaceful, melodic sound of rushing water that enhances the tranquil atmosphere throughout the property. This level also includes a custom wet bar with a hand carved imported wood front, game area, and ample room for entertaining. A separate pool house offers even more possibilities, with a plumbed full bath, and sauna room.. or perhaps the pool room would best suite your needs as a rec room, sportscourt, indoor pickleball, basketball. The possibilites are endless. Outside, the amenities continue: a private putting green to be brought back to life along with, two cascading fountain areas, a charming gate house with wrought iron fencing, electricity and lights, and a private bridge with benches over a peaceful creek perfect for quiet moments in nature. This exceptional 4 bedroom, 5 bath home offers more than 6,000 square feet of thoughtfully designed living space. Expansive patios and decks seamlessly blend indoor and outdoor living, while a total of 7+ car garage spaces and additional off street parking easily accommodate family and guests. Surrounded by mature trees, wildlife, and serene seasonal views, this home offers both seclusion and a strong sense of community. Whether you're hosting grand events or savoring quiet mornings by the water, 1444 Guildford Drive is a rare offering an architectural gem that brings together beauty, privacy, and livability in one of Bourbonnais most sought after settings.
1444 Guildford Dr, Bourbonnais, IL 60914 is a 4 bedroom, 5 bathroom, 6,000 sqft single-family home built in 1979. It last sold for $730,000 on Aug 15, 2025 (3% below the $750,000 asking price). This property is not currently displayed as for sale or rent on Trulia. The Trulia Estimate is $703,300, with a rent estimate of $4,590/month.
Last check for updates: about 12 hours ago
Listed by Kelly Winterroth, (815) 929-9381
McColly Bennett Real Estate
Bought with: William Sole, ABR,CRS, (815) 252-8456, Sancken Sole Realty
Source: MRED as distributed by MLS GRID, MLS#12402237
Home Details for 1444 Guildford Dr

|
|---|
MLS Status: Closed |

|
|---|
Interior Details Basement: Finished,Walk-Out AccessNumber of Rooms: 10Types of Rooms: Master Bedroom, Bedroom 2, Bedroom 3, Bedroom 4, Bonus Room, Dining Room, Family Room, Family Room Down, Kitchen, Laundry, Living Room, Other Room |
Beds & Baths Number of Bedrooms: 4Number of Bathrooms: 5Number of Bathrooms (full): 4Number of Bathrooms (half): 1 |
Dimensions and Layout Living Area: 6000 Square Feet |
Appliances & Utilities Laundry: Main Level |
Heating & Cooling Heating: Natural GasHas CoolingAir Conditioning: Central AirHas HeatingHeating Fuel: Natural Gas |
Fireplace & Spa Number of Fireplaces: 3Fireplace: Wood Burning, Gas Starter, Family Room, Living Room, BasementHas a FireplaceNo Spa |
Windows, Doors, Floors & Walls Flooring: Hardwood |
Levels, Entrance, & Accessibility Stories: 2Accessibility: No Disability AccessFloors: Hardwood |
View No View |

|
|---|
Exterior Home Features Patio / Porch: DeckOther Structures: Kennel/Dog Run, Pool House, Second GarageExterior: Balcony |
Parking & Garage Number of Garage Spaces: 5Number of Covered Spaces: 5Has a GarageHas an Attached GarageParking Spaces: 5Parking: On Site,Garage Owned,Attached,Detached,Garage |
Pool Pool: In GroundPool |
Frontage Not on Waterfront |
Water & Sewer Sewer: Public Sewer |

|
|---|
Year Built Year Built: 1979 |
Property Type / Style Property Type: ResidentialProperty Subtype: Single Family Residence |
Building Construction Materials: BrickNot a New ConstructionNo Additional Parcels |
Property Information Parcel Number: 17082440002200 |

|
|---|
Price List Price: $750,000 |
Status Change & Dates Off Market Date: Tue Jul 08 2025Possession Timing: Close Of Escrow |

|
|---|
Direction & Address City: Bourbonnais |
School Information Elementary School District: 53Jr High / Middle School District: 53High School District: 53 |

|
|---|
Community Features: Park |

|
|---|
HOA Fee Includes: OtherHas an HOAHOA Fee: $59/Monthly |

|
|---|
Lot Area: 2.62 Acres |

|
|---|
Special Conditions: None |

|
|---|
Listing Terms: Conventional |

|
|---|
Business Information Ownership: Fee Simple |

|
|---|
BasementMls Number: 12402237 |

|
|---|
ParkSource Internet Entire Listing DisplaySource Internet Address DisplayMRD REMARKSINTERNET: Yes |
Price and Tax history
| Date | Event | Price |
|---|---|---|
Aug 15, 2025 Source: MRED as distributed by MLS GRID #12402237 | Sold | $730,000 |
Jul 9, 2025 Source: MRED as distributed by MLS GRID #12402237 | Contingent | $750,000 |
Jul 5, 2025 Source: MRED as distributed by MLS GRID #12402237 | Listed For Sale | $750,000 |
Aug 23, 2012 Source: N/A | Sold | $600,000 |
May 4, 2012 Source: N/A | Sold | $375,000 |
Nov 21, 2011 Source: MRED as distributed by MLS GRID #07912876 | Sold | $250,000 |
Oct 21, 2011 Source: Agent Provided | PriceChange | $319,900 Price decreased by 7% |
Sep 27, 2011 Source: Agent Provided | PriceChange | $344,500 Price decreased by 1% |
Sep 7, 2011 Source: Agent Provided | PriceChange | $348,500 Price decreased by 1% |
Aug 23, 2011 Source: Agent Provided | PriceChange | $352,700 Price decreased by 2% |
Aug 18, 2011 Source: Agent Provided | PriceChange | $359,900 Price increased by 0% |
Aug 10, 2011 Source: Agent Provided | PriceChange | $0 Price decreased by 100% |
Jul 19, 2011 Source: Agent Provided | PriceChange | $374,500 Price decreased by 7% |
May 22, 2011 Source: Agent Provided | PriceChange | $403,600 Price increased by 0% |
May 20, 2011 Source: Agent Provided | Listed For Sale | $0 |
Mar 19, 2011 Source: Agent Provided | ListingRemoved | $0 |
Mar 16, 2011 Source: Agent Provided | Listed For Sale | $0 |
Dec 4, 2010 Source: Agent Provided | ListingRemoved | $0 |
Nov 24, 2010 Source: Agent Provided | Listed For Sale | $0 |
| Year | Property tax | Tax assessment |
|---|---|---|
| 2024 | $11,793 | $443,703 |
Home facts updated by county records
Market trends in Bourbonnais
Last updated August 2026
Avg. sale price
—
Sale-to-List Price
—
Price per sq ft
—
Available listings
69
3MoM
Around this home
What Locals Say about Bourbonnais
At least 183 Trulia users voted on each feature.

91 % Say parking is easy

90 % Say it's dog friendly

89 % Say car is needed

79 % Say yards are well-kept

75 % Say there are sidewalks

74 % Say people would walk alone at night

73 % Say kids play outside

71 % Say there's holiday spirit

61 % Say streets are well-lit

59 % Say it's quiet

54 % Say neighbors are friendly

51 % Say they plan to stay for at least 5 years

45 % Say there's wildlife

43 % Say it's walkable to grocery stores

41 % Say it's walkable to restaurants

22 % Say there are community events
Sourced by Trulia users. Learn more about our methodology.
LGBTQ Local Legal Protections
LGBTQ Local Legal Protections



Based on information submitted to the MLS GRID as of 2026. All data is obtained from various sources and may not have been verified by broker or MLS GRID. Supplied Open House Information is subject to change without notice. All information should be independently reviewed and verified for accuracy. Properties may or may not be listed by the office/agent presenting the information. Click here for more information
Frequently asked questions about 1444 Guildford Dr
- What is 1444 Guildford Dr estimated to be worth?Trulia's estimated value for 1444 Guildford Dr in Bourbonnais, IL is $703,300.
- What is the price history for 1444 Guildford Dr?1444 Guildford Dr in Bourbonnais, IL last sold for $730,000 in August 2025.
- Is Bourbonnais a buyer's or seller's market?Bourbonnais is currently a balanced market, based on recent for-sale activity.
- What do residents say about Bourbonnais?Residents describe Bourbonnais, IL as easy to park in, dog-friendly, and well-kept. Most residents say you need a car. See recently sold homes in Bourbonnais, IL.
- Does 1444 Guildford Dr have air conditioning?Yes, 1444 Guildford Dr in Bourbonnais, IL has air conditioning.
- Does 1444 Guildford Dr have a pool?Yes, 1444 Guildford Dr in Bourbonnais, IL has a pool.
Explore by feature - Air Conditioning

 APPLY INSTANTLY
 APPLY INSTANTLYPET FRIENDLY
 APPLY INSTANTLY
 APPLY INSTANTLY
 APPLY INSTANTLYPET FRIENDLY
 APPLY INSTANTLY
 APPLY INSTANTLYPET FRIENDLY
 APPLY INSTANTLYPET FRIENDLY
 NEW - 3 HRS AGOPET FRIENDLY
Apartments for Rent
 APPLY INSTANTLY

 APPLY INSTANTLYPET FRIENDLY
 APPLY INSTANTLY
- APPLY INSTANTLY
- APPLY INSTANTLY
 APPLY INSTANTLY
 APPLY INSTANTLY
 APPLY INSTANTLY
- APPLY INSTANTLY
 APPLY INSTANTLY
 See more homes for rent inBourbonnais
Off Market Homes Near 1444 Guildford Dr
 SOLDSEP 18, 2026Berkshire Hathaway HomeServices Speckman Realty, Closed
 SOLDAUG 28, 2026Exclusive Realtors, Closed
- SOLDAUG 21, 2026McColly Bennett Real Estate, Closed
- SOLDAUG 21, 2026Berkshire Hathaway HomeServices Speckman Realty, Closed
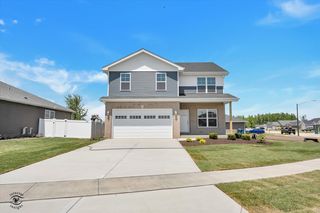 SOLDAUG 20, 2026LaMore Realty, Closed
 SOLDAUG 19, 2026Village Realty, Inc, Closed
 SOLDAUG 19, 2026Village Realty Inc, Closed
 SOLDAUG 7, 2026McColly Real Estate, Closed
 SOLDAUG 5, 2026New Neighbors Real Estate, Closed
 SOLDJUL 24, 2026McColly Bennett Real Estate, Closed
 See more homes for sale inBourbonnais
Homes for sale near 1444 Guildford Dr
 0.27 ACRESBerkshire Hathaway HomeServices Speckman Realty, Price Change
 0.31 ACRESColdwell Banker Realty, Active
 0.34 ACRESColdwell Banker Realty, Active
 0.37 ACRESColdwell Banker Realty, Active
 NEWOPEN SUN, 1-3PM0.41 ACRESMcColly Real Estate, New
 Berkshire Hathaway HomeServices Speckman Realty, Active
 McColly Bennett Real Estate, Active
 NEW - 2 DAYS AGOBerkshire Hathaway HomeServices Speckman Realty, New
 1.43 ACRESMidway Business Group, Active
- See more homes for sale inBourbonnais


- Results are loading