


Listed by Joe Russell, RE/MAX FREEDOM, (760) 718-8960
$399,000
 4 Beds
 2 Baths
 2,226 sqft
14415 Schooner Dr, Helendale, CA 92342
Est. Mortgage $2,786/mo*
Get Pre-QualifiedHome Highlights

Single-Family Home

Built in 2006

$179/sqft

2 Car Garage

HOA $205/mo
Local Information
- Map ViewExplore the area around 14415 Schooner Dr.

- Schools1 Elementary School2 Middle Schools1 High School

- Shop & Eat

-- mins to
About this House
What's unique:Extra-wide hallwaysGlass tile backsplashStainless steel appliancesCovered patioLow-maintenance landscapingStacked stone accents
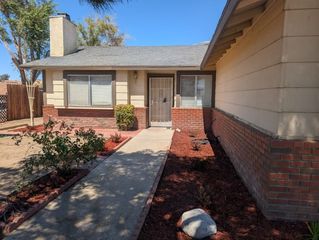
This beautifully maintained 4-bedroom, 2-bath home offers comfort, style, and an unbeatable lifestyle in one of the High Desert’s most desirable private communities. Conveniently located with easy access to Shadow Mountain Road for commuters and just minutes from open desert trails for off-road enthusiasts, this property combines everyday convenience with outdoor adventure. From the moment you arrive, the tile driveway and walkway create inviting curb appeal, while stacked stone accents and low-maintenance landscaping enhance the home’s exterior charm. Inside, you’ll find stunning 20x20 porcelain tile flooring flowing throughout the entry, hallway, and kitchen, creating a clean and modern feel.There is formal living and dining area near the entry, while the kitchen opens to the spacious family room, making it perfect for entertaining and everyday living. The kitchen is beautifully appointed with granite countertops, a glass tile backsplash, stainless steel appliances, and rich cherry-finish cabinetry. The family room offers warm wood-look porcelain tile flooring and a striking stacked-stone fireplace that serves as the centerpiece of the space.Extra-wide hallways add to the home’s open and spacious feel. Both bathrooms have been tastefully remodeled with updated fixtures and granite countertops. The generously sized primary suite features pot shelves, a walk-in closet, and even a sauna that is included with the sale. The primary bathroom showcases an impressive custom shower, while the additional bedrooms are spacious and include built-in features in select rooms.
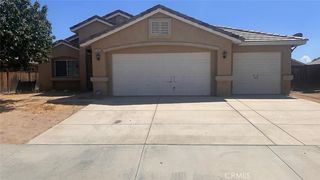
Step outside to enjoy the covered patio and terraced backyard, perfect for relaxing or entertaining. The backyard and front landscaping are designed for easy upkeep, allowing you more time to enjoy everything the community has to offer. Additional features include a newer AC system and a solar attic fan to help keep the home energy efficient and comfortable during the summer months. A spacious 3-car garage provides plenty of room for vehicles, storage, or recreational toys. Located in the private community of Silver Lakes, residents enjoy low monthly HOA dues with access to resort-style amenities including a 27-hole Ted Robinson championship golf course, tennis courts, pickleball and bocce ball courts, an Olympic-sized swimming pool, clubhouse, 24-hour gym, equestrian facilities, and two scenic lakes complete with a beach and boat launch for fishing and water activities.
Step outside to enjoy the covered patio and terraced backyard, perfect for relaxing or entertaining. The backyard and front landscaping are designed for easy upkeep, allowing you more time to enjoy everything the community has to offer. Additional features include a newer AC system and a solar attic fan to help keep the home energy efficient and comfortable during the summer months. A spacious 3-car garage provides plenty of room for vehicles, storage, or recreational toys. Located in the private community of Silver Lakes, residents enjoy low monthly HOA dues with access to resort-style amenities including a 27-hole Ted Robinson championship golf course, tennis courts, pickleball and bocce ball courts, an Olympic-sized swimming pool, clubhouse, 24-hour gym, equestrian facilities, and two scenic lakes complete with a beach and boat launch for fishing and water activities.
Home Details for 14415 Schooner Dr

|
|---|
Interior Details Number of Rooms: 2Types of Rooms: Kitchen, Living Room |
Beds & Baths Number of Bedrooms: 4Main Level Bedrooms: 4Number of Bathrooms: 2Number of Bathrooms (full): 2Number of Bathrooms (main level): 2 |
Dimensions and Layout Living Area: 2226 Square Feet |
Appliances & Utilities Laundry: Electric Dryer Hookup,Gas Dryer Hookup |
Heating & Cooling Heating: CentralHas CoolingAir Conditioning: Central AirHas HeatingHeating Fuel: Central |
Fireplace & Spa Fireplace: Family RoomHas a Fireplace |
Windows, Doors, Floors & Walls Common Walls: No Common Walls |
Levels, Entrance, & Accessibility Stories: 1Number of Stories: 1Levels: OneEntry Location: Front |
View Has a ViewView: Desert, Lake |

|
|---|
Exterior Home Features No Private Pool |
Parking & Garage Number of Garage Spaces: 2Number of Covered Spaces: 2Has a GarageHas an Attached GarageParking Spaces: 2Parking: Door-Multi,Driveway,Garage |
Pool Pool: Community, Association |
Frontage Not on Waterfront |
Water & Sewer Sewer: Public Sewer |
Surface & Elevation Elevation Units: Feet |

|
|---|
Cumulative Days on Market: 6Days on Market: 125 |

|
|---|
Year Built Year Built: 2006 |
Property Type / Style Property Type: ResidentialProperty Subtype: Single Family ResidenceStructure Type: HouseArchitecture: House |
Building Not a New ConstructionNot Attached PropertyNo Additional Parcels |
Property Information Parcel Number: 0465611090000 |

|
|---|
Price List Price: $399,000Price Per Sqft: $179 |

|
|---|
MLS Status: Active |

|
|---|
Direction & Address City: Helendale |
School Information High School District: Apple Valley Unified |

|
|---|
Listing Agent Listing ID: HD26112787 |

|
|---|
Community Features: Biking, Golf, Marina, PoolNot Senior Community |

|
|---|
HOA Name: Silver LakeHOA Phone: 760-245-1606Association for this Listing: California Regional MLSHas an HOAHOA Fee: $205/Monthly |

|
|---|
Lot Area: 8255 sqft |

|
|---|
Special Conditions: Standard |

|
|---|
Contingencies: StandardListing Terms: Cash, Conventional, FHA, VA Loan |

|
|---|
Mls Number: HD26112787Living Area Range Units: Square FeetWater ViewWater View: LakeAttribution Contact: 7607188960Common Interest: NoneUniversal Property Id: US-06071-N-0465611090000-R-N |

|
|---|
HOA Amenities: Bocce Court,Clubhouse,Golf Course,Pool,Spa/Hot Tub,Tennis Court(s)Source Internet Entire Listing Display |
Around this home
What Locals Say about Helendale
At least 53 Trulia users voted on each feature.

94 % Say parking is easy

93 % Say it's dog friendly

92 % Say yards are well-kept

85 % Say there's holiday spirit

83 % Say it's quiet

79 % Say car is needed

75 % Say people would walk alone at night

71 % Say neighbors are friendly

70 % Say kids play outside

67 % Say there are community events

66 % Say there are sidewalks

66 % Say it's walkable to restaurants

65 % Say it's walkable to grocery stores

58 % Say there's wildlife

57 % Say they plan to stay for at least 5 years

36 % Say streets are well-lit
Sourced by Trulia users. Learn more about our methodology.
Market trends in Helendale
Last updated August 2026
Avg. sale price
—
Sale-to-List Price
—
Price per sq ft
—
Available listings
77
5MoM
Home Value
Trulia Estimate
$396KSince last month
Increased$2K (+0.5%)Since last year
Decreased$33K (-7.6%)Since last sale
Decreased$16K (-3.9%)Learn more about this home's value by checking out its Trulia Estimate, the value of nearby homes, and how much similar homes have sold for.
Trulia Estimate
The of this home's value increased by +79% in the last 10 years
| Month | Estimated value |
|---|---|
2026 | |
| September 2026 | $396K |
| August 2026 | $394K |
| July 2026 | $395K |
| June 2026 | $396K |
| May 2026 | $401K |
| April 2026 | $431K |
| March 2026 | $430K |
| February 2026 | $431K |
| January 2026 | $429K |
2025 | |
2024 | |
2023 | |
2022 | |
2021 | |
2020 | |
2019 | |
2018 | |
2017 | |
2016 | |
Comparable sales
These are recently sold homes that have a similar location or other similar features to this home, like bedrooms, bathrooms, and square footage. Get a sense of the expected prices in the area by viewing these homes.Address | Distance | Property Type | Sold Price | Sold Date | Bed | Bath | Sqft |
|---|---|---|---|---|---|---|---|
0.01 | Single-Family Home | $365,000 | 12/10/25 | 4 | 2 | 1,669 | |
0.17 | Single-Family Home | $380,000 | 11/25/25 | 4 | 2 | 2,039 | |
0.21 | Single-Family Home | $400,000 | 07/14/26 | 3 | 2 | 2,110 | |
0.06 | Single-Family Home | $310,000 | 06/09/26 | 3 | 2 | 1,519 | |
0.15 | Single-Family Home | $360,000 | 12/12/25 | 3 | 2 | 1,776 | |
0.11 | Single-Family Home | $355,000 | 07/14/26 | 3 | 2 | 1,417 | |
0.26 | Single-Family Home | $410,000 | 11/06/25 | 4 | 3 | 2,904 | |
0.23 | Single-Family Home | $519,000 | 05/05/26 | 5 | 3 | 2,246 | |
0.20 | Single-Family Home | $327,000 | 06/18/26 | 3 | 2 | 1,461 |
Nearby home prices
Get a sense of expected prices in the area by checking the value of nearby homes.Address | Distance | Price | Bed | Bath | Sqft | Status |
|---|---|---|---|---|---|---|
0.01 | $365,000 | 4 | 2 | 1,669 | Recently Sold | |
0.06 | $310,000 | 3 | 2 | 1,519 | Recently Sold | |
0.07 | $451,400 | 4 | 2 | 2,184 | Off Market | |
0.09 | $59,950 | - | - | - | For Sale | |
0.10 | $324,800 | 3 | 2 | 1,975 | Off Market | |
0.08 | $75,000 | - | - | - | For Sale | |
0.11 | $355,000 | 3 | 2 | 1,417 | Recently Sold | |
0.10 | $452,700 | 3 | 2 | 2,059 | Off Market | |
0.11 | $469,900 | 3 | 2 | 2,072 | For Sale | |
0.17 | $481,100 | 4 | 2.5 | 3,192 | Off Market | |
0.16 | $286,900 | 2 | 2 | 1,250 | Off Market |
Price and Tax history
| Date | Event | Price |
|---|---|---|
May 25, 2026 Source: CRMLS #HD26112787 | Listed For Sale | $399,000 |
Apr 23, 2026 Source: Zillow Rentals | ListingRemoved | $2,750 |
Apr 11, 2026 Source: Zillow Rentals | Listed For Rent | $2,750 |
Feb 23, 2022 Source: N/A | Sold | $412,000 |
Feb 7, 2022 Source: CRMLS #542200 | Pending | $399,900 |
Jan 18, 2022 Source: CRMLS #542200 | Contingent | $399,900 |
Jan 9, 2022 Source: CRMLS #542200 | Listed For Sale | $399,900 |
Jun 20, 2019 Source: Glendale AOR ZDD #511745 | Sold | $251,000 |
May 28, 2019 Source: Agent Provided | Pending | $246,000 |
May 13, 2019 Source: Agent Provided | PriceChange | $246,000 Price decreased by 5% |
May 4, 2019 Source: Agent Provided | PriceChange | $259,000 Price decreased by 4% |
Apr 8, 2019 Source: Agent Provided | PriceChange | $269,000 Price decreased by 3% |
Apr 3, 2019 Source: Agent Provided | Listed For Sale | $278,000 |
Sep 7, 2012 Source: N/A | Sold | $140,000 |
Jun 23, 2012 Source: Agent Provided | PriceChange | $139,900 Price decreased by 3% |
May 6, 2012 Source: Agent Provided | Listed For Sale | $144,900 |
Apr 26, 2012 Source: N/A | Sold | $104,000 |
Sep 1, 2006 Source: N/A | Sold | $390,000 |
Dec 5, 2002 Source: N/A | Sold | $5,000 |
| Year | Property tax | Tax assessment |
|---|---|---|
| 2026 | Unavailable | $445,851 |
Home facts updated by county records
LGBTQ Local Legal Protections
LGBTQ Local Legal Protections



Joe Russell, RE/MAX FREEDOM
Agent Phone: (760) 718-8960

The multiple listing data appearing on this website, or contained in reports produced therefrom, is owned and copyrighted by California Regional Multiple Listing Service, Inc. ("CRMLS") and is protected by all applicable copyright laws. Information provided is for viewer's personal, non-commercial use and may not be used for any purpose other than to identify prospective properties the viewer may be interested in purchasing. All listing data, including but not limited to square footage and lot size is believed to be accurate, but the listing Agent, listing Broker and CRMLS and its affiliates do not warrant or guarantee such accuracy. The viewer should independently verify the listed data prior to making any decisions based on such information by personal inspection and/or contacting a real estate professional.
Based on information from California Regional Multiple Listing Service, Inc. as of 2026-09-25 11:16:28 PDT and /or other sources. All data, including all measurements and calculations of area, is obtained from various sources and has not been, and will not be, verified by broker or MLS. All information should be independently reviewed and verified for accuracy. Properties may or may not be listed by the office/agent presenting the information
Based on information from California Regional Multiple Listing Service, Inc. as of 2026-09-25 11:16:28 PDT and /or other sources. All data, including all measurements and calculations of area, is obtained from various sources and has not been, and will not be, verified by broker or MLS. All information should be independently reviewed and verified for accuracy. Properties may or may not be listed by the office/agent presenting the information
Similar Homes You May Like
 0.49 ACRESColdwell Banker Home Source
 OPEN SAT, 1:30-3:30PM0.43 ACRESGive2Give Realty
 0.81 ACRESALTA REALTY GROUP CA, INC.
 OPEN SAT, 11-3PMFirst Team Real Estate-HighDes
 0.45 ACRESFIRST TEAM REAL ESTATE
 OPEN SAT, 11-2PMVilla Real Estate Partners Inc
 OPEN SAT, 11-2PMPerformance Realty
 0.55 ACRESFirst Team Real Estate-HighDes
 0.41 ACRESColdwell Banker Home Source
 0.63 ACRESCALIFORNIA 5 STAR REALTY
 0.28 ACRES1 Percent Lists Desert 2 Coast
 See more homes for sale inHelendale




New Listings near 14415 Schooner Dr
 NEW - 14 HRS AGO1st Class RealEstate Mavericks
 FORECLOSURE0.32 ACRESEdgestone Real Estate, Inc.
 0.34 ACRESCecilia Hernandez, Broker
 0.25 ACRESCENTURY 21 LEADERS REAL ESTATE
- 0.28 ACRES1 Percent Lists Desert 2 Coast
 0.26 ACRES1 Percent Lists Desert 2 Coast
- See more homes for sale inHelendale


Frequently asked questions about 14415 Schooner Dr
- What is the estimated monthly payment for 14415 Schooner Dr?Based on a $399,000 list price with 20% down at today's rates, the estimated monthly payment for 14415 Schooner Dr in Helendale, CA is approximately $2,654 (about $2,203 principal & interest, $376 property taxes, and $75 homeowner's insurance). This is an estimate. Actual payment depends on your loan terms.
- What do residents say about Helendale?Residents describe Helendale, CA as easy to park in, dog-friendly, and well-kept. Most residents say you need a car. See homes for sale in Helendale, CA.
- What are the closest schools to 14415 Schooner Dr?The closest schools to 14415 Schooner Dr in Helendale, CA are Adelanto High School (rated 3/10), Helendale Elementary School (rated 6/10), Imogene Garner Hook Junior High School (rated 4/10).
- What is 14415 Schooner Dr estimated to be worth?Trulia's estimated value for 14415 Schooner Dr in Helendale, CA is $396,000.
- Does 14415 Schooner Dr have air conditioning?Yes, 14415 Schooner Dr in Helendale, CA has air conditioning.
- Does 14415 Schooner Dr have a pool?Yes, 14415 Schooner Dr in Helendale, CA has a pool.
14415 Schooner Dr, Helendale, CA 92342 is a 4 bedroom, 2 bathroom, 2,226 sqft single-family home built in 2006. This property is currently available for sale and was listed by CRMLS on May 24, 2026. The MLS # for this home is MLS# HD26112787.