


$139,900
 2 Beds
 1 Bath
 1,120 sqft
1440 Cornell St, Scranton, PA 18504
Est. Mortgage $989/mo*
Get Pre-QualifiedHome Highlights

Single-Family Home

$125/sqft

Garage
Local Information
- Map ViewExplore the area around 1440 Cornell St.

- Schools1 Preschool School2 Elementary Schools1 Middle School1 High School

- Shop & Eat

-- mins to
About this House
Welcome home! This inviting 2-bedroom, 1-bath home is move-in ready and sits on a spacious double lot with a nice, fully fenced yard. Enjoy the outdoors from the three-season porch, perfect for relaxing or entertaining. The property also features a detached one-car garage, providing convenient parking and additional storage. With its comfortable layout, great outdoor space, and move-in-ready condition, this home is a wonderful opportunity for a first-time buyer or downsizer. Come see all this property has to offer!
Last check for updates: about 9 hours ago
Listing courtesy of Trisha Ann Renna, (570) 702-6253
Jonathan J. Nelson Real Estate, (570) 212-9583
Source: Luzerne County AOR, MLS#26-4268
Also Listed on Luzerne County AOR.
Home Details for 1440 Cornell St

|
|---|
Interior Details Basement: ConcreteNumber of Rooms: 6Types of Rooms: Bedroom 1, Bedroom 2, Full Bathroom, Kitchen, Living Room, Office, Other |
Beds & Baths Number of Bedrooms: 2Number of Bathrooms: 1Number of Bathrooms (full): 1 |
Dimensions and Layout Living Area: 1120 Square Feet |
Heating & Cooling Heating: Natural Gas,SteamHas CoolingAir Conditioning: Wall Unit(s)Has HeatingHeating Fuel: Natural Gas |
Levels, Entrance, & Accessibility Levels: Two |
View No View |

|
|---|
Exterior Home Features Roof: Composition |
Parking & Garage Number of Garage Spaces: 1Number of Covered Spaces: 1No CarportGarageNo Attached GarageNo Open ParkingParking Spaces: 1Parking: Private |
Frontage Not on Waterfront |
Water & Sewer Sewer: Public Sewer |
Finished Area Finished Area (above surface): 1120 Square Feet |

|
|---|
Days on Market: 28 |

|
|---|
Property Type / Style Property Type: ResidentialProperty Subtype: Single Family Residence |
Building Construction Materials: Vinyl SidingNot a New Construction |
Property Information Condition: GoodIncluded in Sale: Washer & DryerParcel Number: 15512020034 |

|
|---|
Price List Price: $139,900Price Per Sqft: $125 |

|
|---|
MLS Status: Pending |

|
|---|
Direction & Address City: Scranton |
School Information High School District: Scranton |

|
|---|
Listing Agent Listing ID: 26-4268 |

|
|---|
Building Area Building Area: 1120 Square Feet |

|
|---|
Lot Area: 10018.8 sqft |

|
|---|
BasementMls Number: 26-4268Above Grade Unfinished Area: 1120 |
Around this home
Neighborhood Overview

Neighborhood stats provided by third party data sources.
What Locals Say about Hyde Park
At least 156 Trulia users voted on each feature.

89 % Say there are sidewalks

81 % Say yards are well-kept

80 % Say it's dog friendly

80 % Say car is needed

76 % Say there's holiday spirit

71 % Say it's walkable to grocery stores

69 % Say kids play outside

63 % Say it's walkable to restaurants

62 % Say parking is easy

56 % Say streets are well-lit

55 % Say neighbors are friendly

52 % Say people would walk alone at night

51 % Say they plan to stay for at least 5 years

44 % Say it's quiet

37 % Say there's wildlife

30 % Say there are community events
Sourced by Trulia users. Learn more about our methodology.
Market trends in Scranton
Last updated August 2026
Avg. sale price
$191K
$6.33KMoM
Sale-to-List Price
99.7%
0.3%MoM
Price per sq ft
$135
$2MoM
Available listings
216
3MoM
Home Value
Trulia Estimate
$142KSince last month
Increased$800 (+0.6%)Since last year
Decreased$57K (-28.6%)Since last sale
Increased$67K (+89.7%)Learn more about this home's value by checking out its Trulia Estimate, the value of nearby homes, and how much similar homes have sold for.
Trulia Estimate
The of this home's value increased by +100% in the last 10 years
| Month | Estimated value |
|---|---|
2026 | |
| September 2026 | $142K |
| August 2026 | $142K |
| July 2026 | $174K |
| June 2026 | $209K |
| May 2026 | $182K |
| April 2026 | $190K |
| March 2026 | $171K |
| February 2026 | $206K |
| January 2026 | $208K |
2025 | |
2024 | |
2023 | |
2022 | |
2021 | |
2020 | |
2019 | |
2018 | |
2017 | |
2016 | |
Comparable sales
These are recently sold homes that have a similar location or other similar features to this home, like bedrooms, bathrooms, and square footage. Get a sense of the expected prices in the area by viewing these homes.Address | Distance | Property Type | Sold Price | Sold Date | Bed | Bath | Sqft |
|---|---|---|---|---|---|---|---|
0.15 | Single-Family Home | $130,000 | 01/27/26 | 2 | 1 | 1,190 | |
0.38 | Single-Family Home | $155,000 | 10/14/25 | 2 | 1 | 1,080 | |
0.32 | Single-Family Home | $110,000 | 07/30/26 | 3 | 1 | 920 | |
0.08 | Single-Family Home | $184,900 | 01/13/26 | 2 | 1.5 | 1,051 | |
0.48 | Single-Family Home | $85,000 | 04/17/26 | 2 | 1 | 2,900 | |
0.34 | Single-Family Home | $188,000 | 02/25/26 | 3 | 1 | 1,200 | |
0.15 | Single-Family Home | $208,000 | 08/14/26 | 4 | 1 | 1,571 | |
0.26 | Single-Family Home | $155,000 | 05/29/26 | 3 | 1 | 800 | |
0.37 | Single-Family Home | $189,520 | 09/04/26 | 5 | 1 | 1,366 |
Nearby home prices
Get a sense of expected prices in the area by checking the value of nearby homes.Address | Distance | Price | Bed | Bath | Sqft | Status |
|---|---|---|---|---|---|---|
0.04 | $282,400 | 4 | 2 | 1,582 | Off Market | |
0.06 | - | 4 | 2 | 2,128 | Off Market | |
0.08 | $289,200 | 4 | 4.5 | 3,150 | Off Market | |
0.07 | $302,000 | 4 | 2 | 1,664 | Off Market | |
0.09 | $333,300 | 4 | 3 | 3,072 | Off Market | |
0.08 | $184,900 | 2 | 1.5 | 1,051 | Recently Sold | |
0.09 | - | 4 | 2 | 1,550 | Off Market | |
0.09 | $213,300 | 4 | 2 | 1,930 | Off Market | |
0.10 | $215,100 | 3 | 1 | 1,872 | Off Market | |
0.11 | $187,900 | 3 | 1 | 1,626 | Off Market | |
0.10 | $289,400 | 3 | 2 | 2,496 | Off Market | |
0.13 | $243,000 | 5 | 3 | 1,912 | Recently Sold |
Price and Tax history
| Date | Event | Price |
|---|---|---|
Aug 30, 2026 Source: Luzerne County AOR #26-4268 | Pending | $139,900 |
Aug 22, 2026 Source: Luzerne County AOR #26-4268 | Listed For Sale | $139,900 |
Aug 20, 2001 Source: GSBR as distributed by MLS GRID #014511 | Sold | $75,000 |
| Year | Property tax | Tax assessment |
|---|---|---|
| 2025 | $2,811 | $7,714 |
Home facts updated by county records
LGBTQ Local Legal Protections
LGBTQ Local Legal Protections



Trisha Ann Renna, Jonathan J. Nelson Real Estate, (570) 212-9583
Agent Phone: (570) 702-6253
IDX information is provided exclusively for personal, non-commercial use, and may not be used for any purpose other than to identify prospective properties consumers may be interested in purchasing. Information is deemed reliable but not guaranteed.
Similar Homes You May Like
 RE/MAX Property Specialists - Pocono Lake
 Iron Valley Real Estate Greater Scranton
 0.33 ACRESCentury 21 Signature Properties
 See more homes for sale inScranton


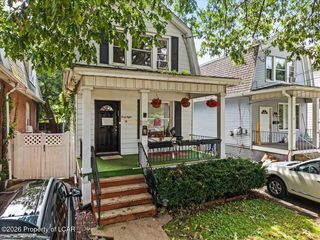


New Listings near 1440 Cornell St
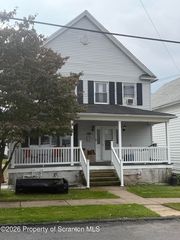 NEW - 2 DAYS AGOSaraVista Real Estate LLC
 NEW - 12 HRS AGOLUXE Homes Real Estate LLC
 NEW - 1 DAY AGOMarcks Evans Real Estate
 OPEN SUN, 12-1PMThe Hub Real Estate Group Scranton
 NEW CONSTRUCTION
- See more homes for sale inScranton




Frequently asked questions about 1440 Cornell St
- What is the estimated monthly payment for 1440 Cornell St?Based on a $139,900 list price with 20% down at today's rates, the estimated monthly payment for 1440 Cornell St in Scranton, PA is approximately $1,000 (about $762 principal & interest, $163 property taxes, and $75 homeowner's insurance). This is an estimate. Actual payment depends on your loan terms.
- How does the list price for 1440 Cornell St compare to homes in Scranton?1440 Cornell St in Scranton, PA is listed at $139,900, about 27% below the $191K median sale price in Scranton.
- What do residents say about the Hyde Park neighborhood?Residents describe the Hyde Park neighborhood in Scranton, PA as pedestrian-friendly, well-kept, and dog-friendly. See homes for sale in Hyde Park, Scranton.
- What are the closest schools to 1440 Cornell St?The closest schools to 1440 Cornell St in Scranton, PA are Frances Willard #32 (Pre-K/Elementary, rated 4/10), West Scranton High School (rated 4/10), West Scranton Intermediate School (Elementary, rated 6/10).
- Does 1440 Cornell St have air conditioning?Yes, 1440 Cornell St in Scranton, PA has air conditioning.
- Does 1440 Cornell St have laundry facilities?Yes, 1440 Cornell St in Scranton, PA has laundry facilities.