


Listed by Kelly A Boehmer, Berkshire Hathaway HomeServices Select Properties, (314) 740-5435
$1,775,000
 5 Beds
 4.5 Baths
 5,104 sqft (on 0.40 acres)
1440 Breezeridge Dr, Saint Louis, MO 63131
Est. Mortgage $11,336/mo*
Get Pre-QualifiedHome Highlights

Single-Family Home

Built in 2026

0.4 acre lot

$348/sqft

3 Car Garage

HOA $8/mo
Local Information
- Map ViewExplore the area around 1440 Breezeridge Dr.

- Schools1 Elementary School1 Middle School1 High School

- Shop & Eat

-- mins to
About this House
What's unique:Direct vent gas fireplaceBedroom with egressHuge loftStone detailAir filterSolid surface countertops
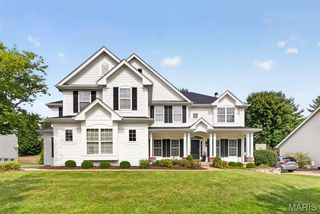
Spectacular, custom built, new construction by Genesis Development in Des Peres! This stunning home will wow you with incredible curb appeal featuring a predominately brick front elevation, stone detail, shake accent siding in the gables and a side entry 3 car garage. This 5 bedroom, 4.5 bath, 1.5 story home offers 5,104 sq ft of dynamic living space (including 1,301 sq ft of lower level finish) and a MAIN FLOOR MASTER SUITE. Enjoy an extraordinary home design and today’s most desirable finishes. Features include an impressive, on-trend Kitchen, large island with seating bar, solid surface countertops, tile backsplash, full overlay cabinetry, full extension drawers, soft close feature, dovetail drawer construction, Thermador appliances, 42 inch refrigerator, gas cooktop, double ovens, Butlers pantry, 9 foot ceilings on the main, large spacious bedrooms, luxurious bathrooms, direct vent gas fireplace, Smart home system, Hi Efficiency HVAC (2), family foyer with cubbies, insulated carriage style garage doors, a 16x16 patio and more. Added features include tray ceilings in the Primary Bedroom and Dining Room, wrought iron spindles at the open stairs, exposed stair treads and risers on both sets of stairs, wood flooring on the main, Low E windows, 400 AMP system, custom millwork throughout, built in bookcases flanking the Great Room Fireplace, raised height vanities, humidifier, air filter and security system. The upstairs has 3 large bedrooms (all with walk in closets), a shared bath, a full bathroom with 2 access points and a huge Loft. The finished lower level has a tall pour, wet bar, Rec/Family Room, bathroom, bedroom with egress, luxury vinyl plank flooring and more. Enjoy nearby parks, restaurants, quaint shops and easy access to Hwys 270,40/61 and I-44. Lambert International is a short commute away. Amazing home, beautiful finishes, desirable Kirkwood schools. This home is under construction and scheduled for a late Summer 2026 completion.
Home Details for 1440 Breezeridge Dr

|
|---|
Interior Details Basement: Concrete,Partially Finished,Full,Other,Sleeping Area,Storage Space,Sump PumpNumber of Rooms: 13Types of Rooms: Primary Bedroom, Bedroom, Bonus Room, Breakfast Room, Dining Room, Great Room, Kitchen, Laundry, Other, Recreation Room |
Beds & Baths Number of Bedrooms: 5Main Level Bedrooms: 1Number of Bathrooms: 5Number of Bathrooms (full): 4Number of Bathrooms (half): 1Number of Bathrooms (main level): 2 |
Dimensions and Layout Living Area: 5104 Square Feet |
Appliances & Utilities Utilities: Underground Utilities, Natural Gas AvailableAppliances: Stainless Steel Appliance(s), Cooktop, Dishwasher, Disposal, Down Draft, Microwave, Double Oven, Refrigerator, Gas Water Heater, Wine CoolerDishwasherDisposalLaundry: Laundry Room,Main LevelMicrowaveRefrigerator |
Heating & Cooling Heating: Forced Air,Natural GasHas CoolingAir Conditioning: Ceiling Fan(s),Central Air,ElectricHas HeatingHeating Fuel: Forced Air |
Fireplace & Spa Number of Fireplaces: 1Fireplace: Gas, Great RoomHas a Fireplace |
Gas & Electric Electric: Other |
Windows, Doors, Floors & Walls Window: Double Pane Windows, Insulated Windows, Low Emissivity Windows, Tilt-In WindowsDoor: Panel Door(s), Sliding DoorsFlooring: Carpet, Hardwood, Luxury Vinyl, Plank |
Levels, Entrance, & Accessibility Levels: One and One HalfAccessibility: Central Living AreaFloors: Carpet, Hardwood, Luxury Vinyl, Plank |
Security Security: Carbon Monoxide Detector(s), Security System Owned, Smoke Detector(s) |

|
|---|
Exterior Home Features Patio / Porch: Front Porch, PatioFoundation: Concrete Perimeter |
Parking & Garage Number of Garage Spaces: 3Number of Covered Spaces: 3No CarportHas a GarageHas an Attached GarageHas Open ParkingParking Spaces: 3Parking: Attached,Driveway,Garage,Garage Door Opener,Garage Faces Front,Off Street |
Frontage Road Surface Type: ConcreteNot on Waterfront |
Water & Sewer Sewer: Public Sewer |
Finished Area Finished Area (above surface): 3803 Square FeetFinished Area (below surface): 1301 |

|
|---|
Cumulative Days on Market: 27Days on Market: 48 |

|
|---|
Year Built Year Built: 2026 |
Property Type / Style Property Type: ResidentialProperty Subtype: Single Family ResidenceStructure Type: HouseArchitecture: Other,Craftsman,Traditional |
Building Construction Materials: Brick Veneer, Frame, Stone Veneer, Vinyl SidingIs a New ConstructionNot Attached PropertyIncludes Home Warranty |
Property Information Condition: New Construction, Under ConstructionParcel Number: 22N540572Model Home Type: Berwick |

|
|---|
Price List Price: $1,775,000Price Per Sqft: $348 |
Status Change & Dates Off Market Date: Thu Aug 20 2026Possession Timing: Close Of Escrow |

|
|---|
MLS Status: Pending |

|
|---|
Direction & Address City: St LouisCommunity: Harwood Hills 6 |
School Information Elementary School: Westchester Elem.Jr High / Middle School: North Kirkwood MiddleHigh School: Kirkwood Sr. HighHigh School District: Kirkwood R-VII |

|
|---|
Listing Agent Listing ID: 26046379 |

|
|---|
Building Details Builder Name: Genesis Development Co |
Building Area Building Area: 5104 Square Feet |

|
|---|
Community Features: Street LightsNot Senior Community |

|
|---|
HOA Fee Includes: OtherHOA Name: Hardwood HillsAssociation for this Listing: St. Charles County Association of REALTORSHas an HOAHOA Fee: $100/Annually |

|
|---|
Lot Area: 0.40 acres |

|
|---|
Special Conditions: Standard |

|
|---|
Contingencies: Subject to Financing, Subject to InspectionListing Terms: Cash, Conventional, FHA, Other, VA Loan |

|
|---|
Energy Efficiency Features: HVAC |

|
|---|
Business Information Ownership: Private |

|
|---|
BasementMls Number: 26046379Above Grade Unfinished Area: 3803Showing Requirements: Appointment Only, Call Listing Agent, Under Construction |

|
|---|
HOA Amenities: Other |
Around this home
What Locals Say about Des Peres
At least 39 Trulia users voted on each feature.

98 % Say it's dog friendly

93 % Say parking is easy

92 % Say car is needed

91 % Say yards are well-kept

83 % Say it's quiet

83 % Say there's holiday spirit

80 % Say people would walk alone at night

79 % Say kids play outside

72 % Say there are sidewalks

64 % Say they plan to stay for at least 5 years

56 % Say streets are well-lit

55 % Say neighbors are friendly

54 % Say it's walkable to grocery stores

52 % Say there's wildlife

51 % Say it's walkable to restaurants

45 % Say there are community events
Sourced by Trulia users. Learn more about our methodology.
Market trends in Des Peres
Last updated August 2026
Avg. sale price
—
Sale-to-List Price
—
Price per sq ft
—
Available listings
22
4MoM
Home Value
Trulia Estimate
$1.76MSince last month
Increased$5K (+0.3%)Since last year
Increased$1M (+295.1%)Since last sale
Increased$1M (+340.1%)Learn more about this home's value by checking out its Trulia Estimate, the value of nearby homes, and how much similar homes have sold for.
Trulia Estimate
The of this home's value increased by +525% in the last 10 years
| Month | Estimated value |
|---|---|
2026 | |
| September 2026 | $1.76M |
| August 2026 | $1.76M |
| July 2026 | $1.77M |
| June 2026 | $777K |
| May 2026 | $740K |
| April 2026 | $719K |
| March 2026 | $679K |
| February 2026 | $635K |
| January 2026 | $588K |
2025 | |
2024 | |
2023 | |
2022 | |
2021 | |
2020 | |
2019 | |
2018 | |
2017 | |
2016 | |
Comparable sales
These are recently sold homes that have a similar location or other similar features to this home, like bedrooms, bathrooms, and square footage. Get a sense of the expected prices in the area by viewing these homes.Address | Distance | Property Type | Sold Price | Sold Date | Bed | Bath | Sqft |
|---|---|---|---|---|---|---|---|
0.11 | Single-Family Home | - | 05/28/26 | 5 | 4.5 | 6,160 | |
0.17 | Single-Family Home | - | 07/29/26 | 5 | 4.5 | 4,880 | |
0.27 | Single-Family Home | - | 06/08/26 | 5 | 4.5 | 6,515 | |
0.36 | Single-Family Home | - | 07/20/26 | 6 | 4.5 | 4,969 | |
0.27 | Single-Family Home | - | 05/29/26 | 4 | 3.5 | 3,404 | |
0.07 | Single-Family Home | - | 09/09/26 | 6 | 2.5 | 2,626 | |
0.10 | Single-Family Home | - | 04/16/26 | 6 | 5.5 | 6,693 | |
0.46 | Single-Family Home | - | 11/03/25 | 5 | 5 | 5,765 | |
0.34 | Single-Family Home | - | 04/30/26 | 4 | 3 | 4,309 | |
0.38 | Single-Family Home | - | 08/31/26 | 6 | 6 | 6,850 |
Nearby home prices
Get a sense of expected prices in the area by checking the value of nearby homes.Address | Distance | Price | Bed | Bath | Sqft | Status |
|---|---|---|---|---|---|---|
0.02 | $1,530,600 | 4 | 3.5 | 4,256 | Off Market | |
0.07 | - | 6 | 2.5 | 2,626 | Recently Sold | |
0.10 | - | 6 | 5.5 | 6,693 | Recently Sold | |
0.07 | $1,456,000 | 5 | 4.5 | 4,143 | Off Market | |
0.10 | $624,000 | 4 | 2 | 2,416 | Off Market | |
0.11 | - | 5 | 4.5 | 6,160 | Recently Sold | |
0.11 | $1,789,900 | 5 | 4.5 | 5,104 | Off Market | |
0.14 | $1,636,000 | 6 | 4.5 | 5,600 | Off Market | |
0.14 | $1,689,200 | 5 | 4.5 | 5,104 | Off Market | |
0.14 | $1,493,000 | 5 | 4.5 | 4,487 | Off Market | |
0.15 | $1,538,300 | 4 | 4 | 4,722 | Off Market | |
0.21 | $541,700 | 3 | 2 | 1,887 | Off Market |
Price and Tax history
| Date | Event | Price |
|---|---|---|
Aug 20, 2026 Source: MARIS #26046379 | Pending | $1,775,000 |
Jul 24, 2026 Source: MARIS #26046379 | Listed For Sale | $1,775,000 |
Aug 28, 2025 Source: N/A | Sold | -- |
| Year | Property tax | Tax assessment |
|---|---|---|
| 2025 | $4,358 | $438,100 |
Home facts updated by county records
LGBTQ Local Legal Protections
LGBTQ Local Legal Protections



Kelly A Boehmer, Berkshire Hathaway HomeServices Select Properties
Agent Phone: (314) 740-5435

IDX information is provided exclusively for personal, non-commercial use, and may not be used for any purpose other than to identify prospective properties consumers may be interested in purchasing.
Information is deemed reliable but not guaranteed. Some IDX listings have been excluded from this website. Click here for more information
Similar Homes You May Like
 NEW CONSTRUCTION0.37 ACRESBerkshire Hathaway HomeServices Select Properties
 0.72 ACRESLauralei Properties, LLC
 OPEN SUN, 1-3PM0.36 ACRESCompass Realty Group
 OPEN SAT, 12-2PMNEW CONSTRUCTION1 ACREBerkshire Hathaway HomeServices Select Properties
 NEW CONSTRUCTIONMurphy Realty Group, Inc.
 OPEN SUN, 1-3PM3.19 ACRESRE/MAX Results
 OPEN SUN, 1-3PMNEW CONSTRUCTION0.39 ACRESRE/MAX Results
 NEW CONSTRUCTIONBerkshire Hathaway HomeServices Select Properties
 0.89 ACRESKeller Williams Realty St. Louis
 1.22 ACRESColdwell Banker Premier Group
 NEW CONSTRUCTION1.05 ACRESBerkshire Hathaway HomeServices Select Properties
 1.26 ACRESDRG - Delhougne Realty Group
 NEW CONSTRUCTIONMurphy Realty Group, Inc.
 0.35 ACRESThe Wells Michael Collective
 OPEN SUN, 1-3PM0.69 ACRESAllen Brake Real Estate
 0.28 ACRESCompass Realty Group
 NEW CONSTRUCTIONBerkshire Hathaway HomeServices Select Properties
 OPEN SUN, 1-3PMColdwell Banker Realty - Gundaker
 OPEN SUN, 11-1PMGladys Manion, Inc.
 0.42 ACRESColdwell Banker Realty - Gundaker
 NEW CONSTRUCTION4.4 ACRESThe Wells Michael Collective
 NEW CONSTRUCTIONDouglas Properties
 0.29 ACRESDielmann Sotheby's International Realty
 0.47 ACRESColdwell Banker Realty - Gundaker
 NEW CONSTRUCTION1.05 ACRESBerkshire Hathaway HomeServices Select Properties
 0.31 ACRESDielmann Sotheby's International Realty
 NEW CONSTRUCTION0.46 ACRESLombardo Homes of St. Louis, LLC
 NEW CONSTRUCTIONBerkshire Hathaway HomeServices Select Properties
 NEW CONSTRUCTIONBerkshire Hathaway HomeServices Select Properties
 NEW CONSTRUCTIONLombardo Homes of St. Louis, LLC
 1.28 ACRESKeller Williams Realty St. Louis
 See more homes for sale inSaint Louis


New Listings near 1440 Breezeridge Dr
 COMING SOON0.33 ACRESBerkshire Hathaway HomeServices Select Properties
 0.38 ACRESDRG - Delhougne Realty Group
 NEWCOMING SOON0.8 ACRESEXP Realty, LLC
 OPEN SUN, 1-3PMJanet McAfee Inc.
 0.54 ACRESJanet McAfee Inc.
- OPEN SUN, 11-1PMGladys Manion, Inc.
 0.28 ACRESDielmann Sotheby's International Realty
 NEWCOMING SOONDielmann Sotheby's International Realty
- 1.28 ACRESKeller Williams Realty St. Louis
 NEWCOMING SOON0.38 ACRESDielmann Sotheby's International Realty
- See more homes for sale inSaint Louis


Frequently asked questions about 1440 Breezeridge Dr
- What is the estimated monthly payment for 1440 Breezeridge Dr?Based on a $1,775,000 list price with 20% down at today's rates, the estimated monthly payment for 1440 Breezeridge Dr in Saint Louis, MO is approximately $11,611 (about $9,835 principal & interest, $1,701 property taxes, and $75 homeowner's insurance). This is an estimate. Actual payment depends on your loan terms.
- What do residents say about Saint Louis?Residents describe Saint Louis, MO as dog-friendly, easy to park in, and well-kept. Most residents say you need a car. See homes for sale in Saint Louis, MO.
- What are the closest schools to 1440 Breezeridge Dr?The closest schools to 1440 Breezeridge Dr in Saint Louis, MO are Kirkwood Sr. High School (rated 9/10), North Kirkwood Middle School (rated 8/10), Westchester Elementary School (rated 6/10).
- What is 1440 Breezeridge Dr estimated to be worth?Trulia's estimated value for 1440 Breezeridge Dr in Saint Louis, MO is $1,759,000.
- Does 1440 Breezeridge Dr have air conditioning?Yes, 1440 Breezeridge Dr in Saint Louis, MO has air conditioning.
- Does 1440 Breezeridge Dr have laundry facilities?Yes, 1440 Breezeridge Dr in Saint Louis, MO has laundry facilities.
1440 Breezeridge Dr, Saint Louis, MO 63131 is a 5 bedroom, 5 bathroom, 5,104 sqft single-family home built in 2026. This property is currently available for sale and was listed by MARIS on Jul 24, 2026. The MLS # for this home is MLS# 26046379.