

$696,700
 4 Beds
 2 Baths
 2,112 sqft (on 0.75 acres)
144 Ripton Road, Shelton, CT 06484
Est. Refi. Payment $4,601/mo*
Refinance Your HomeCurrently Off Market - Sold Feb 13, 2026 for $670,000 (3% above list price)
Home Value
Trulia Estimate
$697KSince last month
Increased$10K (+1.5%)Since last year
Increased$64K (+10%)Since last sale
Increased$34K (+5%)Learn more about this home's value by checking out its Trulia Estimate, the value of nearby homes, and how much similar homes have sold for.
Trulia Estimate
The of this home's value increased by +113% in the last 10 years
| Month | Estimated value |
|---|---|
2026 | |
| August 2026 | $704K |
| July 2026 | $693K |
| June 2026 | $688K |
| May 2026 | $683K |
| April 2026 | $675K |
| March 2026 | $673K |
| February 2026 | $672K |
| January 2026 | $666K |
2025 | |
2024 | |
2023 | |
2022 | |
2021 | |
2020 | |
2019 | |
2018 | |
2017 | |
2016 | |
Comparable sales
These are recently sold homes that have a similar location or other similar features to this home, like bedrooms, bathrooms, and square footage. Get a sense of the expected prices in the area by viewing these homes.Address | Distance | Property Type | Sold Price | Sold Date | Bed | Bath | Sqft |
|---|---|---|---|---|---|---|---|
0.06 | Single-Family Home | $750,000 | 04/07/26 | 3 | 3 | 2,170 | |
0.18 | Single-Family Home | $820,000 | 02/27/26 | 4 | 2.5 | 2,363 | |
0.39 | Single-Family Home | $570,000 | 10/30/25 | 4 | 2 | 1,800 | |
0.37 | Single-Family Home | $545,000 | 06/24/26 | 3 | 1.5 | 2,328 | |
0.21 | Single-Family Home | $615,000 | 08/05/26 | 3 | 2.5 | 2,704 | |
0.34 | Single-Family Home | $515,000 | 01/21/26 | 3 | 2 | 1,704 | |
0.51 | Single-Family Home | $615,000 | 09/16/25 | 3 | 2 | 1,900 | |
0.60 | Single-Family Home | $678,500 | 06/26/26 | 4 | 2.5 | 2,412 |
Nearby home prices
Get a sense of expected prices in the area by checking the value of nearby homes.Address | Distance | Price | Bed | Bath | Sqft | Status |
|---|---|---|---|---|---|---|
0.03 | $840,400 | 4 | 2.5 | 2,925 | Off Market | |
0.01 | $841,000 | 4 | 2.5 | 2,925 | Off Market | |
0.06 | $750,000 | 3 | 3 | 2,170 | Recently Sold | |
0.08 | $851,500 | 4 | 2.5 | 3,000 | Off Market | |
0.12 | $561,900 | 3 | 1 | 1,540 | Off Market | |
0.18 | - | 4 | 2 | 2,050 | Off Market | |
0.15 | - | 4 | 3 | 2,496 | Off Market | |
0.18 | $623,000 | 3 | 1.5 | 1,370 | Off Market | |
0.19 | $588,400 | 3 | 2.5 | 1,834 | Off Market | |
0.21 | $615,000 | 3 | 2.5 | 2,704 | Recently Sold | |
0.18 | $820,000 | 4 | 2.5 | 2,363 | Recently Sold |
Local Information
- Map ViewExplore the area around 144 Ripton Road.

- Schools1 Preschool School2 Elementary Schools1 Middle School1 High School

- Shop & Eat

-- mins to
Home Highlights

Property Type
Single-Family Home

Year Built
1960

Lot Size
0.75 acres
Living Area
2,112 sqft

Price/Sqft
$317/sqft

Parking
Garage
About this House
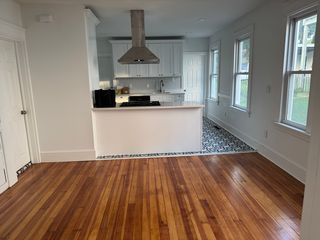
Experience single-floor living at its finest in this well maintained 4-bed, 2-bath ranch in sought after Huntington Center. Set on a level corner lot, this home blends comfort, efficiency and timeless appeal. With an open-concept flow connecting the kitchen, dining area and sunroom creating a bright, inviting space ideal for everyday living and hosting gatherings. The updated kitchen features beautiful wood cabinetry, quartz countertops and stainless steel appliances. The newly renovated sunroom with vaulted ceilings and exposed beams offers a bright, airy retreat. The living room with fireplace is ideal for cozy evenings. The primary bedroom suite provides a private escape with a full bath, walk-in closet, and mini-split system. Three additional bedrooms offer flexibility for guests or home office space, while main-level laundry adds convenience. The finished lower level offers a spacious rec room with 1038 sqt for games, movies, or hobbies. Two outdoor patios and a fire pit create a perfect setting for entertaining. The 3-car detached garage is equipped with a walk-up loft offering exceptional storage or future possibilities. Notable recent improvements include Andersen windows, roof, heating system, tankless water heater, well equipment, mini split in primary bedroom and septic tank. Owned 4 yr solar panels to be paid off at closing provide long-term energy efficiency and cost savings. This home is fueled by propane, has central ac and is on private well and septic.
144 Ripton Road, Shelton, CT 06484 is a 4 bedroom, 2 bathroom, 2,112 sqft single-family home built in 1960. It last sold for $670,000 on Feb 13, 2026 (3% above the $649,900 asking price). More recently, it was listed as a rental in May 2021 with an asking price of $3,525 per month. That rental listing was removed on May 19, 2021. This property is not currently displayed as for sale or rent on Trulia. The Trulia Estimate is $696,700, with a rent estimate of $3,621/month.
Last check for updates: about 6 hours ago
Listed by Gina F. Williams, (203) 856-5942
Preston Gray Real Estate, (475) 269-5100
Bought with: Brenda Valentin, (203) 727-8475, Larracuente & Johnson Realty, LLC, (203) 366-7355
Source: Smart MLS, MLS#24147340
Home Details for 144 Ripton Road

|
|---|
Interior Details Basement: Full,Sump Pump,Storage Space,Partially Finished,Liveable SpaceNumber of Rooms: 8Types of Rooms: Master Bedroom, Bedroom, Dining Room, Living Room, Rec Play Room, Sun Room |
Beds & Baths Number of Bedrooms: 4Number of Bathrooms: 2Number of Bathrooms (full): 2 |
Dimensions and Layout Living Area: 2112 Square Feet |
Appliances & Utilities Appliances: Gas Range, Microwave, Refrigerator, Dishwasher, Water Heater, Tankless Water HeaterDishwasherLaundry: Main LevelMicrowaveRefrigerator |
Heating & Cooling Heating: Baseboard,Bottle GasHas CoolingAir Conditioning: Central Air,DuctlessHas HeatingHeating Fuel: Baseboard |
Fireplace & Spa Number of Fireplaces: 1Has a Fireplace |
Windows, Doors, Floors & Walls Window: Thermopane Windows |

|
|---|
Exterior Home Features Roof: AsphaltFoundation: Concrete PerimeterNo Private Pool |
Parking & Garage Number of Garage Spaces: 3Number of Covered Spaces: 3No CarportHas a GarageNo Attached GarageParking Spaces: 3Parking: Detached,Garage Door Opener |
Frontage Not on Waterfront |
Water & Sewer Sewer: Septic Tank |
Finished Area Finished Area (above surface): 2112 Square Feet |

|
|---|
Year Built Year Built: 1960 |
Property Type / Style Property Type: ResidentialProperty Subtype: Single Family ResidenceArchitecture: Ranch |
Building Construction Materials: Vinyl SidingNot a New ConstructionDoes Not Include Home Warranty |
Property Information Parcel Number: 299982 |

|
|---|
Price List Price: $649,900Price Per Sqft: $317/sqft |
Status Change & Dates Off Market Date: Mon Jan 12 2026Possession Timing: Neg |

|
|---|
MLS Status: Closed |

|
|---|
Direction & Address City: SheltonCommunity: Huntington |
School Information Elementary School: MoheganJr High / Middle School: Shelton, Perry HillHigh School: Shelton |

|
|---|
Building Area Building Area: 2112 Square Feet |

|
|---|
Community Features: Golf, Health Club, Library, Medical Facilities, Playground, Public Rec Facilities, Shopping/Mall |
Other Playground |

|
|---|
No HOA |

|
|---|
Lot Area: 0.75 acres |

|
|---|
Energy Efficiency Features: Thermostat, Windows |

|
|---|
BasementMls Number: 24147340Attic: Pull Down StairsAttribution Contact: (203) 856-5942Above Grade Unfinished Area: 2112Activation Date: Thu Jan 08 2026 |

|
|---|
GolfHealth ClubLibraryMedical FacilitiesPlaygroundPublic Rec FacilitiesShopping/Mall |
Price and Tax history
| Date | Event | Price |
|---|---|---|
Feb 13, 2026 Source: Smart MLS #24147340 | Sold | $670,000 |
Jan 8, 2026 Source: Smart MLS #24147340 | Listed For Sale | $649,900 |
May 19, 2021 Source: Zillow Rental Manager | ListingRemoved | |
May 10, 2021 Source: Zillow Rental Manager | Listed For Rent | $3,525 |
Sep 11, 2020 Source: Smart MLS #170282562 | Sold | $435,000 |
Jul 6, 2020 Source: Agent Provided | Pending | $429,900 |
Mar 18, 2020 Source: Agent Provided | Listed For Sale | $429,900 |
Jan 30, 2020 Source: Agent Provided | ListingRemoved | $2,600 |
Jan 23, 2020 Source: Agent Provided | Listed For Rent | $2,600 |
| Year | Property tax | Tax assessment |
|---|---|---|
| 2025 | $5,673 | $301,420 |
Home facts updated by county records
Market trends in Shelton
Last updated July 2026
Avg. sale price
$559K
$10KMoM
Sale-to-List Price
102.3%
0.2%MoM
Price per sq ft
$295
$2MoM
Available listings
106
20MoM
Around this home
What Locals Say about Shelton
At least 340 Trulia users voted on each feature.

92 % Say car is needed

79 % Say it's dog friendly

78 % Say parking is easy

77 % Say yards are well-kept

73 % Say there's holiday spirit

69 % Say it's quiet

67 % Say people would walk alone at night

60 % Say there's wildlife

54 % Say neighbors are friendly

53 % Say kids play outside

50 % Say they plan to stay for at least 5 years

37 % Say streets are well-lit

35 % Say there are sidewalks

35 % Say it's walkable to restaurants

27 % Say there are community events

21 % Say it's walkable to grocery stores
Sourced by Trulia users. Learn more about our methodology.
LGBTQ Local Legal Protections
LGBTQ Local Legal Protections



IDX information is provided exclusively for personal, non-commercial use, and may not be used for any purpose other than to identify prospective properties consumers may be interested in purchasing. Information is deemed reliable but not guaranteed.
Frequently asked questions about 144 Ripton Road
- What is 144 Ripton Road estimated to be worth?Trulia's estimated value for 144 Ripton Road in Shelton, CT is $696,700.
- What is the price history for 144 Ripton Road?144 Ripton Road in Shelton, CT last sold for $670,000 in February 2026.
- Is Shelton a buyer's or seller's market?Shelton is currently a seller's market, based on recent for-sale activity.
- What's the median sale price in Shelton?The median sale price in Shelton is $559K. That is down $10K from the prior month.
- Does 144 Ripton Road have air conditioning?Yes, 144 Ripton Road in Shelton, CT has air conditioning.
- Does 144 Ripton Road have laundry facilities?Yes, 144 Ripton Road in Shelton, CT has laundry facilities.
Explore by feature - Pet Friendly
 SPECIAL OFFERPET FRIENDLY
 PET FRIENDLYFURNISHED
 SPECIAL OFFERPET FRIENDLY
 APPLY INSTANTLYPET FRIENDLY
 APPLY INSTANTLYSPECIAL OFFERPET FRIENDLY
 PET FRIENDLYTotal price$1,657 - $2,815/moStudio-2 bd1-2 baThe Shelton Grove | 1001 Bridgeport Ave,
Shelton, CT 06484 PET FRIENDLYFURNISHED$2,110 - $2,715/moFees may apply1-2 bd1-2 baThe Mark, Fairfield County ~ Resort-Inspired Luxury Living | 7 Acadia Ln,
Shelton, CT 06484 APPLY INSTANTLYPET FRIENDLY
 NEW - 21 HRS AGOAPPLY INSTANTLYPET FRIENDLY
 APPLY INSTANTLYPET FRIENDLYFURNISHED
Explore by feature - Garage
- PET FRIENDLYFURNISHED
 SPECIAL OFFERPET FRIENDLY$1,695 - $3,050/moFees may applyStudio-2 bd1-2 baCedar Village at the Locks | 281 Canal St,
Shelton, CT 06484- SPECIAL OFFERPET FRIENDLY
 APPLY INSTANTLY
- NEW - 21 HRS AGOAPPLY INSTANTLYPET FRIENDLY
 APPLY INSTANTLYPET FRIENDLY
 NEW - 1 DAY AGO
- NEW - 1 DAY AGO
 NEW - 1 DAY AGO
Explore by feature - Air Conditioning
- PET FRIENDLYFURNISHED
- SPECIAL OFFERPET FRIENDLY$1,695 - $3,050/moFees may applyStudio-2 bd1-2 baCedar Village at the Locks | 281 Canal St,
Shelton, CT 06484 - SPECIAL OFFERPET FRIENDLY
- APPLY INSTANTLYPET FRIENDLY
- APPLY INSTANTLYSPECIAL OFFERPET FRIENDLY
- PET FRIENDLYFURNISHED$2,110 - $2,715/moFees may apply1-2 bd1-2 baThe Mark, Fairfield County ~ Resort-Inspired Luxury Living | 7 Acadia Ln,
Shelton, CT 06484 - APPLY INSTANTLY

- NEW - 21 HRS AGOAPPLY INSTANTLYPET FRIENDLY
 NEW - 2 DAYS AGOAPPLY INSTANTLY
Explore by feature - Pool
- SPECIAL OFFERPET FRIENDLY
- PET FRIENDLYTotal price$1,657 - $2,815/moStudio-2 bd1-2 baThe Shelton Grove | 1001 Bridgeport Ave,
Shelton, CT 06484 - PET FRIENDLYFURNISHED$2,110 - $2,715/moFees may apply1-2 bd1-2 baThe Mark, Fairfield County ~ Resort-Inspired Luxury Living | 7 Acadia Ln,
Shelton, CT 06484 - APPLY INSTANTLYPET FRIENDLY
- NEW - 1 DAY AGO


Explore by feature - Washer/dryer
- SPECIAL OFFERPET FRIENDLY$1,695 - $3,050/moFees may applyStudio-2 bd1-2 baCedar Village at the Locks | 281 Canal St,
Shelton, CT 06484 - SPECIAL OFFERPET FRIENDLY
- APPLY INSTANTLYPET FRIENDLY
- APPLY INSTANTLYSPECIAL OFFERPET FRIENDLY
- PET FRIENDLYFURNISHED$2,110 - $2,715/moFees may apply1-2 bd1-2 baThe Mark, Fairfield County ~ Resort-Inspired Luxury Living | 7 Acadia Ln,
Shelton, CT 06484 - APPLY INSTANTLYPET FRIENDLY
- APPLY INSTANTLY
- NEW - 21 HRS AGOAPPLY INSTANTLYPET FRIENDLY
- NEW - 2 DAYS AGOAPPLY INSTANTLY
Explore by feature - Outdoor Space
- APPLY INSTANTLYPET FRIENDLY
- APPLY INSTANTLY


Apartments for Rent
- PET FRIENDLY
- PET FRIENDLYTotal price$1,657 - $2,815/moStudio-2 bd1-2 baThe Shelton Grove | 1001 Bridgeport Ave,
Shelton, CT 06484 
- APPLY INSTANTLYPET FRIENDLY
- PET FRIENDLYFURNISHED
- APPLY INSTANTLYPET FRIENDLY
- PET FRIENDLYFURNISHED$2,110 - $2,715/moFees may apply1-2 bd1-2 baThe Mark, Fairfield County ~ Resort-Inspired Luxury Living | 7 Acadia Ln,
Shelton, CT 06484  APPLY INSTANTLY
 APPLY INSTANTLY
 See more homes for rent inShelton
Off Market Homes Near 144 Ripton Road
 SOLDAUG 26, 2026William Raveis Real Estate
 SOLDAUG 25, 2026William Raveis Real Estate
 SOLDAUG 25, 2026Preston Gray Real Estate
 SOLDAUG 24, 2026RE/MAX Heritage
 SOLDAUG 24, 2026BHGRE Gaetano Marra Homes
 SOLDAUG 21, 2026Keller Williams Realty Prtnrs.
 SOLDAUG 21, 2026Preston Gray Real Estate
 SOLDAUG 21, 2026Gary Knauf Real Estate Services, Inc
 SOLDAUG 20, 2026Coldwell Banker Realty
 SOLDAUG 20, 2026Preston Gray Real Estate
 See more homes for sale inShelton
Homes for sale near 144 Ripton Road
 OPEN SUN, 1-3PM0.93 ACRESDave Jones Realty, LLC
 0.97 ACRESPreston Gray Real Estate
- See more homes for sale inShelton


- Results are loading