


144 Doubletree Ln
Florence, AL 35634
 4 Beds
 3.5 Baths
 3,500 sqft (on 0.58 acres)
4 Beds
3.5 Baths
3,500 sqft
(on 0.58 acres)
Home Value
Trulia Estimate
$628KSince last month
Decreased$4K (-0.6%)Since last year
Increased$9K (+1.5%)Since last sale
Decreased$12K (-1.8%)Learn more about this home's value by checking out its Trulia Estimate, the value of nearby homes, and how much similar homes have sold for.
Trulia Estimate
The of this home's value increased by +56% in the last 10 years
| Month | Estimated value |
|---|---|
2026 | |
| August 2026 | $628K |
| July 2026 | $632K |
| June 2026 | $644K |
| May 2026 | $640K |
| April 2026 | $619K |
| March 2026 | $606K |
| February 2026 | $609K |
| January 2026 | $594K |
2025 | |
2024 | |
2023 | |
2022 | |
2021 | |
2020 | |
2019 | |
2018 | |
2017 | |
2016 | |
Comparable sales
These are recently sold homes that have a similar location or other similar features to this home, like bedrooms, bathrooms, and square footage. Get a sense of the expected prices in the area by viewing these homes.Address | Distance | Property Type | Sold Price | Sold Date | Bed | Bath | Sqft |
|---|---|---|---|---|---|---|---|
0.13 | Single-Family Home | $720,000 | 05/29/26 | 4 | 3 | 3,131 | |
0.09 | Single-Family Home | $699,000 | 10/23/25 | 5 | 6 | 6,150 | |
0.45 | Single-Family Home | $649,900 | 09/05/25 | 4 | 3.5 | 3,723 | |
0.13 | Single-Family Home | $1,550,000 | 11/14/25 | 5 | 5.5 | 5,156 | |
0.33 | Single-Family Home | $353,250 | 03/05/26 | 4 | 2 | 2,325 | |
0.65 | Single-Family Home | $475,000 | 06/25/26 | 3 | 2.5 | 2,736 | |
0.29 | Single-Family Home | $184,900 | 09/10/25 | 3 | 2 | 1,335 |
Nearby home prices
Get a sense of expected prices in the area by checking the value of nearby homes.Address | Distance | Price | Bed | Bath | Sqft | Status |
|---|---|---|---|---|---|---|
0.06 | $899,900 | 5 | 4 | 4,049 | For Sale | |
0.13 | $720,000 | 4 | 3 | 3,131 | Recently Sold | |
0.15 | $799,000 | 7 | 7 | 7,196 | For Sale | |
0.09 | $699,000 | 5 | 6 | 6,150 | Recently Sold | |
0.10 | $1,200,000 | 3 | 3.5 | 4,433 | For Sale | |
0.13 | $1,550,000 | 5 | 5.5 | 5,156 | Recently Sold | |
0.22 | - | - | - | - | Off Market | |
0.21 | $79,950 | - | - | - | For Sale | |
0.17 | $657,600 | 4 | 3 | 3,415 | Off Market | |
0.16 | $676,800 | 3 | 3.5 | 3,334 | Off Market | |
0.17 | $846,800 | 5 | 4.5 | 4,567 | Off Market |
Local Information
- Map ViewExplore the area around 144 Doubletree Ln.

- Schools4 Elementary Schools2 Middle Schools2 High Schools

- Shop & Eat

-- mins to
Home Highlights

Property Type
Single-Family Home

Year Built
2001

Lot Size
0.58 acres
Living Area
3,500 sqft

Price/Sqft
$179

Parking
Garage
About this House
INDIAN SPRINGS ESTATES - ELEGANT HOME. One mile drive off Florence Boulevard onto Indian Springs Drive through a lush tunnel of trees into a pristine neighborhood. Every room has been tastefully remodeled. A chef's dream kitchen with eat in kitchen bar and large adjacent eating area. A 17x 21 Rec room with fireplace, walk-in bedroom closets, new bathrooms. French Doors from great room lead to the 39x14 back deck with breathtaking views for entertaining and grilling. A stunning private backyard that looks like a nature's paradise. Complete new roof and gutter guards installed November 2023. Oversized 3 car garage with two workshop areas. This home is in Florence's most exquisite neighborhood.
144 Doubletree Ln, Florence, AL 35634 is a 4 bedroom, 4 bathroom, 3,500 sqft single-family home built in 2001. It last sold for $640,000 on Jul 18, 2025 (2% below the $649,900 asking price). It is currently off market. The Trulia Estimate is $627,600, with a rent estimate of $3,047/month.
Last check for updates: about 5 hours ago
Listed by Tom Schuster, (256) 783-7059
Quest Real Estate, LLC
Bought with: NON VALLEYMLS OFFICE
Source: ValleyMLS, MLS#21883831
Home Details for 144 Doubletree Ln

|
|---|
Interior Details Basement: Crawl SpaceNumber of Rooms: 11Types of Rooms: Master Bedroom, Bedroom 2, Bedroom 3, Bedroom 4, Bathroom 1, Dining Room, Great Room, Kitchen, Bonus Room, Laundry Room |
Beds & Baths Number of Bedrooms: 4Number of Bathrooms: 4Number of Bathrooms (full): 3Number of Bathrooms (half): 1 |
Dimensions and Layout Living Area: 3500 Square Feet |
Appliances & Utilities Appliances: Dishwasher, Microwave, Refrigerator, Gas Oven, DisposalDishwasherDisposalMicrowaveRefrigerator |
Heating & Cooling Heating: Central 2,Natural GasHas CoolingAir Conditioning: Central 2,ElectricHas HeatingHeating Fuel: Central 2 |
Fireplace & Spa Number of Fireplaces: 2Fireplace: Electric, Gas Log, TwoHas a Fireplace |
Levels, Entrance, & Accessibility Stories: 2Levels: Two |
View No View |
Security Security: Security System |

|
|---|
Exterior Home Features Patio / Porch: Covered Porch, Deck, Front PorchExterior: Curb/Gutters, Sprinkler SysNo Private Pool |
Parking & Garage GarageParking: Garage-Three Car,Garage-Attached,Workshop in Garage,Garage Door Opener,Garage Faces Side,Driveway-Concrete,Oversized |
Water & Sewer Sewer: Private Sewer |

|
|---|
Year Built Year Built: 2001 |
Property Type / Style Property Type: ResidentialProperty Subtype: Single Family ResidenceArchitecture: Traditional |
Building Not a New ConstructionNot Attached Property |
Property Information Parcel Number: 2302040001003.110 |

|
|---|
Price List Price: $649,900 |

|
|---|
MLS Status: Sold |

|
|---|
Direction & Address City: FlorenceCommunity: Indian Springs |
School Information Elementary School: FlorenceJr High / Middle School: FlorenceHigh School: Florence |

|
|---|
Community Features: Curbs |

|
|---|
No HOA |

|
|---|
Lot Area: 0.58 acres |

|
|---|
Mls Number: 21883831 |

|
|---|
Curbs |
Price and Tax history
| Date | Event | Price |
|---|---|---|
Jul 18, 2025 Source: ValleyMLS #21883831 | Sold | $640,000 |
Jun 23, 2025 Source: ValleyMLS #21883831 | Contingent | $649,900 |
Jun 16, 2025 Source: ValleyMLS #21883831 | PriceChange | $649,900 Price decreased by 4% |
May 3, 2025 Source: ValleyMLS #21883831 | PriceChange | $675,000 Price decreased by 2% |
Mar 24, 2025 Source: ValleyMLS #21883831 | Listed For Sale | $690,000 |
Nov 30, 2017 Source: Strategic MLS Alliance #102178 | Sold | $406,250 |
Jul 8, 2017 Source: Agent Provided | PriceChange | $414,900 Price decreased by 1% |
Apr 20, 2017 Source: Agent Provided | Listed For Sale | $419,900 |
May 5, 2016 Source: Agent Provided | ListingRemoved | $425,000 |
Jan 25, 2016 Source: Agent Provided | PriceChange | $425,000 Price decreased by 3% |
Aug 27, 2015 Source: Agent Provided | PriceChange | $439,900 Price decreased by 2% |
Jul 28, 2015 Source: Agent Provided | Listed For Sale | $450,000 |
Aug 12, 2009 Source: Strategic MLS Alliance #78169 | Sold | $410,000 |
Jun 13, 2009 Source: Agent Provided | PriceChange | $424,900 Price decreased by 3% |
May 2, 2009 Source: Agent Provided | Listed For Sale | $437,000 |
| Year | Property tax | Tax assessment |
|---|---|---|
| 2025 | Unavailable | $634,580 |
Home facts updated by county records
Market trends in Florence
Last updated July 2026
Avg. sale price
$213K
$9.25KMoM
Sale-to-List Price
98.6%
0.8%MoM
Price per sq ft
$130
$1MoM
Available listings
307
13MoM
Around this home
What Locals Say about Florence
At least 227 Trulia users voted on each feature.

94 % Say car is needed

81 % Say yards are well-kept

77 % Say parking is easy

70 % Say it's dog friendly

67 % Say there's holiday spirit

63 % Say it's quiet

61 % Say kids play outside

60 % Say people would walk alone at night

56 % Say neighbors are friendly

56 % Say there's wildlife

47 % Say they plan to stay for at least 5 years

36 % Say streets are well-lit

27 % Say it's walkable to restaurants

27 % Say it's walkable to grocery stores

27 % Say there are sidewalks

25 % Say there are community events
Sourced by Trulia users. Learn more about our methodology.
LGBTQ Local Legal Protections
LGBTQ Local Legal Protections



Properties marked with this icon are provided courtesy of the Valley MLS IDX Database. Some or all of the listings displayed may not belong to the firm whose website is being visited.
All information provided is deemed reliable but is not guaranteed and should be independently verified.
Copyright 2026 Valley MLS
All information provided is deemed reliable but is not guaranteed and should be independently verified.
Copyright 2026 Valley MLS
Frequently asked questions about 144 Doubletree Ln
- What is 144 Doubletree Ln estimated to be worth?Trulia's estimated value for 144 Doubletree Ln in Florence, AL is $627,600.
- What is the price history for 144 Doubletree Ln?144 Doubletree Ln in Florence, AL last sold for $640,000 in July 2025.
- Is Florence a buyer's or seller's market?Florence is currently a buyer's market, based on recent for-sale activity.
- What's the median sale price in Florence?The median sale price in Florence is $213K. That is up $9.25K from the prior month.
- Does 144 Doubletree Ln have air conditioning?Yes, 144 Doubletree Ln in Florence, AL has air conditioning.
- Does 144 Doubletree Ln have laundry facilities?Yes, 144 Doubletree Ln in Florence, AL has laundry facilities.
Explore by feature - Pet Friendly
 PET FRIENDLY
 NEW - 2 DAYS AGOPET FRIENDLY
 NEW - 1 DAY AGOPET FRIENDLY
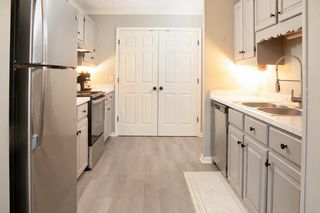 PET FRIENDLY
 PET FRIENDLY
 NEW - 2 DAYS AGOPET FRIENDLY
 PET FRIENDLY
 PET FRIENDLY
 PET FRIENDLY
 PET FRIENDLY
Explore by feature - Garage
 APPLY INSTANTLY
 APPLY INSTANTLYPET FRIENDLY
 APPLY INSTANTLY
 APPLY INSTANTLY
 APPLY INSTANTLY
 APPLY INSTANTLYPET FRIENDLY
 APPLY INSTANTLY
 APPLY INSTANTLYPET FRIENDLY
 APPLY INSTANTLYPET FRIENDLY
 NEW - 1 DAY AGOPET FRIENDLY
Explore by feature - Air Conditioning
- PET FRIENDLY
- PET FRIENDLY

- PET FRIENDLY


- PET FRIENDLY
- PET FRIENDLY
 PET FRIENDLY
 PET FRIENDLY
Explore by feature - Pool
- NEW - 2 DAYS AGOPET FRIENDLY
- PET FRIENDLY
- NEW - 2 DAYS AGOPET FRIENDLY
- PET FRIENDLY
 PET FRIENDLY
 NEW - 2 DAYS AGOPET FRIENDLY
 NEW - 2 DAYS AGO
 PET FRIENDLY
- PET FRIENDLY
 PET FRIENDLY
Explore by feature - Washer/dryer
- PET FRIENDLY
- PET FRIENDLY
- PET FRIENDLY
- PET FRIENDLY
- PET FRIENDLY
- APPLY INSTANTLY
- APPLY INSTANTLYPET FRIENDLY
 APPLY INSTANTLYPET FRIENDLY
Explore by feature - Outdoor Space
- APPLY INSTANTLYPET FRIENDLY
- APPLY INSTANTLY
 APPLY INSTANTLY
 APPLY INSTANTLYPET FRIENDLY
 APPLY INSTANTLYPET FRIENDLY
- APPLY INSTANTLYPET FRIENDLY
 APPLY INSTANTLYPET FRIENDLY
- NEW - 1 DAY AGOPET FRIENDLY
 PET FRIENDLY
Apartments for Rent
- NEW - 2 DAYS AGOPET FRIENDLY
- PET FRIENDLY
 NEW - 1 DAY AGOAPPLY INSTANTLYPET FRIENDLY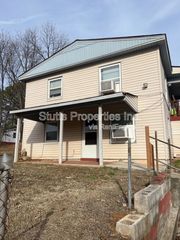
 See more homes for rent inFlorence
Off Market Homes Near 144 Doubletree Ln
 SOLDAUG 17, 2026
 SOLDAUG 12, 2026
 SOLDAUG 7, 2026
 SOLDAUG 6, 2026
 SOLDJUL 31, 2026
- SOLDJUL 28, 2026
 SOLDJUL 27, 2026
 SOLDJUL 27, 2026
 SOLDJUL 20, 2026
- SOLDJUL 20, 2026
 See more homes for sale inFlorence
Homes for sale near 144 Doubletree Ln
 0.67 ACRES
 0.56 ACRES
 1.65 ACRES
 OPEN FRI, 4-6PM0.54 ACRES
 0.4 ACRES
 0.6 ACRES
 NEW CONSTRUCTION0.81 ACRES
 1.23 ACRES
 0.55 ACRES
 0.69 ACRES
- See more homes for sale inFlorence

- Results are loading