


$618,100
 5 Beds
 4 Baths
 3,433 sqft
1436 Ruby Pointe Flowood Is, Flowood, MS 39232
Est. Refi. Payment $3,730/mo*
Refinance Your HomeHome Value
Trulia Estimate
$618KSince last month
Increased$21K (+3.5%)Since last year
Increased$11K (+1.8%)Learn more about this home's value by checking out its Trulia Estimate, the value of nearby homes, and how much similar homes have sold for.
Trulia Estimate
The of this home's value decreased by -7% in the last 10 years
| Month | Estimated value |
|---|---|
2026 | |
| September 2026 | $618K |
| August 2026 | $597K |
| July 2026 | $617K |
| June 2026 | $603K |
| May 2026 | $606K |
| April 2026 | $599K |
| March 2026 | $623K |
| February 2026 | $613K |
| January 2026 | $590K |
2025 | |
2024 | |
Comparable sales
These are recently sold homes that have a similar location or other similar features to this home, like bedrooms, bathrooms, and square footage. Get a sense of the expected prices in the area by viewing these homes.Address | Distance | Property Type | Sold Price | Sold Date | Bed | Bath | Sqft |
|---|---|---|---|---|---|---|---|
0.11 | Single-Family Home | - | 07/17/26 | 4 | 3.5 | 2,970 | |
0.16 | Single-Family Home | - | 05/27/26 | 4 | 3.5 | 3,240 | |
0.17 | Single-Family Home | - | 03/03/26 | 4 | 3 | 2,694 | |
0.31 | Single-Family Home | - | 11/10/25 | 4 | 3.5 | 3,037 | |
0.03 | Single-Family Home | - | 05/14/26 | 3 | 2.5 | 1,753 | |
0.18 | Single-Family Home | - | 06/23/26 | 4 | 3 | 2,648 | |
0.06 | Single-Family Home | - | 07/30/26 | 3 | 2.5 | 2,048 | |
0.27 | Single-Family Home | - | 10/31/25 | 4 | 3 | 2,323 | |
0.06 | Single-Family Home | - | 06/10/26 | 3 | 2 | 1,628 | |
0.31 | Single-Family Home | - | 06/15/26 | 4 | 2.5 | 2,290 |
Nearby home prices
Get a sense of expected prices in the area by checking the value of nearby homes.Address | Distance | Price | Bed | Bath | Sqft | Status |
|---|---|---|---|---|---|---|
0.07 | $586,300 | 4 | 3.5 | 2,699 | Off Market | |
0.00 | $669,200 | 5 | 4 | 3,433 | Off Market | |
0.05 | $351,500 | 3 | 2 | 1,941 | Off Market | |
0.07 | $573,500 | 5 | 3 | 3,153 | Off Market | |
0.03 | - | 3 | 2.5 | 1,753 | Recently Sold | |
0.10 | $663,000 | 4 | 3.5 | 3,400 | Off Market | |
0.03 | $302,800 | 3 | 2 | 1,778 | Off Market | |
0.11 | - | 4 | 3.5 | 2,970 | Recently Sold | |
0.10 | $583,600 | 3 | 2.5 | 2,782 | Off Market | |
0.04 | $269,100 | 3 | 2 | 1,515 | Off Market | |
0.10 | $560,900 | 4 | 3 | 2,791 | Off Market | |
0.09 | $575,000 | 4 | 3 | 2,880 | Off Market |
Local Information
- Map ViewExplore the area around 1436 Ruby Pointe Flowood Is.

- Schools1 Preschool School1 Elementary School1 Middle School1 High School

- Shop & Eat

-- mins to
Home Highlights

Single-Family Home

Built in 2019

3,433 sqft

$180/sqft
About this House
What's unique:Tankless hot water heaterLarge covered back patioLarge master bedroomLarge laundry roomLarge master bathroomLots of natural lighting
Your Modern Farmhouse Styled Dream Home Awaits!
Highly desired Latter Rayne is gated and located near shopping, dining, and excellent schools. It offers many amenities including two pools, tennis courts, sidewalks, street lighting, two fully stocked fishing lakes, and a playground. Conveniently located near shopping, dining destinations, and A rated schools!
Exterior Features Include:
* 3 car side entry garage with storage room
* Covered front porch with functional fountain
* Extra wide (4ft) custom front door
* Large covered back patio with decorative wood ceiling
* Outdoor kitchen with oversized built in 5 burner natural gas grill, mini fridge, sink, tv that will remain, and decorative wood ceiling.
* Large extended patio with built-in natural gas fire pit and bench seating
* Fully fenced backyard
* Full yard irrigation system
* Located walking distance from one of the two pools
Interior Features Include:
* Large foyer with arched brick accent dividers
* Heart of pine wood flooring and tile throughout, including upstairs. No carpet.
* Lots of natural lighting
* Soft close cabinets and drawers throughout
* Decorative tile in all bathrooms
* Recessed lighting throughout
* Semi open formal dining room
* Large family room with natural gas fireplace, solid wood mantle, and 12 foot ceilings
* Granite counter tops throughout
* Smart thermostat
* Spray foam insulation
* Upgraded high efficiency HVAC
* Tankless hot water heater with Manablock system
* Thick crown moulding and baseboards throughout
* Internet wiring behind all tv's
* Beautiful kitchen with huge island with built in ice machine and wine/beverage cooler.
* High end stainless appliances
* 6 burner gas cooktop
* Alexa controlled built in double ovens
* Alexa controlled dishwasher
* Coffee nook
* Built in bench seating with storage in breakfast area. Tables can stay upon request
* Hearth room with 2nd natural gas fireplace
* 2 pantries with specialty doors
* Large laundry room with built in laundry bins, deep utility sink, broom closet, and extra space for a second fridge
* Locker area with extra storage space
* 4 bedrooms and 3 baths downstairs, 1 bedroom with full bath upstairs
* Motion activated floor kick lighting under cabinets in kitchen and master bathroom
* Large master bedroom with decorative wood tray ceiling
* Large master bathroom with soaking tub, dual vanities, oversized separate toilet closet , and gorgeous tile shower with 3 shower heads including rain shower, and bench seating
* Large walk in closet with built in drawers and shelving, built in shoe storage, built in full length mirror, and built in wall safe
* Extra storage just outside of Master bedroom
* Bedrooms 2 & 3 are large with walk in closets that have built in drawers and 4 hanging racks. These rooms are connected by a Jack & Jill bath with dual sinks, and pocket doors for space saving.
* Bedroom 4 is located on the other side of the home, near the laundry room and guest bath. This room also has a walk in closet with built ins and hidden extra storage space.
* Bedroom 5 is upstairs, appx 600 sqft and heated/cooled by it's own mini split unit. This room has a separate living area, full bath, and large walk in closet with built in drawers, 4 hanging racks, and attic access
This home has been meticulously maintained and is in excellent condition!
Agents are welcome. Please text or call Owner, Cliff Hall, at 601-942-6781 to schedule an appointment to view the home. Short notice requests to view the home are acceptable. Pre-approved Buyers only. Please do not attempt to solicit as a listing. 1% commission.
Highly desired Latter Rayne is gated and located near shopping, dining, and excellent schools. It offers many amenities including two pools, tennis courts, sidewalks, street lighting, two fully stocked fishing lakes, and a playground. Conveniently located near shopping, dining destinations, and A rated schools!
Exterior Features Include:
* 3 car side entry garage with storage room
* Covered front porch with functional fountain
* Extra wide (4ft) custom front door
* Large covered back patio with decorative wood ceiling
* Outdoor kitchen with oversized built in 5 burner natural gas grill, mini fridge, sink, tv that will remain, and decorative wood ceiling.
* Large extended patio with built-in natural gas fire pit and bench seating
* Fully fenced backyard
* Full yard irrigation system
* Located walking distance from one of the two pools
Interior Features Include:
* Large foyer with arched brick accent dividers
* Heart of pine wood flooring and tile throughout, including upstairs. No carpet.
* Lots of natural lighting
* Soft close cabinets and drawers throughout
* Decorative tile in all bathrooms
* Recessed lighting throughout
* Semi open formal dining room
* Large family room with natural gas fireplace, solid wood mantle, and 12 foot ceilings
* Granite counter tops throughout
* Smart thermostat
* Spray foam insulation
* Upgraded high efficiency HVAC
* Tankless hot water heater with Manablock system
* Thick crown moulding and baseboards throughout
* Internet wiring behind all tv's
* Beautiful kitchen with huge island with built in ice machine and wine/beverage cooler.
* High end stainless appliances
* 6 burner gas cooktop
* Alexa controlled built in double ovens
* Alexa controlled dishwasher
* Coffee nook
* Built in bench seating with storage in breakfast area. Tables can stay upon request
* Hearth room with 2nd natural gas fireplace
* 2 pantries with specialty doors
* Large laundry room with built in laundry bins, deep utility sink, broom closet, and extra space for a second fridge
* Locker area with extra storage space
* 4 bedrooms and 3 baths downstairs, 1 bedroom with full bath upstairs
* Motion activated floor kick lighting under cabinets in kitchen and master bathroom
* Large master bedroom with decorative wood tray ceiling
* Large master bathroom with soaking tub, dual vanities, oversized separate toilet closet , and gorgeous tile shower with 3 shower heads including rain shower, and bench seating
* Large walk in closet with built in drawers and shelving, built in shoe storage, built in full length mirror, and built in wall safe
* Extra storage just outside of Master bedroom
* Bedrooms 2 & 3 are large with walk in closets that have built in drawers and 4 hanging racks. These rooms are connected by a Jack & Jill bath with dual sinks, and pocket doors for space saving.
* Bedroom 4 is located on the other side of the home, near the laundry room and guest bath. This room also has a walk in closet with built ins and hidden extra storage space.
* Bedroom 5 is upstairs, appx 600 sqft and heated/cooled by it's own mini split unit. This room has a separate living area, full bath, and large walk in closet with built in drawers, 4 hanging racks, and attic access
This home has been meticulously maintained and is in excellent condition!
Agents are welcome. Please text or call Owner, Cliff Hall, at 601-942-6781 to schedule an appointment to view the home. Short notice requests to view the home are acceptable. Pre-approved Buyers only. Please do not attempt to solicit as a listing. 1% commission.
1436 Ruby Pointe Flowood Is, Flowood, MS 39232 is a 5 bedroom, 4 bathroom, 3,433 sqft single-family home built in 2019. This property is not currently displayed as for sale or rent on Trulia. The Trulia Estimate is $618,100, with a rent estimate of $3,713/month.
Home Details for 1436 Ruby Pointe Flowood Is

|
|---|
Year Built Year Built: 2019 |
Property Type / Style Property Type: Single Family Home |

|
|---|
Lot Area: 1309 sqft |
Price and Tax history
| Date | Event | Price |
|---|---|---|
Apr 18, 2024 Source: N/A | ListingRemoved | |
Mar 5, 2024 Source: N/A | Listed For Sale | $679,900 |
Market trends in Flowood
Last updated August 2026
Avg. sale price
—
Sale-to-List Price
—
Price per sq ft
—
Available listings
21
4MoM
Around this home
What Locals Say about Flowood
At least 39 Trulia users voted on each feature.

93 % Say car is needed

91 % Say it's dog friendly

87 % Say parking is easy

86 % Say yards are well-kept

83 % Say kids play outside

71 % Say it's quiet

71 % Say people would walk alone at night

67 % Say there's holiday spirit

59 % Say streets are well-lit

56 % Say there are sidewalks

55 % Say they plan to stay for at least 5 years

49 % Say neighbors are friendly

41 % Say it's walkable to grocery stores

35 % Say it's walkable to restaurants

33 % Say there are community events

21 % Say there's wildlife
Sourced by Trulia users. Learn more about our methodology.
LGBTQ Local Legal Protections
LGBTQ Local Legal Protections



Frequently asked questions about 1436 Ruby Pointe Flowood Is
- What is 1436 Ruby Pointe Flowood Is estimated to be worth?Trulia's estimated value for 1436 Ruby Pointe Flowood Is is $618,100.
- Is Flowood a buyer's or seller's market?Flowood is currently a buyer's market, based on recent for-sale activity.
- What do residents say about Flowood?Residents describe Flowood, MS as dog-friendly, easy to park in, and well-kept. Most residents say you need a car. See recently sold homes in Flowood, MS.
- What are the closest schools to 1436 Ruby Pointe Flowood Is?The closest schools to 1436 Ruby Pointe Flowood Is are Northwest Elementary School (Pre-K, rated 9/10), Northwest Rankin High School (rated 8/10), Northwest Rankin Middle School (rated 7/10).
- How big is the lot at 1436 Ruby Pointe Flowood Is?The lot at 1436 Ruby Pointe Flowood Is is about 0.03 acres (1,309 sq ft).
Explore by feature - Pet Friendly
 PET FRIENDLY
 NEW - 1 DAY AGOSPECIAL OFFERPET FRIENDLY$1,145 - $1,658/moStudio-2 bd1-2 baReflection Pointe Apartments | 2945 Layfair Dr,
Flowood, MS 39232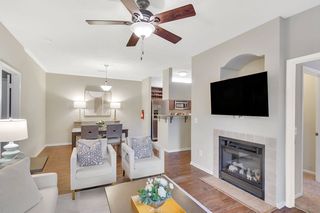 PET FRIENDLY
 PET FRIENDLY
 PET FRIENDLY
Apartments for Rent
- PET FRIENDLY
 PET FRIENDLY
 NEW - 1 DAY AGOPET FRIENDLY$1,566 - $1,899/mo1-3 bd1-2 baThe Vineyard at Castlewoods Apartment Homes | 1000 Vineyard Dr,
Brandon, MS 39047 PET FRIENDLY
 See more homes for rent inFlowood
Off Market Homes Near 1436 Ruby Pointe Flowood Is
 SOLDAUG 6, 2026
 See more homes for sale inFlowood


Homes for sale near 1436 Ruby Pointe Flowood Is
 NEW CONSTRUCTIONMaselle & Associates Inc
 OPEN SUN, 2-4PMNEW CONSTRUCTION0.37 ACRESSouthern Homes Real Estate
 OPEN SUN, 2-4PMNEW CONSTRUCTION0.25 ACRESSouthern Homes Real Estate
 OPEN SUN, 2-4PMNEW CONSTRUCTION0.34 ACRESSouthern Homes Real Estate
 OPEN SUN, 2-4PMNEW CONSTRUCTION1 ACRESouthern Homes Real Estate
- See more homes for sale inFlowood


- Results are loading