


$2,699,900
Original price: $2,799,900
 6 Beds
 6.5 Baths
 6,364 sqft (on 0.26 acres)
1436 Layman St, Mc Lean, VA 22101
Est. Mortgage $16,788/mo*
Get Pre-QualifiedHome Highlights

Single-Family Home

Built in 2026

0.26 acre lot

$424/sqft

2 Car Garage
Local Information
- Map ViewExplore the area around 1436 Layman St.

- Schools1 Preschool School1 Elementary School1 Middle School1 High School

- Shop & Eat

-- mins to
About this House
What's unique:Private officeRecreation roomWet barFenced rear yardAdditional bedroom and bathWhole-home audio prewiring
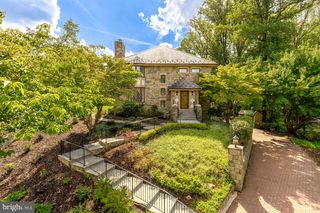
***Completed/Immediate Delivery!*** ** New Price! **. Sekas Homes presents a stunning new construction residence in the Belmont, offering over 6,400 square feet across three finished levels with 6 bedrooms and 6.5 bathrooms. Thoughtfully enhanced with high-end upgrades and designer finishes throughout, this home blends timeless elegance with modern functionality. The main level features 10’ ceilings, formal living and dining spaces, a private office, and a main-level guest suite, all anchored by a gourmet kitchen showcasing JennAir appliances, quartz countertops with full-height backsplash, upgraded cabinetry, custom hood with brass detailing, beverage center, and extensive lighting upgrades. The kitchen flows seamlessly into the family room, highlighted by a Cosmo linear fireplace with passive heat, cedar-wrapped beams, and custom trim details. Upstairs, the owner’s suite offers a luxurious retreat with custom wall trim, upgraded closet systems, LED backlit mirrors, and a curbless, tile-to-ceiling shower with frameless glass and linear drain. Secondary baths include upgraded tile selections, niches, and quartz countertops throughout. The fully finished lower level is designed for entertaining and flexibility, featuring a recreation room, exercise room, additional bedroom and bath, wet bar, and a custom wine cellar with acrylic racking, accent tile, and WhisperKOOL cooling system. Indoor-outdoor living is elevated with a screened porch and Trex deck featuring a TV wall, heater prewiring, gas line, and audio connections, complemented by a slate front walkway, fenced rear yard, and keyless entry. A 4-foot garage extension enhances the oversized 2-car garage. Additional highlights include wide-plank hardwood flooring throughout main and upper levels, oak stair treads, upgraded interior doors, whole-home audio prewiring, enhanced electrical and lighting packages, sump pump battery backup, and upgraded plumbing fixtures and sinks. Set in a prime McLean location, this home delivers exceptional craftsmanship, elevated design, and luxury living at every turn.
Last check for updates: about 12 hours ago
Listing courtesy of Billy Samson, (703) 380-0255
Samson Properties, (703) 378-8810
Source: Bright MLS, MLS#VAFX2255754
Also Listed on Bright MLS.
Home Details for 1436 Layman St

|
|---|
Interior Details Basement: FullNumber of Rooms: 1Types of Rooms: Basement |
Beds & Baths Number of Bedrooms: 6Main Level Bedrooms: 1Number of Bathrooms: 7Number of Bathrooms (full): 6Number of Bathrooms (half): 1Number of Bathrooms (main level): 2 |
Dimensions and Layout Living Area: 6364 Square Feet |
Appliances & Utilities Appliances: Gas Water Heater |
Heating & Cooling Heating: Forced Air,Natural GasHas CoolingAir Conditioning: Central Air,ElectricHas HeatingHeating Fuel: Forced Air |
Fireplace & Spa Number of Fireplaces: 2Has a Fireplace |
Levels, Entrance, & Accessibility Stories: 3Levels: ThreeAccessibility: None |
View No View |

|
|---|
Exterior Home Features Other Structures: Above Grade, Below GradeFoundation: Passive Radon Mitigation, Concrete PerimeterNo Private Pool |
Parking & Garage Number of Garage Spaces: 2Number of Covered Spaces: 2No CarportHas a GarageHas an Attached GarageParking Spaces: 2Parking: Garage Faces Rear,Attached |
Pool Pool: None |
Frontage Not on Waterfront |
Water & Sewer Sewer: Public Sewer |
Finished Area Finished Area (above surface): 4432 Square FeetFinished Area (below surface): 1932 Square Feet |

|
|---|
Days on Market: 110 |

|
|---|
Year Built Year Built: 2026 |
Property Type / Style Property Type: ResidentialProperty Subtype: Single Family ResidenceStructure Type: DetachedArchitecture: Transitional |
Building Construction Materials: Batts Insulation, HardiPlank Type, Stick BuiltIs a New Construction |
Property Information Condition: ExcellentParcel Number: 0311 09 0059 |

|
|---|
Price List Price: $2,699,900Price Per Sqft: $424 |
Status Change & Dates Possession Timing: Close Of Escrow |

|
|---|
MLS Status: ACTIVE |

|
|---|
Direction & Address City: MCLEANCommunity: Potomac Hills |
School Information Elementary School: ChesterbrookElementary School District: Fairfax County Public SchoolsJr High / Middle School: LongfellowJr High / Middle School District: Fairfax County Public SchoolsHigh School: McleanHigh School District: Fairfax County Public Schools |

|
|---|
Listing Agent Listing ID: VAFX2255754 |

|
|---|
Building Details Builder Model: BelmontBuilder Name: Sekas Homes/Church Street Construction LLC |
Building Area Building Area: 6430 Square Feet |

|
|---|
Not Senior Community |

|
|---|
No HOA |

|
|---|
Lot Area: 0.26 acres |

|
|---|
Special Conditions: Standard |

|
|---|
Listing Agreement Type: Exclusive Right To Sell |

|
|---|
Business Information Ownership: Fee Simple |

|
|---|
BasementMls Number: VAFX2255754Above Grade Unfinished Area: 4432 |

|
|---|
Source Internet Automated Valuation Display: NSource Internet Consumer Comment: YSource Internet Entire Listing Display: YSource Internet Address Display: Y |
Around this home
What Locals Say about McLean
At least 228 Trulia users voted on each feature.

91 % Say it's dog friendly

87 % Say car is needed

87 % Say parking is easy

78 % Say it's quiet

76 % Say people would walk alone at night

69 % Say yards are well-kept

69 % Say there are sidewalks

68 % Say there's holiday spirit

64 % Say they plan to stay for at least 5 years

61 % Say there's wildlife

61 % Say kids play outside

57 % Say streets are well-lit

54 % Say it's walkable to grocery stores

49 % Say neighbors are friendly

48 % Say there are community events

47 % Say it's walkable to restaurants
Sourced by Trulia users. Learn more about our methodology.
Market trends in McLean
Last updated August 2026
Avg. sale price
$1.4M
$119KMoM
Sale-to-List Price
98.9%
0.5%MoM
Price per sq ft
$453
$0MoM
Available listings
245
4MoM
Home Value
Trulia Estimate
$2.66MSince last month
Increased$14K (+0.5%)Since last year
Increased$992K (+59.5%)Since last sale
Increased$1M (+104.7%)Learn more about this home's value by checking out its Trulia Estimate, the value of nearby homes, and how much similar homes have sold for.
Trulia Estimate
The of this home's value increased by +176% in the last 10 years
| Month | Estimated value |
|---|---|
2026 | |
| September 2026 | $2.66M |
| August 2026 | $2.65M |
| July 2026 | $2.74M |
| June 2026 | $2.8M |
| May 2026 | $2.82M |
| April 2026 | $2.75M |
| March 2026 | $2.77M |
| February 2026 | $2.63M |
| January 2026 | $2.37M |
2025 | |
2024 | |
2023 | |
2022 | |
2021 | |
2020 | |
2019 | |
2018 | |
2017 | |
2016 | |
Comparable sales
These are recently sold homes that have a similar location or other similar features to this home, like bedrooms, bathrooms, and square footage. Get a sense of the expected prices in the area by viewing these homes.Address | Distance | Property Type | Sold Price | Sold Date | Bed | Bath | Sqft |
|---|---|---|---|---|---|---|---|
0.03 | Single-Family Home | $1,300,000 | 12/04/25 | 6 | 6.5 | 6,499 | |
0.06 | Single-Family Home | $3,300,000 | 08/19/26 | 6 | 6.5 | 6,911 | |
0.12 | Single-Family Home | $1,599,900 | 03/02/26 | 6 | 5 | 4,559 | |
0.35 | Single-Family Home | $1,225,000 | 03/31/26 | 7 | 7.5 | 7,662 | |
0.13 | Single-Family Home | $3,080,000 | 06/02/26 | 6 | 7.5 | 7,485 | |
0.21 | Single-Family Home | $2,900,000 | 01/09/26 | 5 | 6.5 | 5,850 | |
0.28 | Single-Family Home | $2,405,000 | 05/19/26 | 5 | 4.5 | 5,651 | |
0.04 | Single-Family Home | $1,280,000 | 12/16/25 | 4 | 3 | 2,668 | |
0.05 | Single-Family Home | $1,430,000 | 05/19/26 | 4 | 3 | 2,771 | |
0.36 | Single-Family Home | $2,270,000 | 06/30/26 | 6 | 5.5 | 6,180 |
Nearby home prices
Get a sense of expected prices in the area by checking the value of nearby homes.Address | Distance | Price | Bed | Bath | Sqft | Status |
|---|---|---|---|---|---|---|
0.05 | $1,430,000 | 4 | 3 | 2,771 | Recently Sold | |
0.04 | $1,280,000 | 4 | 3 | 2,668 | Recently Sold | |
0.03 | $3,499,888 | 6 | 6.5 | 6,499 | For Sale | |
0.06 | $3,300,000 | 6 | 6.5 | 6,911 | Recently Sold | |
0.11 | $1,330,000 | 3 | 3.5 | 2,261 | Recently Sold | |
0.12 | $1,599,900 | 6 | 5 | 4,559 | Recently Sold | |
0.10 | $3,499,999 | 6 | 7 | 8,083 | For Sale | |
0.09 | $3,150,000 | 6 | 6.5 | 6,746 | For Sale | |
0.07 | $1,375,000 | 4 | 3 | 2,164 | Recently Sold | |
0.14 | $1,627,800 | 4 | 3 | 2,773 | Off Market | |
0.11 | - | - | - | - | Off Market |
Price and Tax history
| Date | Event | Price |
|---|---|---|
Aug 27, 2026 Source: Bright MLS #VAFX2255754 | PriceChange | $2,699,900 Price decreased by 4% |
Jul 21, 2026 Source: Bright MLS #VAFX2255754 | PriceChange | $2,799,900 Price decreased by 2% |
Jun 5, 2026 Source: Bright MLS #VAFX2255754 | Listed For Sale | $2,849,900 |
Jun 20, 2025 Source: Bright MLS #VAFX2222488 | Sold | $1,300,000 |
Feb 27, 2025 Source: Bright MLS #VAFX2222488 | Pending | $1,300,000 |
May 29, 2013 Source: N/A | Sold | $929,200 |
Apr 25, 2013 Source: Agent Provided | Listed For Sale | $879,000 |
Jun 25, 2007 Source: N/A | Sold | $772,000 |
| Year | Property tax | Tax assessment |
|---|---|---|
| 2025 | $15,882 | $1,347,090 |
Home facts updated by county records
LGBTQ Local Legal Protections
LGBTQ Local Legal Protections



Billy Samson, Samson Properties, (703) 378-8810
Agent Phone: (703) 380-0255
The data relating to real estate for sale on this website appears in part through the BRIGHT Internet Data Exchange program, a voluntary cooperative exchange of property listing data between licensed real estate brokerage firms, and is provided by BRIGHT through a licensing agreement.
Listing information is from various brokers who participate in the Bright MLS IDX program and not all listings may be visible on the site. The property information being provided on or through the website is for the personal, non-commercial use of consumers and such information may not be used for any purpose other than to identify prospective properties consumers may be interested in purchasing.
Some properties which appear for sale on the website may no longer be available because they are for instance, under contract, sold or are no longer being offered for sale.
Property information displayed is deemed reliable but is not guaranteed.
Copyright 2026 Bright MLS, Inc. Click here for more information
Similar Homes You May Like
 NEW CONSTRUCTION0.25 ACRESTetra Corporation
 NEW CONSTRUCTION0.5 ACRESCompass
 OPEN SAT, 1-4PMNEW CONSTRUCTION0.28 ACRESPearson Smith Realty, LLC
 NEW CONSTRUCTION0.3 ACRESSmart Realty, LLC
 NEW CONSTRUCTION0.53 ACRESD.S.A. Properties & Investments LLC
 OPEN SAT, 11-1PMNEW CONSTRUCTIONCorcoran McEnearney
 NEW CONSTRUCTIONPearson Smith Realty, LLC
 NEW CONSTRUCTIONNew Dimensions Realty Group LLC
 OPEN SAT, 1-4PMNEW CONSTRUCTION0.46 ACRESPearson Smith Realty, LLC
 NEW CONSTRUCTIOND.S.A. Properties & Investments LLC
 NEW CONSTRUCTIOND.S.A. Properties & Investments LLC
 NEW CONSTRUCTION0.42 ACRESPearson Smith Realty, LLC
 NEW CONSTRUCTIOND.S.A. Properties & Investments LLC
 NEW CONSTRUCTIONRE/MAX Realty Services
 OPEN WED, 10-1PMNEW CONSTRUCTION0.3 ACRESEXP Realty, LLC
 NEW CONSTRUCTION0.51 ACRESSamson Properties
 NEW CONSTRUCTIONLong & Foster Real Estate, Inc.
 OPEN SAT, 2-4PMTTR Sotheby's International Realty
 NEW CONSTRUCTION0.42 ACRESUrban Living Real Estate, LLC
 NEW CONSTRUCTION0.41 ACRESCompass
 OPEN FRI, 10-1PMNEW CONSTRUCTION0.31 ACRESEXP Realty, LLC
 OPEN SUN, 1-4PMNEW CONSTRUCTION0.27 ACRESSpring Hill Real Estate, LLC.
 NEW CONSTRUCTION0.51 ACRESSerhant
 See more homes for sale inMc Lean


New Listings near 1436 Layman St
 NEWCOMING SOON 5/31NEW CONSTRUCTION0.27 ACRESTTR Sotheby's International Realty
 OPEN FRI, 4-6PMCorcoran McEnearney
 OPEN SAT, 11:30-1:30PMNEW CONSTRUCTIONPremier Properties, LLC
 OPEN THU, 5-7PMWashington Fine Properties, LLC
- See more homes for sale inMc Lean


Frequently asked questions about 1436 Layman St
- What is the estimated monthly payment for 1436 Layman St?Based on a $2,699,900 list price with 20% down at today's rates, the estimated monthly payment for 1436 Layman St in Mc Lean, VA is approximately $16,867 (about $14,565 principal & interest, $2,227 property taxes, and $75 homeowner's insurance). This is an estimate. Actual payment depends on your loan terms.
- How does the list price for 1436 Layman St compare to homes in Mc Lean?1436 Layman St in Mc Lean, VA is listed at $2,699,900, about 93% above the $1.4M median sale price in Mc Lean.
- What do residents say about Mc Lean?Residents describe Mc Lean, VA as dog-friendly, easy to park in, and quiet. Most residents say you need a car. See homes for sale in Mc Lean, VA.
- What are the closest schools to 1436 Layman St?The closest schools to 1436 Layman St in Mc Lean, VA are Chesterbrook Elementary School (Pre-K, rated 10/10), Longfellow Middle School (rated 10/10), McLean High School (rated 9/10).
- Does 1436 Layman St have air conditioning?Yes, 1436 Layman St in Mc Lean, VA has air conditioning.
- How big is the lot at 1436 Layman St?The lot at 1436 Layman St in Mc Lean, VA is about 0.26 acres (11,296 sq ft).
1436 Layman St, Mc Lean, VA 22101 is a 6 bedroom, 7 bathroom, 6,364 sqft single-family home built in 2026. This property is currently available for sale and was listed by Bright MLS on Jul 15, 2025. The MLS # for this home is MLS# VAFX2255754.