


$699,000
Original price: $725,000
 3 Beds
 2.5 Baths
 1,900 sqft (on 1.20 acres)
14342 Styx River Rd, Stapleton, AL 36578
Est. Mortgage $4,058/mo*
Get Pre-QualifiedHome Highlights

Single-Family Home

Built in 2007

1.2 acre lot

$368/sqft

Garage
Local Information
- Map ViewExplore the area around 14342 Styx River Rd.

- Schools1 Preschool School1 Elementary School1 Middle School1 High School

- Shop & Eat

-- mins to
About this House
What's unique:Stone gas propane fireplaceFully fenced backyardCommercial-grade roll-up screensWood-burning fireplaceSeparate dining areaSoaking tub
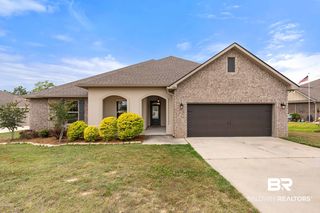
Located on 1.2 acres in Stapleton, this 3 bedroom, 2.5 bath single-family home built in 2007 features an open-concept layout with a living room that includes a brick accent wall and wood-burning fireplace, a separate dining area, and a kitchen with granite countertops, center island, pantry, coffee bar, travertine tiled kitchen island, backsplash, and stainless steel appliances that convey with the home.Vaulted ceilings with rustic wood accents, crown molding, and plantation shutters are found throughout. The primary suite offers a spacious bedroom with a large walk-in closet featuring a built-in ironing board, dual vanities, soaking tub, and separate walk-in shower.Additional features include a large 449 sq ft heated and cooled screened porch (sunroom) with commercial-grade roll-up screens, stone gas propane fireplace, plus two supplemental wall-mounted heating and cooling units, covered deck, and fully fenced backyard. Recent updates include a repainted 2-car garage with sealed floors, new exterior trim, and replaced back steps to the deck. The home has a 2020 roof (not fortified), HVAC approximately 10 years old, and there is no HOA. A separate 600 sq ft rental apartment and a 30x40 barn is included on the property. Buyer to verify all information during due diligence.
Last check for updates: about 2 hours ago
Listing courtesy of Tracey Goens, (251) 533-6832
Elite Real Estate Solutions, LLC
Source: GCMLS, MLS#7748943
Home Details for 14342 Styx River Rd

|
|---|
Interior Details Basement: None |
Beds & Baths Number of Bedrooms: 3Number of Bathrooms: 3Number of Bathrooms (full): 2Number of Bathrooms (half): 1 |
Dimensions and Layout Living Area: 1900 Square Feet |
Appliances & Utilities Utilities: Sewer Available, Other, Water AvailableAppliances: Disposal, Dishwasher, Dryer, Electric Oven, Electric Water Heater, Microwave, Refrigerator, WasherDishwasherDisposalDryerLaundry: Laundry RoomMicrowaveRefrigeratorWasher |
Heating & Cooling Heating: CentralHas CoolingAir Conditioning: Central Air,Ceiling Fan(s)Has HeatingHeating Fuel: Central |
Fireplace & Spa Fireplace: Gas Log, Living RoomSpa: NoneHas a FireplaceNo Spa |
Gas & Electric Electric: 110 Volts, 220 Volts |
Levels, Entrance, & Accessibility Levels: OneAccessibility: None |
View Has a ViewView: Other |

|
|---|
Exterior Home Features Roof: CompositionPatio / Porch: Patio, ScreenedFencing: FencedOther Structures: Barn(s)Exterior: Rain GuttersFoundation: Slab |
Parking & Garage Number of Garage Spaces: 2Number of Covered Spaces: 2Has a GarageParking: Garage |
Pool Pool: None |
Frontage Waterfront: NoneRoad Frontage: City StreetRoad Surface Type: PavedNot on Waterfront |
Water & Sewer Sewer: Public Sewer |

|
|---|
Days on Market: 168 |

|
|---|
Year Built Year Built: 2007 |
Property Type / Style Property Type: ResidentialProperty Subtype: Single Family Residence, ResidentialArchitecture: Traditional |
Building Construction Materials: HardiPlank Type |
Property Information Parcel Number: 2808330000011023 |

|
|---|
Price List Price: $699,000Price Per Sqft: $368 |

|
|---|
MLS Status: Active |

|
|---|
Direction & Address City: StapletonCommunity: Bevelon |
School Information Elementary School: StapletonJr High / Middle School: Bay MinetteHigh School: Baldwin |

|
|---|
Listing Agent Listing ID: 7748943 |

|
|---|
Building Area Building Area: 1900 Square Feet |

|
|---|
Community Features: None |

|
|---|
Lot Area: 1.2 Acres |

|
|---|
Energy Efficiency Features: None |

|
|---|
Mls Number: 7748943Attribution Contact: PHONE |

|
|---|
None |
Around this home
What Locals Say about Stapleton
At least 3 Trulia users voted on each feature.

100 % Say there's wildlife

100 % Say car is needed

100 % Say parking is easy

83 % Say it's dog friendly

75 % Say neighbors are friendly

75 % Say yards are well-kept

71 % Say there's holiday spirit

50 % Say there are community events

50 % Say they plan to stay for at least 5 years

50 % Say people would walk alone at night

33 % Say kids play outside

33 % Say it's quiet

17 % Say streets are well-lit

14 % Say it's walkable to restaurants

11 % Say there are sidewalks
Sourced by Trulia users. Learn more about our methodology.
Market trends in Stapleton
Last updated August 2026
Avg. sale price
—
Sale-to-List Price
—
Price per sq ft
—
Available listings
14
1MoM
Home Value
Trulia Estimate
$677KSince last month
Increased$10K (+1.5%)Since last year
Increased$270K (+66.3%)Since last sale
Increased$586K (+643.4%)Learn more about this home's value by checking out its Trulia Estimate, the value of nearby homes, and how much similar homes have sold for.
Trulia Estimate
The of this home's value increased by +253% in the last 10 years
| Month | Estimated value |
|---|---|
2026 | |
| September 2026 | $677K |
| August 2026 | $667K |
| July 2026 | $669K |
| June 2026 | $666K |
| May 2026 | $692K |
| April 2026 | $698K |
| March 2026 | $408K |
| February 2026 | $402K |
| January 2026 | $399K |
2025 | |
2024 | |
2023 | |
2022 | |
2021 | |
2020 | |
2019 | |
2018 | |
2017 | |
2016 | |
Comparable sales
These are recently sold homes that have a similar location or other similar features to this home, like bedrooms, bathrooms, and square footage. Get a sense of the expected prices in the area by viewing these homes.Address | Distance | Property Type | Sold Price | Sold Date | Bed | Bath | Sqft |
|---|---|---|---|---|---|---|---|
0.51 | Single-Family Home | $220,000 | 10/28/25 | 3 | 2 | 1,728 | |
0.41 | Single-Family Home | $360,000 | 02/13/26 | 3 | 2 | 1,933 | |
0.57 | Single-Family Home | $385,000 | 04/27/26 | 4 | 2 | 2,552 | |
0.67 | Single-Family Home | $455,000 | 07/21/26 | 3 | 2 | 2,557 | |
0.66 | Single-Family Home | $195,000 | 09/11/26 | 2 | 1.5 | 1,632 | |
0.70 | Single-Family Home | $225,000 | 04/15/26 | 3 | 2 | 1,404 | |
0.54 | Single-Family Home | $430,000 | 10/24/25 | 4 | 3 | 2,655 | |
0.96 | Single-Family Home | $229,000 | 12/23/25 | 3 | 2 | 1,012 | |
0.93 | Single-Family Home | $273,000 | 12/10/25 | 3 | 2 | 1,412 |
Nearby home prices
Get a sense of expected prices in the area by checking the value of nearby homes.Address | Distance | Price | Bed | Bath | Sqft | Status |
|---|---|---|---|---|---|---|
0.21 | $694,100 | 4 | 3.5 | 3,873 | Off Market | |
0.25 | $827,300 | 4 | 3 | 3,545 | Off Market | |
0.25 | $842,100 | 3 | 2.5 | 2,369 | Off Market | |
0.36 | - | - | - | - | Off Market | |
0.41 | $360,000 | 3 | 2 | 1,933 | Recently Sold | |
0.41 | $157,000 | 2 | 2 | 1,216 | For Sale | |
0.41 | $216,700 | 3 | 1 | 973 | Off Market | |
0.44 | - | - | - | - | Off Market | |
0.44 | $70,000 | - | - | - | Recently Sold | |
0.44 | - | - | - | - | Off Market | |
0.46 | $449,000 | 3 | 2 | 1,456 | For Sale |
Price and Tax history
| Date | Event | Price |
|---|---|---|
Jun 23, 2026 Source: GCMLS #7748943 | PriceChange | $699,000 Price decreased by 4% |
Apr 8, 2026 Source: GCMLS #7748943 | Listed For Sale | $725,000 |
Jul 31, 2014 Source: N/A | Sold | $91,000 |
Oct 23, 2010 Source: Agent Provided | ListingRemoved | $199,900 |
Sep 2, 2010 Source: Agent Provided | PriceChange | $199,900 Price decreased by 2% |
Jul 21, 2010 Source: Agent Provided | Listed For Sale | $205,000 |
| Year | Property tax | Tax assessment |
|---|---|---|
| 2025 | $1,105 | $388,300 |
Home facts updated by county records
LGBTQ Local Legal Protections
LGBTQ Local Legal Protections



Tracey Goens, Elite Real Estate Solutions, LLC
Agent Phone: (251) 533-6832
IDX information is provided exclusively for personal, non-commercial use, and may not be used for any purpose other than to identify prospective properties consumers may be interested in purchasing. Information is deemed reliable but not guaranteed.
Similar Homes You May Like
 0.28 ACRESRoberts Brothers Eastern Shore
 0.27 ACRESElite Real Estate Solutions, LLC
 0.28 ACRESBellator Real Estate LLC Mobile
 7.7 ACRESRoberts Brothers West
 0.36 ACRESElite RE Solutions, LLC Gulf C
 Coldwell Banker Reehl Prop Fairhope
 0.35 ACRESElite Real Estate Solutions, LLC
 0.81 ACRESElite Real Estate Solutions, LLC
 0.38 ACRES
 0.56 ACRESBellator Real Estate, LLC
 0.34 ACRESRE/MAX Realty Professionals
 0.25 ACRESAshurst & Niemeyer LLC
 0.29 ACRESElite Real Estate Solutions, LLC
 Dennis McNulty, DHI Realty of Alabama, LLC
 6 ACRESRoberts Brothers, Inc Malbis
 0.41 ACRESRoberts Brothers, Inc Malbis
 0.8 ACRESWise Living Real Estate, LLC
 FOR SALE BY OWNER0.34 ACRES
 0.51 ACRESBellator Real Estate, LLC Beck
 See more homes for sale inStapleton


New Listings near 14342 Styx River Rd
 0.36 ACRESSheila Jones, Coastal Alabama Real Estate
 3 ACRESTracy J Womack, RE/MAX Paradise
 OPEN SAT, 2-4PM0.35 ACRESKeara Hunter, Keller Williams AGC Realty-Daphne
 0.41 ACRESBellator Real Estate, LLC Beck
 0.74 ACRESRobert H. Tarziers, Kelly Right Real Estate of Alabama
 FOR SALE BY OWNER0.5 ACRES
 5.01 ACRESDonna R Cook, Baldwin County Properties, Inc.
 0.25 ACRESBetter Homes & Gardens RE Platinum Properties
 3.8 ACRESTracy J Womack, RE/MAX Paradise
 0.35 ACRESElite Real Estate Solutions, LLC
 0.55 ACRESDaniela Nielsen, Bellator Real Estate, LLC
 0.4 ACRESDaniela Nielsen, Bellator Real Estate, LLC
 Judy Niemeyer, Ashurst & Niemeyer, LLC
 0.39 ACRESKatie T Duncan, Wellhouse Real Estate
- See more homes for sale inStapleton
Frequently asked questions about 14342 Styx River Rd
- What is the estimated monthly payment for 14342 Styx River Rd?Based on a $699,000 list price with 20% down at today's rates, the estimated monthly payment for 14342 Styx River Rd in Stapleton, AL is approximately $4,119 (about $3,834 principal & interest, $210 property taxes, and $75 homeowner's insurance). This is an estimate. Actual payment depends on your loan terms.
- What are the closest schools to 14342 Styx River Rd?The closest schools to 14342 Styx River Rd in Stapleton, AL are Baldwin County High School (rated 8/10), Bay Minette Middle School (rated 6/10), Stapleton School (Pre-K/Elementary, rated 9/10).
- What is 14342 Styx River Rd estimated to be worth?Trulia's estimated value for 14342 Styx River Rd in Stapleton, AL is $676,500.
- Does 14342 Styx River Rd have air conditioning?Yes, 14342 Styx River Rd in Stapleton, AL has air conditioning.
- Does 14342 Styx River Rd have laundry facilities?Yes, 14342 Styx River Rd in Stapleton, AL has in-unit laundry.
- Does 14342 Styx River Rd have a yard?Yes, 14342 Styx River Rd in Stapleton, AL has a yard.
14342 Styx River Rd, Stapleton, AL 36578 is a 3 bedroom, 3 bathroom, 1,900 sqft single-family home built in 2007. This property is currently available for sale and was listed by GCMLS on Apr 8, 2026. The MLS # for this home is MLS# 7748943.