


$279,900
 3 Beds
 2 Baths
 1,431 sqft (on 0.88 acres)
1434 Halsey Loop, Hope Mills, NC 28348
Est. Mortgage $1,793/mo*
Get Pre-QualifiedHome Highlights

Single-Family Home

Built in 2026

0.88 acre lot

$196/sqft

2 Car Garage
Local Information
- Map ViewExplore the area around 1434 Halsey Loop.

- Schools1 Preschool School1 Elementary School1 Middle School1 High School

- Shop & Eat

-- mins to
About this House
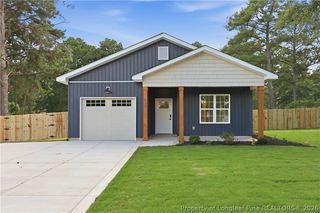
What's unique:Rear patio livingInviting front porchSeparate showerAlmost an acre lotSpacious family roomGenerous granite countertops
Charming one-level ranch situated on almost an acre lot offering 3 bedrooms, 2 bathrooms, and approximately 1,431 heated square feet with a functional, open-concept layout. The inviting front porch leads into a spacious family room that flows seamlessly into the kitchen and dining area which is perfect for everyday living and entertaining. The kitchen features ample cabinetry, generous granite countertops, stainless steel appliances, and a pantry, with easy access to the rear patio for outdoor enjoyment. The split bedroom design provides privacy, with the primary suite tucked away and complete with a walk-in closet and en suite bath featuring dual vanities, private water closet, and separate shower. Two additional bedrooms share a full bath on the opposite side of the home. Additional highlights include a dedicated laundry room and drop zone right inside of the two car garage. Enjoy both front porch and rear patio living in this well-designed, easy-living home. Ideally located just minutes from I-295, Fort Bragg, shopping, and schools, and is zoned for the sought-after Gray’s Creek School District. Take advantage of a 1% lender credit on loan amount available when using preferred lender, Christy Strickland w/ Atlantic Bay Mortgage, 910-574-2105.
Last check for updates: about 3 hours ago
Listing courtesy of LONGLEAF TEAM POWERED BY LONGLEAF PROPERTIES
LONGLEAF PROPERTIES OF SANDHILLS LLC.
Originating MLS: Longleaf Pine Realtors
Source: LPRMLS, MLS#761628
Also Listed on LPRMLS.
Home Details for 1434 Halsey Loop

|
|---|
Interior Details Basement: NoneNumber of Rooms: 5 |
Beds & Baths Number of Bedrooms: 3Number of Bathrooms: 2Number of Bathrooms (full): 2 |
Dimensions and Layout Living Area: 1431 Square Feet |
Appliances & Utilities Appliances: Dishwasher, Electric Water Heater, Microwave, Range, Stainless Steel Appliance(s)DishwasherLaundry: Washer Hookup,Dryer Hookup,In UnitMicrowave |
Heating & Cooling Heating: Heat PumpHas CoolingAir Conditioning: Central AirHas HeatingHeating Fuel: Heat Pump |
Fireplace & Spa Number of Fireplaces: 1Fireplace: ElectricHas a Fireplace |
Windows, Doors, Floors & Walls Window: Insulated WindowsFlooring: Luxury Vinyl Plank, Carpet |
Levels, Entrance, & Accessibility Floors: Luxury Vinyl Plank, Carpet |
Security Security: Smoke Detector(s) |

|
|---|
Exterior Home Features Patio / Porch: Front Porch, Patio, PorchExterior: Porch, Patio, Rain Gutters |
Parking & Garage Number of Garage Spaces: 2Number of Covered Spaces: 2No CarportHas a GarageHas an Attached GarageParking Spaces: 2Parking: Attached,Garage |
Frontage Responsible for Road Maintenance: Public Maintained RoadRoad Surface Type: Paved |
Water & Sewer Sewer: Septic Tank |
Surface & Elevation Topography: Cleared |

|
|---|
Cumulative Days on Market: 115Days on Market: 147 |

|
|---|
Year Built Year Built: 2026 |
Property Type / Style Property Type: ResidentialProperty Subtype: Single Family ResidenceArchitecture: Ranch |
Building Construction Materials: Vinyl SidingIs a New ConstructionIncludes Home Warranty |
Property Information Condition: New ConstructionNot Included in Sale: NoneIncluded in Sale: NoneParcel Number: 0433929877 |

|
|---|
Price List Price: $279,900Price Per Sqft: $196 |
Status Change & Dates Off Market Date: Sun Aug 23 2026Possession Timing: Close Of Escrow |

|
|---|
MLS Status: Pending |

|
|---|
Direction & Address City: Hope MillsCommunity: Grays Creek |
School Information Elementary School: Alderman Road ElementaryJr High / Middle School: Grays Creek Middle SchoolHigh School: Grays Creek Senior High |

|
|---|
Listing Agent Listing ID: 761628 |

|
|---|
Association for this Listing: Longleaf Pine RealtorsNo HOA |

|
|---|
Lot Area: 0.88 acres |

|
|---|
Special Conditions: Standard |

|
|---|
Listing Terms: Cash, Conventional, FHA, New Loan, USDA Loan, VA Loan |

|
|---|
Business Information Ownership: Less than a year |

|
|---|
Mls Number: 761628Living Area Range: 1401-1500Living Area Range Units: Square Feet |
Around this home
What Locals Say about Hope Mills
At least 204 Trulia users voted on each feature.

88 % Say parking is easy

87 % Say car is needed

84 % Say yards are well-kept

77 % Say there's holiday spirit

75 % Say it's dog friendly

74 % Say kids play outside

66 % Say it's quiet

57 % Say people would walk alone at night

51 % Say neighbors are friendly

43 % Say streets are well-lit

42 % Say they plan to stay for at least 5 years

35 % Say there's wildlife

30 % Say it's walkable to grocery stores

29 % Say there are sidewalks

26 % Say it's walkable to restaurants

22 % Say there are community events
Sourced by Trulia users. Learn more about our methodology.
Market trends in Hope Mills
Last updated August 2026
Avg. sale price
$260K
$500MoM
Sale-to-List Price
100.0%
0.3%MoM
Price per sq ft
$148
$0MoM
Available listings
149
22MoM
Home Value
Trulia Estimate
$280KSince last month
$0 (0%)Since last year
Increased$300 (+0.1%)Since last sale
Increased$246K (+735.5%)Learn more about this home's value by checking out its Trulia Estimate, the value of nearby homes, and how much similar homes have sold for.
Trulia Estimate
The of this home's value increased by +1,301% in the last 10 years
| Month | Estimated value |
|---|---|
2026 | |
| September 2026 | $280K |
| August 2026 | $280K |
| July 2026 | $280K |
| June 2026 | $280K |
| May 2026 | $280K |
2022 | |
2019 | |
2018 | |
2017 | |
2016 | |
Comparable sales
These are recently sold homes that have a similar location or other similar features to this home, like bedrooms, bathrooms, and square footage. Get a sense of the expected prices in the area by viewing these homes.Address | Distance | Property Type | Sold Price | Sold Date | Bed | Bath | Sqft |
|---|---|---|---|---|---|---|---|
0.02 | Single-Family Home | $289,900 | 07/29/26 | 3 | 2 | 1,494 | |
0.04 | Single-Family Home | $279,900 | 07/31/26 | 3 | 2 | 1,431 | |
0.32 | Single-Family Home | $309,900 | 11/07/25 | 3 | 2 | 1,708 | |
0.47 | Single-Family Home | $376,500 | 11/14/25 | 3 | 2 | 1,927 | |
0.52 | Single-Family Home | $300,000 | 04/30/26 | 3 | 2 | 1,755 | |
0.53 | Single-Family Home | $169,000 | 06/10/26 | 3 | 1 | 1,007 | |
0.24 | Single-Family Home | $354,900 | 06/12/26 | 4 | 2.5 | 2,105 | |
0.32 | Single-Family Home | $350,000 | 03/31/26 | 4 | 3 | 1,954 |
Nearby home prices
Get a sense of expected prices in the area by checking the value of nearby homes.Address | Distance | Price | Bed | Bath | Sqft | Status |
|---|---|---|---|---|---|---|
0.04 | $279,900 | 3 | 2 | 1,431 | Recently Sold | |
0.02 | $289,900 | 3 | 2 | 1,494 | Recently Sold | |
0.09 | $129,000 | 3 | 1 | 799 | For Sale | |
0.20 | $341,200 | 4 | 2.5 | 2,060 | Off Market | |
0.22 | $209,100 | 4 | 2 | 1,600 | Off Market | |
0.24 | $305,800 | 3 | 2 | 1,701 | Off Market | |
0.24 | $354,900 | 4 | 2.5 | 2,105 | Recently Sold | |
0.25 | $340,300 | 4 | 2.5 | 2,074 | Off Market | |
0.25 | $239,990 | 5 | 3 | 2,048 | Recently Sold | |
0.27 | $357,400 | 4 | 3 | 2,056 | Off Market | |
0.28 | $323,000 | 3 | 2.5 | 1,850 | Off Market | |
0.30 | $347,700 | 4 | 3 | 2,000 | Off Market |
Price and Tax history
| Date | Event | Price |
|---|---|---|
Aug 24, 2026 Source: LPRMLS #761628 | Pending | $279,900 |
Apr 30, 2026 Source: LPRMLS #761628 | Listed For Sale | $279,900 |
Mar 18, 2026 Source: N/A | Sold | $33,500 |
Aug 19, 2025 Source: N/A | Sold | $21,000 |
| Year | Property tax | Tax assessment |
|---|---|---|
| 2025 | $259 | $18,500 |
Home facts updated by county records
LGBTQ Local Legal Protections
LGBTQ Local Legal Protections



LONGLEAF TEAM POWERED BY LONGLEAF PROPERTIES, LONGLEAF PROPERTIES OF SANDHILLS LLC.
IDX information is provided exclusively for personal, non-commercial use, and may not be used for any purpose other than to identify prospective properties consumers may be interested in purchasing.
Information is deemed reliable but not guaranteed.
Similar Homes You May Like
 NEW CONSTRUCTION0.71 ACRESHOLLY JOHNSON PENDERGRAFT, FRANKLIN JOHNSON COMMERCIAL REAL ESTATE, LPRMLS
 NEW CONSTRUCTIONBELINDA DAVIS, CAVINESS & CATES COMMUNITIES BUILDERS MKTG. GROUP, LPRMLS
 NEW CONSTRUCTION0.78 ACRESLONGLEAF TEAM POWERED BY LONGLEAF PROPERTIES, LONGLEAF PROPERTIES OF SANDHILLS LLC., LPRMLS
 NEW CONSTRUCTIONLONGLEAF TEAM POWERED BY LONGLEAF PROPERTIES, LONGLEAF PROPERTIES OF SANDHILLS LLC., LPRMLS
- NEW CONSTRUCTIONLONGLEAF TEAM POWERED BY LONGLEAF PROPERTIES, LONGLEAF PROPERTIES OF SANDHILLS LLC., LPRMLS
 NEW CONSTRUCTION0.96 ACRESLONGLEAF TEAM POWERED BY LONGLEAF PROPERTIES, LONGLEAF PROPERTIES OF SANDHILLS LLC., LPRMLS
 NICOLE MCKENNA, SOLDIERS FIRST REAL ESTATE LLC., LPRMLS
 DONI (LUCINA) CROWELL, RE/MAX CHOICE, LPRMLS
 NEW CONSTRUCTION0.46 ACRESHOLLY JOHNSON PENDERGRAFT, FRANKLIN JOHNSON COMMERCIAL REAL ESTATE, LPRMLS
 NEW CONSTRUCTIONHOLLY JOHNSON PENDERGRAFT, FRANKLIN JOHNSON COMMERCIAL REAL ESTATE, LPRMLS
 NEW CONSTRUCTIONKATARZYNA TAPIA, FATHOM REALTY NC, LLC FAY., LPRMLS
 NEW CONSTRUCTION0.72 ACRESLONGLEAF TEAM POWERED BY LONGLEAF PROPERTIES, LONGLEAF PROPERTIES OF SANDHILLS LLC., LPRMLS
 DIANNA COLE, D COLE REALTY GROUP, LLC., LPRMLS
 NEW CONSTRUCTIONANDREW PIERCE, MAVERICK LEE REALTY, LPRMLS
 NEW CONSTRUCTION0.75 ACRESLONGLEAF TEAM POWERED BY LONGLEAF PROPERTIES, LONGLEAF PROPERTIES OF SANDHILLS LLC., LPRMLS
 NEW CONSTRUCTIONKIMBERLY BULLARD, KASTLE PROPERTIES LLC, LPRMLS
 1.24 ACRESSHENADA GREMILLION, FAMILY OF FAITH REALTY, LPRMLS
 MELISSA ZAMORA MEDINA, LPT REALTY LLC, LPRMLS
 TASIA VANN, EXP REALTY LLC, LPRMLS
 NEW CONSTRUCTION0.7 ACRESWELCOME HOME TEAM POWERED BY KELLER WILLIAMS REALTY, KELLER WILLIAMS REALTY (FAYETTEVILLE), LPRMLS
 SHARONDA BEY, RE/MAX CHOICE, LPRMLS
 NEW CONSTRUCTION0.48 ACRESLONGLEAF TEAM POWERED BY LONGLEAF PROPERTIES, LONGLEAF PROPERTIES OF SANDHILLS LLC., LPRMLS
 0.52 ACRESERICA MORGAN, CASA MORGAN REAL ESTATE, LLC, LPRMLS
 LEWIS DOVE, FATHOM REALTY NC, LLC FAY., LPRMLS
 NEW CONSTRUCTIONKIMBERLY BULLARD, KASTLE PROPERTIES LLC, LPRMLS
 JENESHA TROY, SIMPLISTIC GROUP REAL ESTATE LLC, LPRMLS
 NEW CONSTRUCTIONLAUREN FURR, COLDWELL BANKER ADVANTAGE - FAYETTEVILLE, LPRMLS
 NEW CONSTRUCTIONLEWIS DOVE, FATHOM REALTY NC, LLC FAY., LPRMLS
 NEW CONSTRUCTIONDIXIE JACKSON MABE, DIXIE MABE REALTY, INC., LPRMLS
 OPEN SUN, 1-3:30PMNEW CONSTRUCTION0.36 ACRESDEIDRE SMALLWOOD, KELLER WILLIAMS REALTY (FAYETTEVILLE), LPRMLS
 0.46 ACRESPABLO KROMPECHER, CLIFTON PROPERTY INVESTMENT, LLC., LPRMLS
 NASTASSJA TOOMBS, N.E.T. REALTY, LLC., LPRMLS
 NEW CONSTRUCTIONMARSHALL BROOKSHIRE, BHHS ALL AMERICAN HOMES #2, LPRMLS
 NICHOLE MARTINEZ, KELLER WILLIAMS REALTY (FAYETTEVILLE), LPRMLS
 NEW CONSTRUCTIONKIMBERLY BULLARD, KASTLE PROPERTIES LLC, LPRMLS
 CHRISI DANIELS, CAROLINA SUMMIT GROUP #1, LPRMLS
 ANNA-LISA ROWLETTE, EXP REALTY LLC, LPRMLS
 0.46 ACRESALEXIS HANSEN, THE PINES COLLECTIVE, LPRMLS
 See more homes for sale inHope Mills


New Listings near 1434 Halsey Loop
 0.4 ACRESPAOLA BLACKBURN, ON POINT REALTY, LPRMLS
 1.59 ACRESTAMMY BARRY, ALL ABOUT HOMES, LPRMLS
 GUS VASILOPOULOS, CENTURY 21 The Realty Group, LPRMLS
 2.21 ACRESSAMANTHA LITTLE, COLDWELL BANKER ADVANTAGE - FAYETTEVILLE, LPRMLS
 0.51 ACRESJESSICA LIANEZ, LPT REALTY LLC, LPRMLS
 0.5 ACRESEMMA ARREGUIN, COLDWELL BANKER ADVANTAGE - FAYETTEVILLE, LPRMLS
 NEW - 2 DAYS AGOTINA DAWSON, IN 2 NC REALTY, LPRMLS
 0.34 ACRES
 OPEN SAT, 10-1PM0.29 ACRESQUIOMY ANTONIO, COLDWELL BANKER ADVANTAGE - YADKIN ROAD, LPRMLS
 0.26 ACRESTRISHA TARIS, KELLER WILLIAMS REALTY (FAYETTEVILLE), LPRMLS
 MAE SIMPSON, SIMPSON REAL ESTATE, LPRMLS
 HEATHER FAIRCLOTH, SOLD IN CAROLINA REALTY, LPRMLS
 OPEN THU, 9-7PM1.51 ACRES
 0.46 ACRESJENNIFER MORRIS, PEAK REALTY GROUP, LPRMLS
 CHAUNTAY GREEN, MANIFEST REAL ESTATE SERVICES, LLC., LPRMLS
- See more homes for sale inHope Mills
Frequently asked questions about 1434 Halsey Loop
- What is the estimated monthly payment for 1434 Halsey Loop?Based on a $279,900 list price with 20% down at today's rates, the estimated monthly payment for 1434 Halsey Loop in Hope Mills, NC is approximately $1,837 (about $1,550 principal & interest, $212 property taxes, and $75 homeowner's insurance). This is an estimate. Actual payment depends on your loan terms.
- How does the list price for 1434 Halsey Loop compare to homes in Hope Mills?1434 Halsey Loop in Hope Mills, NC is listed at $279,900, about 8% above the $260K median sale price in Hope Mills.
- What do residents say about Hope Mills?Residents describe Hope Mills, NC as easy to park in, well-kept, and dog-friendly. Most residents say you need a car. See homes for sale in Hope Mills, NC.
- What are the closest schools to 1434 Halsey Loop?The closest schools to 1434 Halsey Loop in Hope Mills, NC are Alderman Road Elementary (Pre-K, rated 4/10), Gray's Creek High School (rated 7/10), Gray's Creek Middle (rated 8/10).
- Does 1434 Halsey Loop have air conditioning?Yes, 1434 Halsey Loop in Hope Mills, NC has air conditioning.
- Does 1434 Halsey Loop have laundry facilities?Yes, 1434 Halsey Loop in Hope Mills, NC has laundry facilities.
1434 Halsey Loop, Hope Mills, NC 28348 is a 3 bedroom, 2 bathroom, 1,431 sqft single-family home built in 2026. This property is currently available for sale and was listed by LPRMLS on Apr 30, 2026. The MLS # for this home is MLS# 761628.