
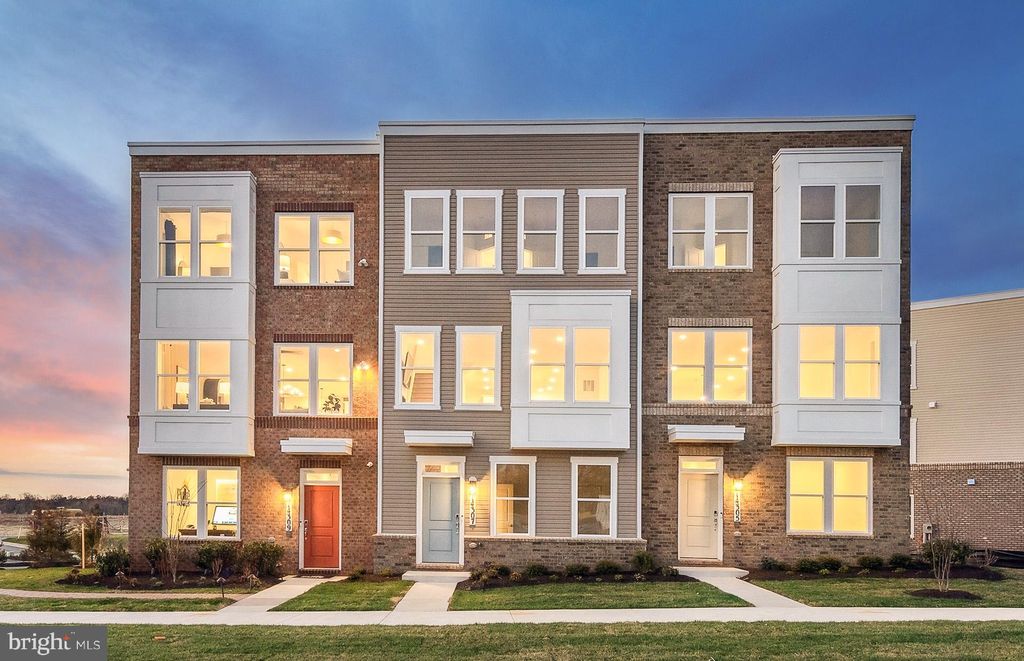


14327 Dowitcher Way
Boyds, MD 20841
Ten Mile Creek 3 Beds
 3 Baths
 1,997 sqft
3 Beds
3 Baths
1,997 sqft
Home Value
Trulia Estimate
$616KSince last month
Decreased$11K (-1.7%)Since last year
Decreased$6K (-1%)Since last sale
Decreased$8K (-1.2%)Learn more about this home's value by checking out its Trulia Estimate, the value of nearby homes, and how much similar homes have sold for.
Trulia Estimate
The of this home's value decreased by -2% in the last 10 years
| Month | Estimated value |
|---|---|
2026 | |
| August 2026 | $616K |
| July 2026 | $618K |
| June 2026 | $626K |
| May 2026 | $622K |
| April 2026 | $621K |
| March 2026 | $616K |
| February 2026 | $608K |
| January 2026 | $610K |
2025 | |
Comparable sales
These are recently sold homes that have a similar location or other similar features to this home, like bedrooms, bathrooms, and square footage. Get a sense of the expected prices in the area by viewing these homes.Address | Distance | Property Type | Sold Price | Sold Date | Bed | Bath | Sqft |
|---|---|---|---|---|---|---|---|
0.04 | Townhouse | $635,000 | 06/26/26 | 3 | 3 | 2,032 | |
0.14 | Townhouse | $645,740 | 03/10/26 | 3 | 2.5 | 1,997 | |
0.09 | Townhouse | $616,190 | 08/26/25 | 3 | 3.5 | 1,997 | |
0.09 | Townhouse | $648,340 | 09/05/25 | 3 | 3 | 1,997 | |
0.10 | Townhouse | $647,490 | 08/18/25 | 3 | 3.5 | 1,997 | |
0.09 | Townhouse | $660,090 | 09/08/25 | 3 | 3.5 | 1,997 | |
0.10 | Townhouse | $598,440 | 09/09/25 | 3 | 3.5 | 1,997 | |
0.11 | Townhouse | $649,940 | 04/15/26 | 3 | 3 | 1,997 | |
0.12 | Townhouse | $629,940 | 09/26/25 | 3 | 3.5 | 1,997 | |
0.12 | Townhouse | $622,156 | 06/18/26 | 3 | 3.5 | 1,997 |
Nearby home prices
Get a sense of expected prices in the area by checking the value of nearby homes.Address | Distance | Price | Bed | Bath | Sqft | Status |
|---|---|---|---|---|---|---|
0.02 | $899,600 | 4 | 3.5 | 3,013 | Off Market | |
0.02 | $983,300 | 5 | 4.5 | 3,013 | Off Market | |
0.02 | $973,400 | 5 | 4.5 | 3,583 | Off Market | |
0.01 | $1,126,500 | 5 | 4.5 | 4,401 | Off Market | |
0.02 | $905,000 | 4 | 3.5 | 3,583 | Off Market | |
0.02 | $830,500 | 4 | 3.5 | 2,405 | Off Market | |
0.01 | $604,800 | 3 | 2.5 | 1,997 | Off Market | |
0.01 | $648,600 | 4 | 3.5 | 1,997 | Off Market | |
0.01 | $930,400 | 4 | 3.5 | 2,518 | Off Market | |
0.02 | $1,022,500 | 5 | 5.5 | 3,827 | Off Market | |
0.02 | $1,051,000 | 6 | 5.5 | 4,259 | Off Market | |
0.03 | $972,700 | 5 | 4.5 | 4,259 | Off Market |
Local Information
- Map ViewExplore the area around 14327 Dowitcher Way.

-- mins to
Home Highlights

Property Type
Townhouse

Year Built
2024
Living Area
1,997 sqft

Price/Sqft
$309

Parking
2 Car Garage

HOA
$180/Monthly
About this House
Now Open for Sale! Creekside at Cabin Branch- this highly sought after community in Montgomery County will feature a total of 326 homes—a mix of single-family homes and 3-level townhomes. Creekside at Cabin Branch is an outdoors-based community offering a unique, tranquil setting. Enjoy gorgeous wooded and mountain views, along with 300+ acres of dedicated parkland, 27 acres of open space for recreation, walking trails, a community center with a pool, pocket parks and easy access to I-270. Our 20' wide 2-car rear entry garage Frankton townhome features a Flex Space on the entry level which can be used as an office or converted into a bedroom with full bathroom, expansive Kitchen with Oversized Center Island and large pantry, Open Floorplan layout with kitchen open to your gathering room, optional fireplace, Spacious owners suite with 2-walk-in closets, Laundry on Bedroom Level. 3 or 4 bedrooms available and up to 3.5 bathrooms. Schedule your appointment today to tour our decorated model home.
14327 Dowitcher Way, Boyds, MD 20841 is a 3 bedroom, 4 bathroom, 1,997 sqft townhouse in Ten Mile Creek, built in 2024. It last sold for $623,490 on Feb 14, 2025 (4% above the $599,990 asking price). It is currently off market. The Trulia Estimate is $616,100, with a rent estimate of $3,118/month.
Home Details for 14327 Dowitcher Way

|
|---|
Beds & Baths Number of Bedrooms: 3Number of Bathrooms: 4Number of Bathrooms (full): 2Number of Bathrooms (half): 2Number of Bathrooms (main level): 1 |
Dimensions and Layout Living Area: 1997 Square Feet |
Appliances & Utilities Utilities: Cable Available, Electricity Available, Natural Gas Available, Phone Available, Sewer Available, Water Available, Fiber OpticAppliances: Refrigerator, Freezer, Dishwasher, Disposal, Microwave, Oven, Gas Water HeaterDishwasherDisposalLaundry: Has Laundry,Hookup,Upper LevelMicrowaveRefrigerator |
Heating & Cooling Heating: Forced Air,Natural GasHas CoolingAir Conditioning: Central Air,ElectricHas HeatingHeating Fuel: Forced Air |
Fireplace & Spa No Fireplace |
Gas & Electric Electric: 200+ Amp Service |
Windows, Doors, Floors & Walls Window: Double Pane Windows, Low Emissivity WindowsDoor: InsulatedFlooring: Ceramic Tile, Hardwood, Carpet |
Levels, Entrance, & Accessibility Stories: 3Levels: ThreeAccessibility: Doors - Lever Handle(s)Floors: Ceramic Tile, Hardwood, Carpet |
View No View |
Security Security: Carbon Monoxide Detector(s), Smoke Detector(s), Fire Sprinkler System |

|
|---|
Exterior Home Features Roof: Asphalt FlatPatio / Porch: DeckOther Structures: Above GradeExterior: Lighting, Sidewalks, Street LightsFoundation: SlabNo Private Pool |
Parking & Garage Number of Garage Spaces: 2Number of Covered Spaces: 2Open Parking Spaces: 2No CarportHas a GarageHas an Attached GarageHas Open ParkingParking Spaces: 4Parking: Garage Faces Rear,Garage Door Opener,Inside Entrance,Lighted,Driveway,Paved,Attached |
Pool Pool: None |
Frontage Road Frontage: Access - On GradeRoad Surface Type: Black Top, PavedNot on Waterfront |
Water & Sewer Sewer: Public Sewer |
Finished Area Finished Area (above surface): 1997 Square Feet |

|
|---|
Year Built Year Built: 2024 |
Property Type / Style Property Type: ResidentialProperty Subtype: TownhouseStructure Type: Interior Row/TownhouseArchitecture: Contemporary |
Building Building Name: None AvailableConstruction Materials: Asphalt, Blown-In Insulation, Brick, Frame, Glass, Vinyl Siding, VinylIs a New Construction |
Property Information Condition: ExcellentParcel Number: NO TAX RECORD |

|
|---|
Price List Price: $599,990 |
Status Change & Dates Off Market Date: Fri Feb 14 2025Possession Timing: 181-365 Days |

|
|---|
MLS Status: CLOSED |

|
|---|
Direction & Address City: BOYDSCommunity: Cabin Branch |
School Information Elementary School: Cabin BranchElementary School District: Montgomery County Public SchoolsJr High / Middle School: Rocky HillJr High / Middle School District: Montgomery County Public SchoolsHigh School: ClarksburgHigh School District: Montgomery County Public Schools |

|
|---|
Building Details Builder Model: FranktonBuilder Name: Pulte Homes |
Building Area Building Area: 1997 Square Feet |

|
|---|
Not Senior Community |

|
|---|
HOA Fee Includes: Common Area Maintenance, Fiber Optics Available, Lawn Care Rear, Lawn Care Side, Maintenance Grounds, Management, Recreation Facility, Reserve Funds, Snow Removal, TrashHas an HOAHOA Fee: $180/Monthly |

|
|---|
Lot Area: 871.2 sqft |

|
|---|
Special Conditions: Standard |

|
|---|
Listing Agreement Type: Exclusive Right To SellListing Terms: Cash, Contract, Conventional, FHA, VA Loan |

|
|---|
Business Information Ownership: Fee Simple |

|
|---|
Mls Number: MDMC2139658Above Grade Unfinished Area: 1997 |

|
|---|
HOA Amenities: Community Center,Common Grounds,Party Room,Tennis Court(s),Basketball Court |
Last check for updates: about 2 hours ago
Listed by Joe Petrone, (240) 274-1219
Monument Sotheby's International Realty
Bought with: Vera Rizk, (301) 461-4306, Weichert, REALTORS
Source: Bright MLS, MLS#MDMC2139658
Price and Tax history
| Date | Event | Price |
|---|---|---|
Feb 14, 2025 Source: Bright MLS #MDMC2139658 | Sold | $623,490 |
Jul 9, 2024 Source: Bright MLS #MDMC2139658 | Pending | $599,990 |
Market trends in Boyds
Last updated July 2026
Avg. sale price
—
Sale-to-List Price
—
Price per sq ft
—
Available listings
21
5MoM

- Results are loading
Around this home
The GreatSchools Rating compares schools on a variety of school quality indicators including test scores, college readiness, equity and more. Learn more.

Neighborhood Overview

Neighborhood stats provided by third party data sources.
LGBTQ Local Legal Protections
LGBTQ Local Legal Protections



Apartments for Rent
 PET FRIENDLY
 PET FRIENDLY
 PET FRIENDLYTotal price$1,719 - $2,679/mo1-3 bd1-2 baMilestone Apartment Homes | 12526 Great Park Cir,
Germantown, MD 20876 NEW - 1 DAY AGOPET FRIENDLY
 PET FRIENDLY$1,983 - $3,380/moStudio-3 bd1-2 baBainbridge Cabin Branch | 22551 Cabin Branch Ave,
Clarksburg, MD 20871 PET FRIENDLY
 APPLY INSTANTLYPET FRIENDLY
 APPLY INSTANTLYPET FRIENDLY
 See more homes for rent inBoyds
Homes for sale near 14327 Dowitcher Way
 OPEN FRI, 10:30-4PMNEW CONSTRUCTIONMonument Sotheby's International Realty
 NEW CONSTRUCTIONMonument Sotheby's International Realty
 NEW CONSTRUCTION$599,990+3 bd2.5 ba1,997 sqftFrankton Plan in Creekside at Cabin Branch - Townhomes,
Boyds, MD 20841- NEW CONSTRUCTIONMonument Sotheby's International Realty
 See more homes for sale inBoyds


Off Market Homes Near 14327 Dowitcher Way
- SOLDAUG 13, 2026Monument Sotheby's International Realty
 SOLDAUG 11, 2026RE/MAX Town Center
 SOLDAUG 11, 2026Century 21 Redwood Realty
 SOLDAUG 11, 2026Samson Properties
 SOLDAUG 10, 2026Redfin Corporation
 SOLDAUG 10, 2026Prostage Realty, LLC
 SOLDAUG 10, 2026Next Step Realty
- See more homes for sale inBoyds


Frequently asked questions about 14327 Dowitcher Way
- What is 14327 Dowitcher Way estimated to be worth?Trulia's estimated value for 14327 Dowitcher Way in Boyds, MD is $616,100.
- What is the price history for 14327 Dowitcher Way?14327 Dowitcher Way in Boyds, MD last sold for $623,490 in February 2025.
- Is Boyds a buyer's or seller's market?Boyds is currently a seller's market, based on recent for-sale activity.
- What are the closest schools to 14327 Dowitcher Way?The closest schools to 14327 Dowitcher Way in Boyds, MD are Cabin Branch Elementary (Pre-K, rated 8/10), Clarksburg High School (rated 8/10), Rocky Hill Middle School (rated 6/10).
- Does 14327 Dowitcher Way have air conditioning?Yes, 14327 Dowitcher Way in Boyds, MD has air conditioning.
- Does 14327 Dowitcher Way have laundry facilities?Yes, 14327 Dowitcher Way in Boyds, MD has laundry facilities.
The data relating to real estate for sale on this website appears in part through the BRIGHT Internet Data Exchange program, a voluntary cooperative exchange of property listing data between licensed real estate brokerage firms, and is provided by BRIGHT through a licensing agreement.
Listing information is from various brokers who participate in the Bright MLS IDX program and not all listings may be visible on the site. The property information being provided on or through the website is for the personal, non-commercial use of consumers and such information may not be used for any purpose other than to identify prospective properties consumers may be interested in purchasing.
Some properties which appear for sale on the website may no longer be available because they are for instance, under contract, sold or are no longer being offered for sale.
Property information displayed is deemed reliable but is not guaranteed.
Copyright 2026 Bright MLS, Inc. Click here for more information