


$269,900
Original price: $273,900
 3 Beds
 2 Baths
 2,096 sqft (on 0.31 acres)
14326 E Persimmon Ave, Effingham, IL 62401
Est. Mortgage $1,808/mo*
Get Pre-QualifiedHome Highlights

Property Type
Single-Family Home

Year Built
1993

Lot Size
0.31 acres

Price/Sqft
$129

Parking
2 Car Garage
Local Information
- Map ViewExplore the area around 14326 E Persimmon Ave.

- Schools3 Elementary Schools1 Middle School1 High School

- Shop & Eat

-- mins to
About this House
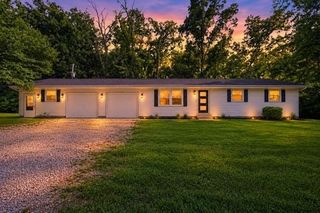
Welcome to this stunning 3-bedroom, 2-bathroom home nestled in the highly desirable Richmond Heights Subdivision. Offering two generous living areas and a versatile bonus room, this property is perfectly designed for comfortable family living. The home sits on a sprawling .31-acre corner lot and boasts an oversized 624 sq ft two-car garage — providing abundant space for vehicles, storage, or a workshop.
Built to last, this home features superior 2x6 wall construction — offering enhanced structural integrity, better insulation, and greater energy efficiency compared to standard builds. For added peace of mind, the home comes backed by a comprehensive 14-month home warranty.
The main level features two bedrooms, a laundry area, kitchen, dining room, living room, and a 288 sq ft bonus room. Upstairs, the third bedroom is next to a family room that could be converted into a fourth bedroom, plus over 100 square feet of extra storage space. A 35-year warranty roof was installed in 2008, with dormer shingles updated in 2024. All window screens were replaced last year, and the HVAC and septic systems are serviced twice annually under service contracts. Schedule a private showing today to see this well-cared-for one-owner home!
Built to last, this home features superior 2x6 wall construction — offering enhanced structural integrity, better insulation, and greater energy efficiency compared to standard builds. For added peace of mind, the home comes backed by a comprehensive 14-month home warranty.
The main level features two bedrooms, a laundry area, kitchen, dining room, living room, and a 288 sq ft bonus room. Upstairs, the third bedroom is next to a family room that could be converted into a fourth bedroom, plus over 100 square feet of extra storage space. A 35-year warranty roof was installed in 2008, with dormer shingles updated in 2024. All window screens were replaced last year, and the HVAC and septic systems are serviced twice annually under service contracts. Schedule a private showing today to see this well-cared-for one-owner home!
Last check for updates: about 5 hours ago
Listing courtesy of Keith Hartman
RE/MAX Key Advantage
Originating MLS: Central Illinois Board Of REALTORS
Source: CIBR, MLS#6257610
Also Listed on CIBR.
Home Details for 14326 E Persimmon Ave

|
|---|
Interior Details Basement: Crawl SpaceNumber of Rooms: 8Types of Rooms: Bedroom, Bonus Room, Dining Room, Family Room, Full Bath, Kitchen, Living Room |
Beds & Baths Number of Bedrooms: 3Number of Bathrooms: 2Number of Bathrooms (full): 2 |
Appliances & Utilities Appliances: Dryer, Dishwasher, Freezer, Gas Water Heater, Range, Refrigerator, WasherDishwasherDryerLaundry: Main LevelRefrigeratorWasher |
Heating & Cooling Heating: Forced Air,GasHas CoolingAir Conditioning: Central AirHas HeatingHeating Fuel: Forced Air |
Fireplace & Spa No Fireplace |
Levels, Entrance, & Accessibility Stories: 2Number of Stories: 2Levels: Two |

|
|---|
Exterior Home Features Roof: ShinglePatio / Porch: Front Porch, PatioOther Structures: Shed(s)Exterior: ShedFoundation: Crawlspace |
Parking & Garage Number of Garage Spaces: 2Number of Covered Spaces: 2Has a GarageHas an Attached GarageParking Spaces: 2Parking: Attached,Garage |
Frontage Road Surface Type: ConcreteNot on Waterfront |
Water & Sewer Sewer: Septic Tank |
Finished Area Finished Area (above surface): 2096 Square Feet |

|
|---|
Cumulative Days on Market: 149Days on Market: 166 |

|
|---|
Year Built Year Built: 1993 |
Property Type / Style Property Type: ResidentialProperty Subtype: Single Family ResidenceArchitecture: Traditional |
Building Construction Materials: Vinyl Siding |
Property Information Parcel Number: 1410211031 |

|
|---|
Price List Price: $269,900Price Per Sqft: $129 |
Status Change & Dates Possession Timing: Closing |

|
|---|
MLS Status: Active |

|
|---|
Direction & Address City: EffinghamCommunity: Richmond Hills Sub |
School Information Elementary School District: Effingham Dist. 40Jr High / Middle School District: Effingham Dist. 40High School District: Effingham Dist. 40 |

|
|---|
Listing Agent Listing ID: 6257610 |

|
|---|
Building Area Building Area: 2096 Square Feet |

|
|---|
Association for this Listing: Central Illinois Board Of REALTORS |

|
|---|
Lot Area: 0.31 acres |

|
|---|
Special Conditions: None |

|
|---|
Mls Number: 6257610Living Area Range Units: Square FeetAbove Grade Unfinished Area: 2096 |
Around this home
- Early Learning Center
- K
- Public
- 173 Students
NAGreatSchools RatingParent Rating Average No reviews available for this school.
 - South Side Grade School
- 1-2
- Public
- 245 Students
NAGreatSchools RatingParent Rating AverageNo reviews available for this school. - Central Grade School
- 2-5
- Public
- 541 Students
5/10GreatSchools RatingParent Rating AverageNo reviews available for this school.
What Locals Say about Effingham
At least 38 Trulia users voted on each feature.

92 % Say yards are well-kept

86 % Say parking is easy

85 % Say it's dog friendly

80 % Say car is needed

78 % Say there's holiday spirit

77 % Say people would walk alone at night

73 % Say they plan to stay for at least 5 years

72 % Say there are sidewalks

67 % Say kids play outside

64 % Say streets are well-lit

60 % Say it's quiet

55 % Say it's walkable to grocery stores

45 % Say it's walkable to restaurants

40 % Say neighbors are friendly

40 % Say there's wildlife

27 % Say there are community events
Sourced by Trulia users. Learn more about our methodology.
Market trends in Effingham
Last updated July 2026
Avg. sale price
$223K
$6.67KMoM
Sale-to-List Price
—
Price per sq ft
$138
$6MoM
Available listings
65
3MoM
Home Value
Trulia Estimate
$261KSince last month
Increased$3K (+1.2%)Since last year
Decreased$5K (-1.7%)Learn more about this home's value by checking out its Trulia Estimate, the value of nearby homes, and how much similar homes have sold for.
Trulia Estimate
The of this home's value increased by +40% in the last 10 years
| Month | Estimated value |
|---|---|
2026 | |
| September 2026 | $261K |
| August 2026 | $256K |
| July 2026 | $257K |
| June 2026 | $260K |
| May 2026 | $262K |
| April 2026 | $263K |
| March 2026 | $269K |
| February 2026 | $261K |
| January 2026 | $262K |
2025 | |
2024 | |
2023 | |
2022 | |
2021 | |
2020 | |
2019 | |
2018 | |
2017 | |
2016 | |
Comparable sales
These are recently sold homes that have a similar location or other similar features to this home, like bedrooms, bathrooms, and square footage. Get a sense of the expected prices in the area by viewing these homes.Address | Distance | Property Type | Sold Price | Sold Date | Bed | Bath | Sqft |
|---|---|---|---|---|---|---|---|
1.06 | Single-Family Home | $269,000 | 12/15/25 | 3 | 2 | 1,976 | |
0.70 | Single-Family Home | $360,000 | 08/14/26 | 3 | 2 | 2,172 | |
1.23 | Single-Family Home | $249,900 | 09/26/25 | 3 | 2 | 1,344 | |
1.24 | Single-Family Home | $354,000 | 07/20/26 | 4 | 2 | 3,372 | |
1.80 | Single-Family Home | $220,000 | 12/22/25 | 3 | 2 | 2,048 |
Nearby home prices
Get a sense of expected prices in the area by checking the value of nearby homes.Address | Distance | Price | Bed | Bath | Sqft | Status |
|---|---|---|---|---|---|---|
0.08 | $238,200 | 3 | 2.5 | 1,999 | Off Market | |
0.10 | $224,400 | 4 | 2 | 1,728 | Off Market | |
0.11 | $470,000 | 4 | 3 | 2,630 | For Sale | |
0.12 | - | - | - | - | Off Market | |
0.18 | $151,700 | 4 | 2 | 1,404 | Off Market | |
0.21 | $75,000 | 2 | 2 | 1,216 | Recently Sold | |
0.25 | $30,000 | - | - | - | Recently Sold | |
0.33 | $402,500 | 3 | 2 | 1,900 | Off Market | |
0.35 | $215,400 | 4 | 2 | 1,752 | Off Market | |
0.47 | $40,000 | - | - | - | For Sale | |
0.57 | $551,800 | 3 | 2.5 | 3,791 | Off Market |
Price and Tax history
| Date | Event | Price |
|---|---|---|
Jul 7, 2026 Source: CIBR #6257610 | PriceChange | $269,900 Price decreased by 1% |
Apr 17, 2026 Source: CIBR #6257610 | PriceChange | $273,900 Price decreased by 1% |
Mar 20, 2026 Source: CIBR #6257610 | Listed For Sale | $275,500 |
Mar 16, 2026 Source: CIBR #6255177 | ListingRemoved | $278,900 |
Sep 15, 2025 Source: CIBR #6255177 | Listed For Sale | $278,900 |
Sep 15, 2025 Source: N/A | ListingRemoved | |
Aug 31, 2025 Source: N/A | Listed For Sale | $270,000 |
| Year | Property tax | Tax assessment |
|---|---|---|
| 2024 | $4,220 | $251,610 |
Home facts updated by county records
LGBTQ Local Legal Protections
LGBTQ Local Legal Protections



Keith Hartman, RE/MAX Key Advantage
Copyright Central Illinois Board of REALTORS® (CIBR). All rights reserved. Information is deemed reliable but not guaranteed.
Similar Homes You May Like


 0.26 ACRES
 0.43 ACRES
 5.63 ACRES
 0.48 ACRES
 0.47 ACRES
 0.52 ACRES
 0.49 ACRES
 0.28 ACRES
 1.75 ACRES
 0.52 ACRES
 0.49 ACRES
 1 ACRE
 0.46 ACRES
 See more homes for sale inEffingham

New Listings near 14326 E Persimmon Ave
 NEW - 11 HRS AGO0.32 ACRES
 0.5 ACRES
 FOR SALE BY OWNER0.3 ACRES
- See more homes for sale inEffingham
Frequently asked questions about 14326 E Persimmon Ave
- What is the estimated monthly payment for 14326 E Persimmon Ave?Based on a $269,900 list price with 20% down at today's rates, the estimated monthly payment for 14326 E Persimmon Ave in Effingham, IL is approximately $1,845 (about $1,430 principal & interest, $340 property taxes, and $75 homeowner's insurance). This is an estimate. Actual payment depends on your loan terms.
- How does the list price for 14326 E Persimmon Ave compare to homes in Effingham?14326 E Persimmon Ave in Effingham, IL is listed at $269,900, about 21% above the $223K median sale price in Effingham.
- What do residents say about Effingham?Residents describe Effingham, IL as well-kept, easy to park in, and dog-friendly. Most residents say you need a car. See homes for sale in Effingham, IL.
- What are the closest schools to 14326 E Persimmon Ave?The closest schools to 14326 E Persimmon Ave in Effingham, IL are Central Grade School (Elementary, rated 5/10), Early Learning Center (Elementary), Effingham High School (rated 8/10).
- Does 14326 E Persimmon Ave have air conditioning?Yes, 14326 E Persimmon Ave in Effingham, IL has air conditioning.
- Does 14326 E Persimmon Ave have laundry facilities?Yes, 14326 E Persimmon Ave in Effingham, IL has in-unit laundry.
14326 E Persimmon Ave, Effingham, IL 62401 is a 3 bedroom, 2 bathroom, 2,096 sqft single-family home built in 1993. This property is currently available for sale and was listed by CIBR on Mar 20, 2026. The MLS # for this home is MLS# 6257610.