


$6,995,000
 5 Beds
 6 Baths
 6,170 sqft (on 0.68 acres)
1432 Nighthawk PT, Naples, FL 34105
Est. Mortgage $46,141/mo*
Get Pre-QualifiedHome Highlights

Single-Family Home

Built in 2007

0.68 acre lot

$1,134/sqft

3 Car Garage

HOA $2,692/mo
Local Information
- Map ViewExplore the area around 1432 Nighthawk PT.

- Schools2 Preschool Schools1 Elementary School1 Middle School1 High School

- Shop & Eat

-- mins to
About this House
What's unique:Single-level livingFive bedroomsTwo half bathsRecently installed roofElegant formal dining roomAttached three-car garage
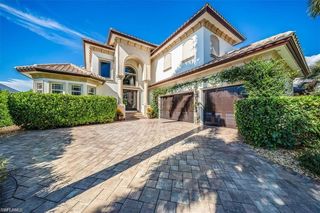
Spectacular panoramic double-fairway lush golf course views set the stage for this exceptional, impeccably maintained estate, ideally on an expansive 0.68-acre homesite along the third and fourth holes of the Estuary at Grey Oaks golf course. Encompassing 6,170 square feet of luxurious living space, this custom residence offers the ease of single-level living with five bedrooms, five full baths, two half baths, a private wood-paneled study with coffered ceiling, and a dedicated exercise/bonus room. At the heart of the home, the gracious living room features a gas fireplace and three expansive picture windows that ideally frame the pool and golf course views. An elegant formal dining room, a temperature-controlled 1,100-bottle wine cellar, a grand family room with soaring vaulted ceilings and custom-crafted wood entertainment center further enhance the home’s refined character. Designed to impress, the gourmet kitchen opens seamlessly to the family room and is exceptionally appointed with a double-island layout, two full-size Sub-Zero refrigerators and four freezer drawers, a Viking six-burner range, additional Viking wall oven, Viking warming drawer and dual Asko dishwashers, ideal for entertaining on any scale. Indoor and outdoor living blend effortlessly through three sets of French doors leading to the expansive screened lanai. This resort-style outdoor space features a tongue-and-groove coffered ceiling, outdoor kitchen and bar, and dual televisions. An oversized heated pool with elevated spa also awaits with sweeping golf course views. Privately situated, the luxurious primary suite serves as a tranquil retreat with soaring ceilings and spectacular double-fairway views through the large bay window. The spa-inspired bath offers dual vanities, custom walk-in closets, showers and dual water closets plus an expansive soaking tub. Additional highlights include an attached three-car garage, a newly installed whole-home Kohler generator, whole-home lighting, security and sound systems, impact-resistant windows and doors throughout, and a recently installed roof. Within the prestigious Grey Oaks community, this remarkable residence offers an unparalleled lifestyle just minutes from Naples world-class shopping, fine dining and pristine Gulf beaches. Homeowners are eligible to join Grey Oaks as provisional golf members, providing immediate access to golf during the season as well as the club’s exceptional lifestyle amenities.
Last check for updates: about 3 hours ago
Listing courtesy of Daniel Guenther, PA, (239) 357-8121
Premier Sotheby's Int'l Realty
Melissa Williams, PA, (239) 248-7238
Premier Sotheby's Int'l Realty
Originating MLS: Naples
Source: SWFLMLS, MLS#226035273
Home Details for 1432 Nighthawk PT

|
|---|
Interior Details Number of Rooms: 3Types of Rooms: Bedroom, Dining Room, Kitchen |
Beds & Baths Number of Bedrooms: 5Number of Bathrooms: 7Number of Bathrooms (full): 5Number of Bathrooms (half): 2 |
Dimensions and Layout Living Area: 6170 Square Feet |
Appliances & Utilities Appliances: Disposal, Dryer, Grill - Gas, Microwave, Pot Filler, Range, Refrigerator, Refrigerator/Freezer, Refrigerator/Icemaker, Safe, Oven, Warming Tray, Washer, Wine CoolerDisposalDryerLaundry: Inside,Laundry TubMicrowaveRefrigeratorWasher |
Heating & Cooling Heating: Central,ZonedHas CoolingAir Conditioning: Ceiling Fan(s),Central Air,Exhaust Fan,ZonedHas HeatingHeating Fuel: Central |
Fireplace & Spa Spa: In Ground, Concrete, Equipment Stays, Heated, Pool Bath, Pool Integrated, BathHas a FireplaceHas a Spa |
Gas & Electric Gas: Natural |
Windows, Doors, Floors & Walls Window: Window Coverings, Impact Resistant WindowsDoor: French Doors, Impact Resistant DoorsFlooring: Carpet, Marble, Tile, Wood |
Levels, Entrance, & Accessibility Stories: 1Number of Stories: 1Floors: Carpet, Marble, Tile, Wood |
View Has a ViewView: Golf Course, Trees/Woods |
Security Security: Security System, Smoke Detector(s), Gated Community |

|
|---|
Exterior Home Features Roof: TilePatio / Porch: Screened Lanai/PorchFencing: FencedOther Structures: Tennis Court(s), Outdoor KitchenExterior: Outdoor Grill, Outdoor KitchenFoundation: Concrete BlockHas a Private Pool |
Parking & Garage Number of Garage Spaces: 3Number of Covered Spaces: 3No CarportHas a GarageHas an Attached GarageHas Open ParkingParking Spaces: 3Parking: Circular Driveway,Driveway,Attached |
Pool Pool: Pool/Spa Combo, In Ground, Concrete, Custom Upgrades, Equipment Stays, Electric Heat, Pool BathPool |
Frontage Waterfront: NoneFrontage Type: Golf CourseRoad Surface Type: PavedNot on Waterfront |
Farm & Range Not Allowed to Raise Horses |

|
|---|
Days on Market: 40 |

|
|---|
Year Built Year Built: 2007 |
Property Type / Style Property Type: ResidentialProperty Subtype: Single Family ResidenceStructure Type: HouseArchitecture: Ranch |
Building Building: DSL/Cable AvailableConstruction Materials: Block, StuccoNot a New Construction |
Property Information Parcel Number: 07333003188 |

|
|---|
Price List Price: $6,995,000Price Per Sqft: $1,134 |

|
|---|
MLS Status: Contingent Inspection |


|
|---|
Direction & Address City: NAPLESCommunity: ESTUARY AT GREY OAKS |
School Information Elementary School: POINCIANAJr High / Middle School: GULFVIEWHigh School: NAPLES |

|
|---|
Listing Agent Listing ID: 226035273 |

|
|---|
Building Area Building Area: 8164 Square Feet |
Community rooms Fitness Center |

|
|---|
Community Features: Clubhouse, Dog Park, Fitness Center, Golf, Putting Green, Restaurant, Street Lights, Tennis Court(s), GatedNot Senior Community |

|
|---|
Association for this Listing: NaplesHas an HOAHOA Fee: $32,300/Annually |

|
|---|
Lot Area: 0.68 acres |

|
|---|
Contingencies: Inspection |

|
|---|
Mls Number: 226035273 |

|
|---|
HOA Amenities: Bike And Jog Path,Bocce Court,Clubhouse,Dog Park,Fitness Center,Golf Course,Internet Access,Pickleball,Play Area,Private Membership,Putting Green,Restaurant,See Remarks,Streetlight,Tennis Court(s),Underground UtilitySource Internet Entire Listing Display |
Price and Tax history
| Date | Event | Price |
|---|---|---|
Nov 9, 2026 Source: SWFLMLS #226035273 | Pending | $6,995,000 |
Oct 5, 2026 Source: SWFLMLS #226035273 | Listed For Sale | $6,995,000 |
Oct 30, 2020 Source: NABOR FL #220062766 | Sold | $4,100,000 |
Oct 6, 2020 Source: Agent Provided | Pending | $4,495,000 |
Oct 6, 2020 Source: Agent Provided | Listed For Sale | $4,495,000 |
Jun 15, 2020 Source: Agent Provided | ListingRemoved | $4,495,000 |
Dec 18, 2019 Source: Agent Provided | Pending | $4,495,000 |
Oct 15, 2019 Source: Agent Provided | Listed For Sale | $4,495,000 |
Jul 7, 2019 Source: Agent Provided | ListingRemoved | $4,900,000 |
May 24, 2019 Source: Agent Provided | Listed For Sale | $4,900,000 |
Dec 8, 2011 Source: N/A | Sold | $3,775,000 |
Oct 22, 2011 Source: Agent Provided | Listed For Sale | $4,195,000 |
| Year | Property tax | Tax assessment |
|---|---|---|
| 2015 | $39,663 | $3,728,881 |
Home facts updated by county records
Around this home
Neighborhood Overview

Neighborhood stats provided by third party data sources.
What Locals Say about Estuary at Grey Oaks
At least 1 Trulia users voted on each feature.

100 % Say there are sidewalks

100 % Say streets are well-lit

100 % Say yards are well-kept

100 % Say it's quiet

100 % Say there's wildlife

100 % Say there are community events

100 % Say parking is easy

100 % Say car is needed

100 % Say people would walk alone at night
Sourced by Trulia users. Learn more about our methodology.
Market trends in Naples
Last updated October 2026
Avg. sale price
$542K
$6.67KMoM
Sale-to-List Price
95.3%
0.1%MoM
Price per sq ft
$313
$4MoM
Available listings
4843
425MoM
Sourced by Trulia Market Trends
Home Value
Learn more about this home's value by checking out the value of nearby homes and how much similar homes have sold for.
Comparable sales
These are recently sold homes that have a similar location or other similar features to this home, like bedrooms, bathrooms, and square footage. Get a sense of the expected prices in the area by viewing these homes.Address | Distance | Property Type | Sold Price | Sold Date | Bed | Bath | Sqft |
|---|---|---|---|---|---|---|---|
0.05 | Single-Family Home | $9,000,000 | 01/12/26 | 5 | 5.5 | 8,160 | |
0.22 | Single-Family Home | $7,250,000 | 08/05/26 | 5 | 6.5 | 6,890 | |
0.37 | Single-Family Home | $10,700,000 | 05/12/26 | 4 | 6 | 7,356 | |
0.33 | Single-Family Home | $4,250,000 | 05/18/26 | 3 | 4 | 3,460 | |
0.39 | Single-Family Home | $9,050,000 | 03/05/26 | 5 | 6.5 | 7,222 | |
0.71 | Single-Family Home | $4,995,000 | 11/09/26 | 4 | 3.5 | 3,840 | |
0.85 | Single-Family Home | $7,000,000 | 04/29/26 | 4 | 5 | 6,498 |
Nearby home prices
Get a sense of expected prices in the area by checking the value of nearby homes.Address | Distance | Price | Bed | Bath | Sqft | Status |
|---|---|---|---|---|---|---|
0.00 | $7,135,400 | Studio | - | 7,094 | Off Market | |
0.00 | - | - | - | - | Off Market | |
0.03 | $7,199,600 | Studio | - | 5,971 | Off Market | |
0.03 | $3,976,000 | 4 | 4.5 | 5,307 | Off Market | |
0.03 | - | - | - | - | Off Market | |
0.03 | - | - | - | - | Off Market | |
0.03 | $8,765,600 | Studio | - | 8,753 | Off Market | |
0.05 | $10,306,500 | 6 | 8 | 9,324 | Off Market | |
0.05 | $9,989,700 | Studio | - | 10,080 | Off Market | |
0.05 | - | - | - | - | Off Market | |
0.05 | - | - | - | - | Off Market | |
0.05 | $4,116,200 | Studio | - | 5,209 | Off Market | |
0.05 | $8,986,800 | 5 | 5.5 | 8,160 | Off Market | |
0.05 | $6,773,700 | 5 | 5 | 6,531 | Off Market | |
0.05 | $7,499,800 | Studio | - | 7,492 | Off Market | |
0.05 | - | - | - | - | Off Market | |
0.06 | $7,913,900 | Studio | - | 7,828 | Off Market | |
0.06 | $7,322,500 | 4 | 5.5 | 5,731 | Off Market | |
0.06 | $9,344,100 | 4 | 5.5 | 5,731 | Off Market | |
0.06 | $2,177,777 | 5 | 6 | 6,798 | Recently Sold |
LGBTQ Local Legal Protections
LGBTQ Local Legal Protections


Daniel Guenther, PA, Premier Sotheby's Int'l Realty
Agent Phone: (239) 357-8121
The source of this real property information is the copyrighted and proprietary database compilation of the Southwest Florida MLS. Copyright 2026 Southwest Florida MLS. All rights reserved. The accuracy of this information is not warranted or guaranteed. This information should be independently verified if any person intends to engage in a transaction in reliance upon it.
Similar Homes You May Like
 0.56 ACRESKeller Williams Elite Realty
 0.28 ACRESPremiere Plus Realty Company
 0.66 ACRESPremier Sotheby's Int'l Realty
 0.81 ACRESJohn R Wood Properties
 OPEN SUN, 1-4PM0.88 ACRESJohn R Wood Properties
 0.67 ACRESPremier Sotheby's Int'l Realty
 0.55 ACRESIndependent Brokers Realty SF
 OPEN SUN, 1-4PM0.37 ACRESHarbour Point Real Estate Inc.
 OPEN SUN, 1-4PM0.38 ACRESPremier Sotheby's Int'l Realty
 0.66 ACRESPremiere Plus Realty Company
 0.76 ACRESJ. Sterling Bowers, Coastal Signature Real Estate, My State MLS
 OPEN SUN, 1-4PM0.36 ACRESHarbour Point Real Estate Inc.
 0.26 ACRESPremier Sotheby's Int'l Realty
 0.25 ACRESThe Property Pros SWFL LLC
 0.39 ACRESPremier Sotheby's Int'l Realty
 OPEN SUN, 12-2PM0.4 ACRESBerkshire Hathaway FL Realty
 1.38 ACRESJ. Sterling Bowers, Coastal Signature Real Estate, My State MLS
 0.45 ACRESRealty World J. PAVICH R.E.
 NEW - 3 MIN AGO0.25 ACRESJohn R Wood Properties
 0.71 ACRESMike H McMurray, Royal Shell Real Estate, Inc.
 OPEN SUN, 1-4PM0.41 ACRESWilliam Raveis Real Estate
 0.48 ACRESWilliam Raveis Real Estate
 OPEN SUN, 1-4PM0.7 ACRESSpina Realty Company
 OPEN SUN, 12-3PM0.29 ACRESCompass Florida LLC
 OPEN SAT, 1-4PM0.41 ACRESWilliam Raveis Real Estate
 0.26 ACRESGulf Coast International Prop
 See more homes for sale inNaples


New Listings near 1432 Nighthawk PT
 NEW - 1 DAY AGO0.43 ACRESJohn R Wood Properties
 NEW - 20 HRS AGO0.29 ACRESPremier Sotheby's Int'l Realty
- NEW - 3 MIN AGO0.25 ACRESJohn R Wood Properties
 NEW CONSTRUCTION2.5 ACRESJohn R Wood Properties
 NEW - 1 DAY AGO0.26 ACRESPremiere Plus Realty Company
 0.33 ACRESHarbour Point Real Estate Inc.
 OPEN SAT, 12-4PMNEW CONSTRUCTION1.07 ACRESThe Agency Naples
 0.75 ACRESHarbour Point Real Estate Inc.
 OPEN SUN, 1-3PM1.66 ACRESPremier Sotheby's Int'l Realty
 OPEN SUN, 1-4PM0.37 ACRESWilliam Raveis Real Estate
 OPEN SUN, 12-3PM0.27 ACRESJohn R Wood Properties
- See more homes for sale inNaples


Frequently asked questions about 1432 Nighthawk PT
- What is the estimated monthly payment for 1432 Nighthawk PT?Based on a $6,995,000 list price with 20% down at today's rates, the estimated monthly payment for 1432 Nighthawk PT in Naples, FL is approximately $44,368 (about $38,639 principal & interest, $5,654 property taxes, and $75 homeowner's insurance). This is an estimate. Actual payment depends on your loan terms.
- How does the list price for 1432 Nighthawk PT compare to homes in Naples?1432 Nighthawk PT in Naples, FL is listed at $6,995,000, about 1191% above the $542K median sale price in Naples.
- What are the closest schools to 1432 Nighthawk PT?The closest schools to 1432 Nighthawk PT in Naples, FL are Gulfview Middle School (rated 9/10), Naples High School (Pre-K, rated 6/10), Poinciana Elementary School (Pre-K, rated 7/10).
- Does 1432 Nighthawk PT have air conditioning?Yes, 1432 Nighthawk PT in Naples, FL has air conditioning.
- Does 1432 Nighthawk PT have a pool?Yes, 1432 Nighthawk PT in Naples, FL has a pool.
- Does 1432 Nighthawk PT have laundry facilities?Yes, 1432 Nighthawk PT in Naples, FL has in-unit laundry.
1432 Nighthawk PT, Naples, FL 34105 is a 5 bedroom, 7 bathroom, 6,170 sqft single-family home built in 2007. 1432 Nighthawk PT is located in Estuary at Grey Oaks, Naples. This property is currently available for sale and was listed by SWFLMLS on Oct 5, 2026. The MLS # for this home is MLS# 226035273.