


14310 Longhouse Loop #B
Brandywine, MD 20613
 3 Beds
 2.5 Baths
 1,611 sqft
3 Beds
2.5 Baths
1,611 sqft
Local Information
- Map ViewExplore the area around 14310 Longhouse Loop #B.

- Schools1 Elementary School1 Middle School1 High School

- Shop & Eat

-- mins to
Home Highlights

Property Type
Single-Family Home

Year Built
2023
Living Area
1,611 sqft

Price/Sqft
$275

Parking
1 Car Garage

HOA
$190/Monthly
About this House
THE NASSAU VILLA IN BRANDYWINE, MD 20613! Enjoy exclusive amenities to this section with a clubhouse, pickle ball courts, bocce ball court, Dog Park and more! Our villa homes offer a first floor primary bedroom, main level living, and two spacious bedrooms upstairs. You'll have a 1-car garage and every home is an end unit! Tired of lawn maintenance too? That's covered here too so you can spend more time enjoying the things you love. Convenience is a fact of life when you own a brand new home at Timothy Branch. This great community puts you steps away from shopping and dining like Target, Safeway, Joann Fabrics, Bonefish Grill, Chick-fil-A, and more! Gather with friends in the community or head to the nearby Southern Area Aquatics and Rec Complex for classes like, Zumba, Yoga, Smart Gadgets, and more! Located right off Route 301 and near Route 5, you’re close to the Capital Beltway too. Timothy Branch is the perfect choice for those who work or play in downtown D.C. Other homesites are available. Some lots are subject to lot premiums. The photos shown are representation only.
14310 Longhouse Loop #B, Brandywine, MD 20613 is a 3 bedroom, 3 bathroom, 1,611 sqft single-family home built in 2023. It last sold for the $417,575 asking price on Sep 13, 2023. It is currently off market. The Trulia Estimate is $443,200, with a rent estimate of $3,128/month.
Home Details for 14310 Longhouse Loop #B

|
|---|
Interior Details Basement: Rough Bath Plumb,Interior Entry,Unfinished,WindowsNumber of Rooms: 1Types of Rooms: Basement |
Beds & Baths Number of Bedrooms: 3Main Level Bedrooms: 1Number of Bathrooms: 3Number of Bathrooms (full): 2Number of Bathrooms (half): 1Number of Bathrooms (main level): 2 |
Dimensions and Layout Living Area: 1611 Square Feet |
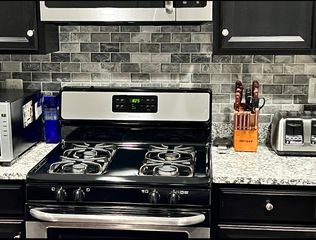
Appliances & Utilities Appliances: Dishwasher, Disposal, Energy Efficient Appliances, Ice Maker, Microwave, Range Hood, Refrigerator, Stainless Steel Appliance(s), Cooktop, Tankless Water Heater, Oven/Range - Electric, Gas Water HeaterDishwasherDisposalLaundry: Main Level,Hookup,Washer/Dryer Hookups Only,Laundry RoomMicrowaveRefrigerator |
Heating & Cooling Heating: Central,Programmable Thermostat,Natural GasHas CoolingAir Conditioning: Central Air,ElectricHas HeatingHeating Fuel: Central |
Fireplace & Spa No Fireplace |
Gas & Electric Electric: 200+ Amp Service |
Windows, Doors, Floors & Walls Window: Energy Efficient, Screens, Vinyl CladFlooring: Carpet, Ceramic Tile, Luxury Vinyl |
Levels, Entrance, & Accessibility Stories: 2Levels: TwoAccessibility: Doors - Lever Handle(s), Accessible Doors, Accessible Electrical and Environmental Controls, Accessible EntranceFloors: Carpet, Ceramic Tile, Luxury Vinyl |
View No View |
Security Security: Smoke Detector(s), Fire Sprinkler System |

|
|---|
Exterior Home Features Roof: Architectural ShinglePatio / Porch: PorchOther Structures: Above Grade, Below GradeExterior: Lighting, SidewalksFoundation: Concrete PerimeterNo Private Pool |
Parking & Garage Number of Garage Spaces: 1Number of Covered Spaces: 1Open Parking Spaces: 1No CarportHas a GarageHas an Attached GarageHas Open ParkingParking Spaces: 2Parking: Garage Faces Front,Garage Door Opener,Attached,Driveway |
Pool Pool: Community |
Frontage Not on Waterfront |
Water & Sewer Sewer: Public Sewer |
Finished Area Finished Area (above surface): 1611 Square Feet |

|
|---|
Year Built Year Built: 2023 |
Property Type / Style Property Type: ResidentialProperty Subtype: Single Family ResidenceStructure Type: OtherArchitecture: Villa |
Building Construction Materials: MixedIs a New Construction |
Property Information Condition: ExcellentParcel Number: 17115715550 |

|
|---|
Price List Price: $417,575 |
Status Change & Dates Off Market Date: Sun Sep 17 2023Possession Timing: Close Of Escrow |

|
|---|
MLS Status: CLOSED |

|
|---|
Direction & Address City: BRANDYWINECommunity: Timothy Branch 55+ |
School Information Elementary School: BrandywineElementary School District: Prince George's County Public SchoolsJr High / Middle School: Gwynn ParkJr High / Middle School District: Prince George's County Public SchoolsHigh School: Gwynn ParkHigh School District: Prince George's County Public Schools |

|
|---|
Building Details Builder Model: NASSAUBuilder Name: RYAN HOMES |
Building Area Building Area: 1611 Square Feet |

|
|---|
Is a Senior Community |

|
|---|
HOA Fee Includes: Common Area Maintenance, Maintenance Grounds, Pool(s), Snow Removal, TrashHas an HOAHOA Fee: $190/Monthly |

|
|---|
Lot Area: 3098 sqft |

|
|---|
Special Conditions: Standard |

|
|---|
Business Information Ownership: Fee Simple |

|
|---|
BasementMls Number: MDPG2091074Above Grade Unfinished Area: 1611 |

|
|---|
HOA Amenities: Clubhouse,Community Center,Dog Park,Fitness Center,Jogging Path,Pool,Tot Lots/Playground |
Last check for updates: about 3 hours ago
Listed by NON MEMBER, (844) 552-7444
Non Subscribing Office
Bought with: Stefan Coleman, (202) 790-7085, HomeSmart
Source: Bright MLS, MLS#MDPG2091074
Price History for 14310 Longhouse Loop #B
| Date | Price | Event | Source |
|---|---|---|---|
| 09/13/2023 | $417,575 | Sold | Bright MLS #MDPG2091074 |
Market trends in Brandywine
Last updated June 2026
Avg. sale price
—
Sale-to-List Price
—
Price per sq ft
—
Available listings
72
4MoM

- Results are loading
Comparable Sales for 14310 Longhouse Loop #B
Address | Distance | Property Type | Sold Price | Sold Date | Bed | Bath | Sqft |
|---|---|---|---|---|---|---|---|
0.02 | Single-Family Home | $461,000 | 11/07/25 | 4 | 3.5 | 1,620 | |
0.14 | Single-Family Home | $526,460 | 08/22/25 | 3 | 2 | 1,616 | |
0.07 | Single-Family Home | $460,000 | 08/08/25 | 4 | 3.5 | 2,698 | |
0.06 | Single-Family Home | $552,000 | 05/07/26 | 4 | 3 | 2,319 | |
0.48 | Single-Family Home | $526,500 | 01/16/26 | 4 | 3.5 | 2,737 | |
0.43 | Single-Family Home | $422,000 | 04/13/26 | 4 | 3 | 1,860 | |
0.12 | Single-Family Home | $549,990 | 10/20/25 | 4 | 3 | 2,513 | |
0.29 | Single-Family Home | $500,000 | 07/28/26 | 4 | 3 | 2,772 | |
0.53 | Single-Family Home | $547,000 | 07/10/26 | 4 | 3.5 | 2,188 |
Nearby homes
Get a sense of prices in the area by checking nearby homes. OFF MARKETLong & Foster Real Estate, Inc.
 SOLDNOV 7, 2025RE/MAX United Real Estate
 FOR SALEBennett Realty Solutions

Assigned Schools
These are the assigned schools for 14310 Longhouse Loop #B.
- Brandywine Elementary School
- K-5
- Public
- 572 Students
3/10GreatSchools RatingParent Rating AverageBrandywine Elementary School is a gem in our community—a place where students are welcomed with love, care, and unwavering support. While we continue to navigate challenges with state testing, our focus remains on nurturing the whole child and providing a positive, enriching school experience.Our teachers are deeply committed, often staying after hours to offer extra help and enrichment. Brandywine offers a wide range of extended learning opportunities and clubs, including iRobot, Lego Coding, Origami, Book Lovers Club, Cooking, STEM, Green Team, and Art. These programs allow students to explore interests, build new skills, and grow beyond the classroom.As a certified Maryland Green School, we proudly meet environmental standards while teaching students sustainability and stewardship. Our scholars care for a thriving community garden, gaining hands-on experience with teamwork, responsibility, and environmental care.Brandywine also provides meaningful field trips that connect classroom learning with real-world experiences, sparking curiosity and deepening understanding across subjects.Our strong home-school partnerships are key to our success. Throughout the year, we host events that bring families and the community together to support student achievement and well-being.While we are still growing, the heart, passion, and dedication of our staff shine through in everything we do. At Brandywine Elementary, every student is valued, supported, and empowered to thrive.Principal Review1y ago - Gwynn Park Middle School
- 6-8
- Public
- 702 Students
3/10GreatSchools RatingParent Rating AverageMy experience as volunteer parent and my son attending this school. During the covid pandemic. My son missed his first year and half. All of 6 grade year. We were home school which i loved because, I was at home with him. 7th and 8th grade year were challenging not his academic but his social skills. I was worried but my son adjusted very well in Middle school. As a volunteer parent in 7th grade and 8th grade. I knew my son friends and school staff. My son enjoyed his two years at Gwynn Park Middle School. This school has so much potential if they were given the opportunity for more support equipment and staff. I believe there is lack of staff all over the PG county school. I pray the next generation of young adults will want to teach at Gwynn Park Middle School. Or change it to a "Gwynn Park Charter School". I believe the charter school are up and coming...they bring a different education and more support staff and better incentive package.Parent Review3y ago - Gwynn Park High School
- 9-12
- Public
- 1147 Students
3/10GreatSchools RatingParent Rating AverageIf you are moving to the area, don't send your kid to PG schools. They are not known for education. Know for terrible bus system. Disconnected teachers and administration that miss more days than the kids. They just care about testing and making sure your kid comes to school and nothing about higher learning. It is so disheartening to see the potential but get below average teachers and schools. They have all this money and no modern schools with engaged teachers. My son went to this school for 1 year. If we keep him here, he will not graduate. They don't care, your kid is just a number. Let's be clear. This school is a clear indication of the ongoing failures in PG county schools but for some reason you pay a premium to live here. Please don't think that just because you paid a lot for your home and you have high taxes that Gywnn Park is a good school. It is old, run down, and full of administrators that don't care. Don't make the mistake we did and waste our child's education and time here. Also, we are very engaged parents, they think parents are the same as the teachers, they don't care.Parent Review3mo ago  Check out schools near 14310 Longhouse Loop #B.
What Locals Say about Brandywine
At least 61 Trulia users voted on each feature.

92 % Say yards are well-kept

89 % Say parking is easy

87 % Say it's dog friendly

86 % Say car is needed

74 % Say it's quiet

63 % Say there's holiday spirit

62 % Say there's wildlife

60 % Say there are sidewalks

59 % Say they plan to stay for at least 5 years

54 % Say people would walk alone at night

49 % Say neighbors are friendly

49 % Say kids play outside

43 % Say streets are well-lit

35 % Say it's walkable to restaurants

28 % Say there are community events

27 % Say it's walkable to grocery stores
Sourced by Trulia users. Learn more about our methodology.
LGBTQ Local Legal Protections
LGBTQ Local Legal Protections



Apartments for Rent
 PET FRIENDLYTotal price$2,175 - $2,835/mo1-2 bd1-2 baAlexan Brandywine | 7821 Matapeake Business Dr,
Brandywine, MD 20613 NEW - 1 DAY AGOPET FRIENDLYTotal price$2,209 - $3,458/mo1-3 bd1-3 baThe Ironwood at Waldorf Station | 2320 Clubhouse Station Pl,
Waldorf, MD 20601 PET FRIENDLYTotal price$1,808 - $2,518/mo1-2 bd1-2 baBrandywine Green | 15135 Mattawoman Dr,
Brandywine, MD 20613 PET FRIENDLYTotal price$2,796 - $3,707/mo2-4 bd3-4 baThe Retreat at Brandywine Crossing | 15956 Retreat Blvd,
Brandywine, MD 20613 APPLY INSTANTLYPET FRIENDLY
 APPLY INSTANTLYPET FRIENDLY
 APPLY INSTANTLYPET FRIENDLY
 APPLY INSTANTLY
 APPLY INSTANTLYPET FRIENDLY
 PET FRIENDLY
 PET FRIENDLY
 ROOM FOR RENT
 PET FRIENDLY
 FURNISHED
 See more homes for rent inBrandywine
Explore by feature - Pet Friendly
- SPECIAL OFFERPET FRIENDLYTotal price$2,175 - $2,835/mo1-2 bd1-2 baAlexan Brandywine | 7821 Matapeake Business Dr,
Brandywine, MD 20613 - SPECIAL OFFERPET FRIENDLYTotal price$2,796 - $3,707/mo2-4 bd3-4 baThe Retreat at Brandywine Crossing | 15956 Retreat Blvd,
Brandywine, MD 20613 - SPECIAL OFFERPET FRIENDLYTotal price$1,808 - $2,518/mo1-2 bd1-2 baBrandywine Green | 15135 Mattawoman Dr,
Brandywine, MD 20613 - APPLY INSTANTLYPET FRIENDLY
- APPLY INSTANTLYPET FRIENDLY
- PET FRIENDLY
- PET FRIENDLY
 PET FRIENDLYFURNISHED
 PET FRIENDLYFURNISHED
 PET FRIENDLY
Explore by feature - Garage
- SPECIAL OFFERPET FRIENDLYTotal price$2,796 - $3,707/mo2-4 bd3-4 baThe Retreat at Brandywine Crossing | 15956 Retreat Blvd,
Brandywine, MD 20613 - APPLY INSTANTLYPET FRIENDLY
- APPLY INSTANTLY
- PET FRIENDLY
- PET FRIENDLY
 APPLY INSTANTLYFURNISHEDROOM FOR RENT
- PET FRIENDLY
 NEW - 2 DAYS AGOPET FRIENDLY
 PET FRIENDLY
 OPEN SUN, 1-3PMPET FRIENDLY

Explore by feature - Air Conditioning
- SPECIAL OFFERPET FRIENDLYTotal price$2,175 - $2,835/mo1-2 bd1-2 baAlexan Brandywine | 7821 Matapeake Business Dr,
Brandywine, MD 20613 - SPECIAL OFFERPET FRIENDLYTotal price$2,796 - $3,707/mo2-4 bd3-4 baThe Retreat at Brandywine Crossing | 15956 Retreat Blvd,
Brandywine, MD 20613 - SPECIAL OFFERPET FRIENDLYTotal price$1,808 - $2,518/mo1-2 bd1-2 baBrandywine Green | 15135 Mattawoman Dr,
Brandywine, MD 20613 - APPLY INSTANTLYPET FRIENDLY
- APPLY INSTANTLY
- APPLY INSTANTLYPET FRIENDLY
- PET FRIENDLY
- PET FRIENDLY
 APPLY INSTANTLY
 APPLY INSTANTLYFURNISHEDROOM FOR RENT
Explore by feature - Pool
- SPECIAL OFFERPET FRIENDLYTotal price$2,175 - $2,835/mo1-2 bd1-2 baAlexan Brandywine | 7821 Matapeake Business Dr,
Brandywine, MD 20613 - SPECIAL OFFERPET FRIENDLYTotal price$1,808 - $2,518/mo1-2 bd1-2 baBrandywine Green | 15135 Mattawoman Dr,
Brandywine, MD 20613 - APPLY INSTANTLYPET FRIENDLY
 APPLY INSTANTLYFURNISHEDROOM FOR RENT
- PET FRIENDLY
- NEW - 2 DAYS AGOPET FRIENDLY
 PET FRIENDLY
 PET FRIENDLY
Explore by feature - Washer/dryer
- SPECIAL OFFERPET FRIENDLYTotal price$2,175 - $2,835/mo1-2 bd1-2 baAlexan Brandywine | 7821 Matapeake Business Dr,
Brandywine, MD 20613 - SPECIAL OFFERPET FRIENDLYTotal price$2,796 - $3,707/mo2-4 bd3-4 baThe Retreat at Brandywine Crossing | 15956 Retreat Blvd,
Brandywine, MD 20613 - SPECIAL OFFERPET FRIENDLYTotal price$1,808 - $2,518/mo1-2 bd1-2 baBrandywine Green | 15135 Mattawoman Dr,
Brandywine, MD 20613 - APPLY INSTANTLYPET FRIENDLY
- APPLY INSTANTLY
- APPLY INSTANTLYPET FRIENDLY
- PET FRIENDLY
- PET FRIENDLY
- APPLY INSTANTLY
- APPLY INSTANTLYFURNISHEDROOM FOR RENT
Homes for sale near 14310 Longhouse Loop #B
 OPEN SAT, 1-3PMSamson Properties
 NEW - 20 HRS AGORE/MAX United Real Estate
 OPEN SAT, 12-3PMCENTURY 21 New Millennium
 0.47 ACRESExpect Results Realty
 See more homes for sale inBrandywine


Off Market Homes Near 14310 Longhouse Loop #B
 SOLDAUG 3, 2026Jason Mitchell Real Estate Virginia, LLC
 SOLDAUG 3, 2026SM Brokerage, LLC
 SOLDJUL 31, 2026CENTURY 21 New Millennium
 SOLDJUL 31, 2026SM Brokerage, LLC
- SOLDJUL 31, 2026SM Brokerage, LLC
 SOLDJUL 30, 2026Samson Properties
 SOLDJUL 30, 2026RE/MAX United Real Estate
 SOLDJUL 29, 2026Fairfax Realty Premier
- See more homes for sale inBrandywine


The data relating to real estate for sale on this website appears in part through the BRIGHT Internet Data Exchange program, a voluntary cooperative exchange of property listing data between licensed real estate brokerage firms, and is provided by BRIGHT through a licensing agreement.
Listing information is from various brokers who participate in the Bright MLS IDX program and not all listings may be visible on the site. The property information being provided on or through the website is for the personal, non-commercial use of consumers and such information may not be used for any purpose other than to identify prospective properties consumers may be interested in purchasing.
Some properties which appear for sale on the website may no longer be available because they are for instance, under contract, sold or are no longer being offered for sale.
Property information displayed is deemed reliable but is not guaranteed.
Copyright 2026 Bright MLS, Inc. Click here for more information