


1431 Walnut Ln
Humble, TX 77339
Kingwood 6 Beds
 4 Baths
 5,097 sqft (on 1 acre)
6 Beds
4 Baths
5,097 sqft
(on 1 acre)
Home Highlights

Parking
2 Carport Spaces

Outdoor
Patio, Deck

Climate Control
Heating & Cooling

HOA
$16/Monthly

Price/Sqft
$118

Listed
180+ days ago
Local Information
- Map ViewExplore the area around 1431 Walnut Ln.

- Schools1 Preschool School1 Elementary School1 Middle School1 High School

- Shop & Eat

-- mins to
Description
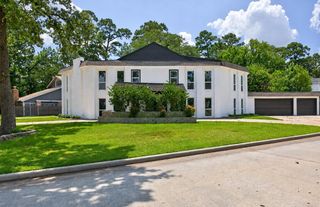
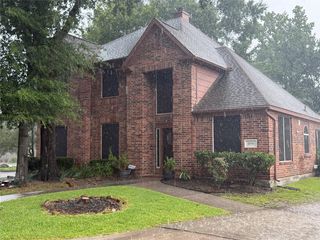
Back on the market due to buyer financing—here's your second chance to own one of Forest Cove's most unique homes. Situated on a beautiful corner acre lot, 1431 Walnut Lane offers exceptional flexibility with three distinct living areas, making it ideal for multi-generational living, guests, or a home-based business.
The main home features a formal living room, dining room with French doors, a spacious kitchen with breakfast nook, and a private primary suite with a sitting area, two large closets, and an ensuite bath. Upstairs, the creative studio/game room showcases a unique stage and whimsical phone booth, along with an office, bedroom, full bath, and oversized hobby or workspace. Connected by the upper level, the private guest suite offers its own bedroom, prep kitchen, living area, and screened porch. Recently featured on HGTV's House Hunters, this one-of-a-kind Kingwood property is ready for its next chapter.
The main home features a formal living room, dining room with French doors, a spacious kitchen with breakfast nook, and a private primary suite with a sitting area, two large closets, and an ensuite bath. Upstairs, the creative studio/game room showcases a unique stage and whimsical phone booth, along with an office, bedroom, full bath, and oversized hobby or workspace. Connected by the upper level, the private guest suite offers its own bedroom, prep kitchen, living area, and screened porch. Recently featured on HGTV's House Hunters, this one-of-a-kind Kingwood property is ready for its next chapter.
Home Details for 1431 Walnut Ln

|
|---|
Interior Details Number of Rooms: 2Types of Rooms: Master Bathroom, Kitchen |
Beds & Baths Number of Bedrooms: 6Number of Bathrooms: 4Number of Bathrooms (full): 4 |
Dimensions and Layout Living Area: 5097 Square Feet |
Appliances & Utilities Appliances: Disposal, Dryer, Refrigerator, Washer, Double Oven, Microwave, Electric Cooktop, DishwasherDishwasherDisposalDryerLaundry: Electric Dryer HookupMicrowaveRefrigeratorWasher |
Heating & Cooling Heating: Natural GasHas CoolingAir Conditioning: ElectricHas HeatingHeating Fuel: Natural Gas |
Fireplace & Spa Number of Fireplaces: 1Fireplace: GasHas a Fireplace |
Windows, Doors, Floors & Walls Flooring: Carpet, Laminate, Tile |
Levels, Entrance, & Accessibility Stories: 2Floors: Carpet, Laminate, Tile |

|
|---|
Exterior Home Features Roof: CompositionPatio / Porch: Covered, Patio/Deck, ScreenedFencing: Back YardFoundation: SlabNo Private Pool |
Parking & Garage Number of Carport Spaces: 2Number of Covered Spaces: 2Has a CarportNo GarageNo Attached GarageParking Spaces: 2Parking: No Garage,Circular Driveway,Double-Wide Driveway,Attached Carport |
Frontage Road Surface Type: Asphalt |
Water & Sewer Sewer: Public Sewer |

|
|---|
Days on Market: 180+ |

|
|---|
Year Built Year Built: 1969 |
Property Type / Style Property Type: ResidentialProperty Subtype: Single Family ResidenceStructure Type: Free StandingArchitecture: Traditional |
Building Construction Materials: Brick, Wood SidingNot a New Construction |
Property Information Parcel Number: 0951030000010 |

|
|---|
Price List Price: $599,999Price Per Sqft: $118 |

|
|---|
MLS Status: Active |


|
|---|
Direction & Address City: HoustonCommunity: Forest Cove Sec 04 U/R |
School Information Elementary School: Foster Elementary School (Humble)Jr High / Middle School: Kingwood Middle SchoolHigh School: Kingwood Park High SchoolHigh School District: 29 - Humble |

|
|---|
Listing Agent Listing ID: 64457970 |

|
|---|
Building Area Building Area: 5097 Square Feet |

|
|---|
Has an HOAHOA Fee: $195/Annually |

|
|---|
Lot Area: 1 acre |

|
|---|
Listing Terms: Cash, Conventional |

|
|---|
Energy Efficiency Features: Attic Vents, Thermostat, HVAC>15 SEER |

|
|---|
Business Information Ownership: Full Ownership |

|
|---|
Mls Number: 64457970 |

|
|---|
HOA Amenities: Boat Slip,Pool |
Last check for updates: about 6 hours ago
Listing courtesy of Lynette Cisneros TREC #0648888, (936) 279-3549
Grand Terra Realty
Source: HAR, MLS#64457970
Also Listed on HAR.
Market trends in Kingwood
Last updated June 2026
Avg. sale price
$361K
$8.32KMoM
Sale-to-List Price
99.2%
0.6%MoM
Price per sq ft
$146
$3MoM
Available listings
401
9MoM
Price History for 1431 Walnut Ln
| Date | Price | Event | Source |
|---|---|---|---|
| 07/11/2026 | $599,999 | PendingToActive | HAR #64457970 |
| 05/30/2026 | $599,999 | Pending | HAR #64457970 |
| 05/06/2026 | $599,999 | PriceChange | HAR #64457970 |
| 03/31/2026 | $625,000 | PriceChange | HAR #64457970 |
| 02/13/2026 | $649,950 | PriceChange | HAR #64457970 |
| 01/31/2026 | $679,000 | PriceChange | HAR #64457970 |
| 01/02/2026 | $695,000 | Listed For Sale | HAR #64457970 |
| 02/21/2019 | $485,000 | ListingRemoved | Agent Provided |
| 12/28/2018 | $485,000 | Pending | Agent Provided |
| 07/21/2018 | $485,000 | PriceChange | Agent Provided |
| 06/27/2018 | $499,900 | Listed For Sale | Agent Provided |
Similar Homes You May Like
 0.26 ACRESRed Door Realty & Associates
 OPEN SUN, 3-5PM0.45 ACRESRed Door Realty & Associates
 OPEN SUN, 12-2PM0.42 ACRESCorcoran Prestige Realty
 1.46 ACRESKeller Williams Realty Metropolitan
 OPEN SAT, 9-2PM0.26 ACRESRA Brokers
 0.31 ACRESDeitra Robertson Real Estate, Inc.
 0.33 ACRESColdwell Banker Realty - Lake Conroe/Willis
 OPEN SAT, 1-3PM0.26 ACRESKeller Williams Premier Realty
 0.46 ACRESChampions NextGen Real Estate
 0.3 ACRESCompass RE Texas, LLC - The Woodlands
 0.34 ACRESCompass RE Texas, LLC - The Woodlands
 NEW - 22 HRS AGOBHGRE Gary Greene
 0.25 ACRESColdwell Banker Realty - Greater Northwest
 1.13 ACRESWalzel Properties - Corporate Office
 See more homes for sale inHumble


New Listings near 1431 Walnut Ln
 NEW - 2 DAYS AGOChampions NextGen Real Estate
 NEW - 2 DAYS AGO0.45 ACRESBetter Homes and Gardens Real Estate Gary Greene - Lake Houston
 NEWCOMING SOONKeller Williams Realty Northeast
 COMING SOON1.1 ACRESJane Byrd Properties International LLC
 NEW - 2 DAYS AGO0.32 ACRESTexas Prominent Realty Inc
- See more homes for sale inHumble




Property Tax and Assessment
| Year | 2025 |
|---|---|
| Tax | $6,604 |
| Assessment | $650,000 |
Home facts updated by county records
Comparable Sales for 1431 Walnut Ln
Address | Distance | Property Type | Sold Price | Sold Date | Bed | Bath | Sqft |
|---|---|---|---|---|---|---|---|
0.21 | Single-Family Home | - | 04/02/26 | 7 | 5 | 4,239 | |
0.29 | Single-Family Home | - | 05/15/26 | 4 | 3 | 2,862 | |
0.62 | Single-Family Home | - | 01/09/26 | 5 | 2.5 | 2,642 | |
0.85 | Single-Family Home | - | 04/01/26 | 6 | 7.5 | 6,584 | |
0.47 | Single-Family Home | - | 03/12/26 | 4 | 3 | 2,793 | |
0.55 | Single-Family Home | - | 04/06/26 | 4 | 2.5 | 2,258 |
Nearby homes
Get a sense of prices in the area by checking nearby homes. SOLDAPR 2, 2026
 FOR SALEOPEN SAT, 12-1:30PM
 3D VIEW1.02 ACRESMartha Turner Sotheby's International Realty - Kingwood
 FOR SALENEW CONSTRUCTION3D VIEW1.02 ACRES
 OFF MARKET
- COMING SOON1.1 ACRESJane Byrd Properties International LLC
 FOR SALE0.34 ACRESBrooks & Davis Real Estate


Assigned Schools
These are the assigned schools for 1431 Walnut Ln.
- Foster Elementary School
- PK-5
- Public
- 337 Students
7/10GreatSchools RatingParent Rating Averagewe really like this school. son was in first gradeParent Review2y ago - Kingwood Middle School
- 6-8
- Public
- 971 Students
7/10GreatSchools RatingParent Rating AverageAs a parent of 2 middle schoolers we’ve been very happy with the teachers and administrators here. Great place for our kids toParent Review1y ago - Kingwood Park High School
- 9-12
- Public
- 1877 Students
7/10GreatSchools RatingParent Rating AverageGreat school I loved it here during my four years. It's such a small school and that makes it feel more like a community in contrast to Kingwood High. The classes are rigorous and the students are competitive in terms of class rank. You'll see this in the AP classes especially but this school will prepare you for college if you don't fail.Other Review10y ago  Check out schools near 1431 Walnut Ln.
Neighborhood Overview

Neighborhood stats provided by third party data sources.
What Locals Say about Kingwood
At least 324 Trulia users voted on each feature.

94 % Say it's dog friendly

91 % Say car is needed

85 % Say parking is easy

84 % Say yards are well-kept

81 % Say there's holiday spirit

79 % Say it's quiet

78 % Say kids play outside

73 % Say people would walk alone at night

65 % Say they plan to stay for at least 5 years

60 % Say streets are well-lit

56 % Say neighbors are friendly

56 % Say there are sidewalks

55 % Say there's wildlife

52 % Say it's walkable to grocery stores

46 % Say it's walkable to restaurants

38 % Say there are community events
Sourced by Trulia users. Learn more about our methodology.
LGBTQ Local Legal Protections
LGBTQ Local Legal Protections



Lynette Cisneros, Grand Terra Realty
Agent Phone: (936) 279-3549
Copyright 2026, Houston REALTORS® Information Service, Inc.
The information provided is exclusively for consumers’ personal, non-commercial use, and may not be used for any purpose other than to identify prospective properties consumers may be interested in purchasing.
Information is deemed reliable but not guaranteed.