


$532,000
 4 Beds
 2.5 Baths
 2,480 sqft
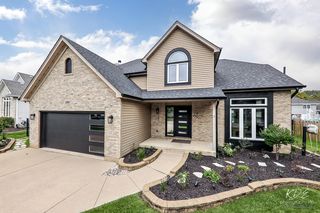
14306 General Ct, Plainfield, IL 60544
Est. Mortgage $3,978/mo*
Get Pre-QualifiedWe estimate this home will sell faster than 100% nearby.
Home Highlights

Single-Family Home

Built in 2006

$215/sqft

2 Car Garage

HOA $55/mo
Local Information
- Map ViewExplore the area around 14306 General Ct.

- Schools1 Elementary School1 Middle School1 High School

- Shop & Eat

-- mins to
About this House
What's unique:Beautifully appointed interiorsSophisticated hardwareLuxurious bathroomRecessed lightingStunning waterfall peninsula islandLarge full basement
Timing matters! The sellers are actively moving forward with their next home, and if this property is not under contract soon, they may need to move forward with their plans to take it off the market. If you've been considering this home, now is the time to take a closer look. Welcome to the kind of home that makes you slow down, take a breath, and realize you've found something special. Set gracefully on a quiet court with virtually no through traffic, this exceptional residence offers an elevated level of living rarely found in Plainfield. From its beautifully appointed interiors to its expansive private grounds, every detail has been thoughtfully designed and refined. The welcoming front porch is perfect for quiet mornings, while the peaceful court provides an ideal setting for children to play. The elementary school is conveniently located within the neighborhood, adding effortless convenience to an already exceptional lifestyle. Step inside and the sophistication is immediately apparent. At the heart of the home is an exceptional kitchen featuring expansive quartz countertops, a full-height quartz backsplash, and a stunning waterfall peninsula island. Rich 42-inch refinished cabinetry, sophisticated hardware, and newer appliances complete this elevated gathering space. The main level continues with newer LVP flooring, professionally painted interiors, upscale light fixtures, and recessed lighting. Recently renovated bathrooms feature beautiful double sinks, while the primary suite offers a private retreat with a luxurious bathroom, shower and soaking tub, and an impressive walk-in closet directly off the bath. Convenient upstairs laundry adds ease to everyday living. The family room offers another unforgettable focal point. Custom-built shelving with integrated LED lighting frames the fireplace, complemented by completely updated interior fireplace operations. It's equally striking on an ordinary evening or dressed up for the holidays. A large full basement with roughed-in plumbing offers incredible potential for additional living space, a home gym, entertainment area, guest suite, or recreation level. Step outside to one of the property's most coveted features: an expansive, private backyard enclosed by a brand-new wood fence. This oversized yard is exceptionally difficult to find in Plainfield, especially within Liberty Grove, offering room for summer gatherings, kids, dogs, or simply enjoying the outdoors. A brand-new extended asphalt driveway provides ample additional parking for family and guests. Beautiful neighborhood pathways wind through picturesque scenery, including a charming bridge and pond, creating an idyllic backdrop for evening walks. The low HOA fee includes access to the community pool and water slide, with a hot tub coming soon. Behind the scenes, thoughtful upgrades include a new hot water heater, professionally cleaned air ducts, and an electrical upgrade in the garage designed to accommodate an electric vehicle. Located in the highly sought-after Plainfield North High School area and just minutes from I-55, downtown Plainfield, shopping, dining, and entertainment, this home offers an extraordinary combination of luxury, comfort, space, and lifestyle. This is not simply a home that has been updated. This is a home that has been elevated. Welcome home to luxury living in Liberty Grove.
Last check for updates: about 14 hours ago
Listing courtesy of: Jenna Rehak, (630) 854-1236
@properties Christies International Real Estate
Source: MRED as distributed by MLS GRID, MLS#12760139
Also Listed on MRED as distributed by MLS GRID.
We estimate this home will sell faster than 100% nearby.
Home Details for 14306 General Ct

|
|---|
Interior Details Basement: Unfinished,Rec/Family Area,Storage Space,FullNumber of Rooms: 8Types of Rooms: Master Bedroom, Bedroom 2, Bedroom 3, Bedroom 4, Dining Room, Family Room, Kitchen, Laundry, Living Room |
Beds & Baths Number of Bedrooms: 4Number of Bathrooms: 3Number of Bathrooms (full): 2Number of Bathrooms (half): 1 |
Dimensions and Layout Living Area: 2480 Square Feet |
Appliances & Utilities Appliances: Microwave, Dishwasher, High End Refrigerator, Washer, Dryer, Stainless Steel Appliance(s), Gas OvenDishwasherDryerLaundry: Upper LevelMicrowaveWasher |
Heating & Cooling Heating: Natural GasHas CoolingAir Conditioning: Central AirHas HeatingHeating Fuel: Natural Gas |
Fireplace & Spa Number of Fireplaces: 1Fireplace: Electric, Gas Starter, Living RoomHas a FireplaceNo Spa |
Windows, Doors, Floors & Walls Door: Sliding Doors, 6 Panel Door(s), Sliding Glass Door(s)Flooring: Carpet |
Levels, Entrance, & Accessibility Stories: 2Accessibility: No Disability AccessFloors: Carpet |
View No View |

|
|---|
Exterior Home Features Roof: AsphaltPatio / Porch: PatioOther Structures: PergolaFoundation: Concrete Perimeter |
Parking & Garage Number of Garage Spaces: 2Number of Covered Spaces: 2Has a GarageHas an Attached GarageHas Open ParkingParking Spaces: 7Parking: Asphalt,Garage Door Opener,Electric Vehicle Charging Station(s),Yes,Attached,Driveway,Garage |
Frontage Not on Waterfront |
Water & Sewer Sewer: Public Sewer |

|
|---|
Days on Market: 8 |

|
|---|
Year Built Year Built: 2006 |
Property Type / Style Property Type: ResidentialProperty Subtype: Single Family Residence |
Building Construction Materials: Vinyl SidingNot a New Construction |
Property Information Parcel Number: 0603082090170000 |

|
|---|
Price List Price: $532,000Price Per Sqft: $215 |
Status Change & Dates Possession Timing: Close Of Escrow |

|
|---|
MLS Status: Active |

|
|---|
Direction & Address City: PlainfieldCommunity: Liberty Grove |
School Information Elementary School: Lincoln Elementary SchoolElementary School District: 202Jr High / Middle School: Ira Jones Middle SchoolJr High / Middle School District: 202High School: Plainfield North High SchoolHigh School District: 202 |

|
|---|
Listing Agent Listing ID: 12760139 |

|
|---|
Community Features: Park, Pool, Lake, Curbs, Sidewalks, Street Lights |

|
|---|
HOA Fee Includes: Insurance, PoolHas an HOAHOA Fee: $55/Monthly |

|
|---|
Lot Area: 8276.4 sqft |

|
|---|
Special Conditions: None |

|
|---|
Business Information Ownership: Fee Simple w/ HO Assn. |

|
|---|
BasementMls Number: 12760139 |

|
|---|
ParkPoolLakeCurbsSidewalksStreet LightsSource Internet Consumer CommentSource Internet Entire Listing DisplayMRD IDX Comments Reviews: YesMRD Listing On IDX Display: YesMRD AVM On IDX Display: NoMRD Address On VOW Display: YesSource Internet Automated Valuation DisplayMRD Price History On IDX Display: NoMRD Market Time On IDX Display: YesMRD REMARKSINTERNET: YesSource Internet Address DisplayHide Price History DisplayMRD Remarks On VOW Display: Yes |
Around this home
Neighborhood Overview

Neighborhood stats provided by third party data sources.
What Locals Say about Liberty Grove
At least 6 Trulia users voted on each feature.

100 % Say there's holiday spirit

100 % Say parking is easy

92 % Say yards are well-kept

92 % Say it's quiet

92 % Say kids play outside

92 % Say there are sidewalks

90 % Say streets are well-lit

89 % Say car is needed

86 % Say it's dog friendly

71 % Say people would walk alone at night

59 % Say neighbors are friendly

58 % Say there are community events

54 % Say there's wildlife

50 % Say they plan to stay for at least 5 years

21 % Say it's walkable to restaurants

17 % Say it's walkable to grocery stores
Sourced by Trulia users. Learn more about our methodology.
Market trends in Plainfield
Last updated August 2026
Avg. sale price
$406K
$2.83KMoM
Sale-to-List Price
100.0%
Price per sq ft
$205
$2MoM
Available listings
348
10MoM
Home Value
Trulia Estimate
$526KSince last month
Increased$78K (+17.3%)Since last year
Increased$97K (+22.7%)Since last sale
Increased$158K (+42.8%)Learn more about this home's value by checking out its Trulia Estimate, the value of nearby homes, and how much similar homes have sold for.
Trulia Estimate
The of this home's value increased by +34% in the last 10 years
| Month | Estimated value |
|---|---|
2026 | |
| September 2026 | $526K |
| August 2026 | $448K |
| July 2026 | $454K |
| June 2026 | $464K |
| May 2026 | $468K |
| April 2026 | $493K |
| March 2026 | $486K |
| February 2026 | $469K |
| January 2026 | $464K |
2025 | |
Comparable sales
These are recently sold homes that have a similar location or other similar features to this home, like bedrooms, bathrooms, and square footage. Get a sense of the expected prices in the area by viewing these homes.Address | Distance | Property Type | Sold Price | Sold Date | Bed | Bath | Sqft |
|---|---|---|---|---|---|---|---|
0.24 | Single-Family Home | $390,000 | 08/14/26 | 4 | 2.5 | 2,480 | |
0.23 | Single-Family Home | $495,000 | 06/05/26 | 4 | 2.5 | 2,960 | |
0.28 | Single-Family Home | $450,000 | 12/15/25 | 4 | 2.5 | 2,224 | |
0.27 | Single-Family Home | $480,000 | 06/15/26 | 4 | 2.5 | 2,236 | |
0.20 | Single-Family Home | $530,000 | 05/14/26 | 4 | 2.5 | 2,877 | |
0.34 | Single-Family Home | $465,000 | 06/22/26 | 3 | 2.5 | 2,416 | |
0.36 | Single-Family Home | $550,000 | 06/29/26 | 4 | 2.5 | 2,884 | |
0.34 | Single-Family Home | $445,000 | 12/05/25 | 4 | 3.5 | 2,236 | |
0.11 | Single-Family Home | $654,900 | 11/18/25 | 4 | 3.5 | 2,650 | |
0.16 | Single-Family Home | $534,900 | 08/11/26 | 4 | 2.5 | 2,877 |
Nearby home prices
Get a sense of expected prices in the area by checking the value of nearby homes.Address | Distance | Price | Bed | Bath | Sqft | Status |
|---|---|---|---|---|---|---|
0.02 | $505,300 | 4 | 2.5 | 2,854 | Off Market | |
0.04 | $541,900 | 4 | 2.5 | 3,080 | Off Market | |
0.03 | $549,500 | 3 | 2.5 | 2,428 | Off Market | |
0.04 | $511,700 | 4 | 2.5 | 2,877 | Off Market | |
0.05 | $481,600 | 4 | 2.5 | 2,854 | Off Market | |
0.04 | $534,600 | 4 | 2.5 | 3,018 | Off Market | |
0.05 | $525,000 | 4 | 2.5 | 2,956 | Off Market | |
0.04 | $524,300 | 4 | 2.5 | 2,914 | Off Market | |
0.06 | $527,400 | 4 | 2.5 | 2,854 | Off Market | |
0.04 | $512,700 | 4 | 2.5 | 2,960 | Off Market | |
0.05 | $511,400 | 4 | 2.5 | 2,854 | Off Market |
Price and Tax history
| Date | Event | Price |
|---|---|---|
Dec 13, 2023 Source: MRED as distributed by MLS GRID #11908847 | Sold | $368,000 |
Nov 10, 2023 Source: MRED as distributed by MLS GRID #11908847 | Contingent | $369,000 |
Oct 14, 2023 Source: MRED as distributed by MLS GRID #11908847 | Listed For Sale | $369,000 |
Oct 13, 2023 Source: MRED as distributed by MLS GRID #11861233 | ListingRemoved | |
Oct 4, 2023 Source: MRED as distributed by MLS GRID #11861233 | PendingToActive | $373,000 |
Sep 27, 2023 Source: MRED as distributed by MLS GRID #11861233 | Contingent | $373,000 |
Sep 18, 2023 Source: MRED as distributed by MLS GRID #11861233 | PriceChange | $373,000 Price decreased by 3% |
Sep 8, 2023 Source: MRED as distributed by MLS GRID #11861233 | PendingToActive | $385,000 |
Aug 26, 2023 Source: MRED as distributed by MLS GRID #11861233 | Contingent | $385,000 |
Aug 16, 2023 Source: MRED as distributed by MLS GRID #11861233 | Listed For Sale | $385,000 |
Jul 18, 2023 Source: MRED as distributed by MLS GRID #11813113 | ListingRemoved | |
Jun 21, 2023 Source: MRED as distributed by MLS GRID #11813113 | Listed For Sale | $377,000 |
Dec 22, 2009 Source: MRED as distributed by MLS GRID #07339938 | Sold | $195,000 |
LGBTQ Local Legal Protections
LGBTQ Local Legal Protections



Jenna Rehak, @properties Christies International Real Estate
Agent Phone: (630) 854-1236
Based on information submitted to the MLS GRID as of 2026. All data is obtained from various sources and may not have been verified by broker or MLS GRID. Supplied Open House Information is subject to change without notice. All information should be independently reviewed and verified for accuracy. Properties may or may not be listed by the office/agent presenting the information. Click here for more information
Similar Homes You May Like
 Berkshire Hathaway HomeServices Starck Real Estate
 FOR SALE BY OWNER0.28 ACRES
 Charles Rutenberg Realty of IL
 NEW CONSTRUCTIONLittle Realty
 NEW CONSTRUCTION
 NEW CONSTRUCTION
 NEW CONSTRUCTION
 See more homes for sale inPlainfield


New Listings near 14306 General Ct
 NEW - 2 DAYS AGOCrosstown Realtors, Inc.
 Legacy Properties, A Sarah Leonard Company, LLC
 OPEN SAT, 11-1PMRE/MAX of Naperville
 0.28 ACRESColdwell Banker Real Estate Group
 NEWOPEN SAT, 11-1PM0.29 ACRESjohn greene, Realtor
 NEW - 4 HRS AGOBetter Homes & Gardens Real Estate
 NEWOPEN SUN, 10-12PM@properties Christies International Real Estate
 NEW CONSTRUCTION
- See more homes for sale inPlainfield




Frequently asked questions about 14306 General Ct
- What is the estimated monthly payment for 14306 General Ct?Based on a $532,000 list price with 20% down at today's rates, the estimated monthly payment for 14306 General Ct in Plainfield, IL is approximately $4,007 (about $2,970 principal & interest, $962 property taxes, and $75 homeowner's insurance). This is an estimate. Actual payment depends on your loan terms.
- How does the list price for 14306 General Ct compare to homes in Plainfield?14306 General Ct in Plainfield, IL is listed at $532,000, about 31% above the $406K median sale price in Plainfield.
- What do residents say about the Liberty Grove neighborhood?Residents describe the Liberty Grove neighborhood in Plainfield, IL as easy to park in, well-kept, and quiet. Most residents say you need a car. See homes for sale in Liberty Grove, Plainfield.
- What are the closest schools to 14306 General Ct?The closest schools to 14306 General Ct in Plainfield, IL are Lincoln Elementary School (rated 8/10), Plainfield North High School (rated 9/10), Richard Ira Jones Middle School (rated 7/10).
- Does 14306 General Ct have air conditioning?Yes, 14306 General Ct in Plainfield, IL has air conditioning.
- Does 14306 General Ct have a pool?Yes, 14306 General Ct in Plainfield, IL has a pool.
14306 General Ct, Plainfield, IL 60544 is a 4 bedroom, 3 bathroom, 2,480 sqft single-family home built in 2006. 14306 General Ct is located in Liberty Grove, Plainfield. This property is currently available for sale and was listed by MRED as distributed by MLS GRID on Sep 16, 2026. The MLS # for this home is MLS# 12760139.