


$219,000
Original price: $229,000
 5 Beds
 3 Baths
 3,134 sqft (on 2 acres)
1429 W 10th St, Metropolis, IL 62960
Est. Mortgage $1,492/mo*
Get Pre-QualifiedHome Highlights

Single-Family Home

Built in 1962

2 acre lot

$70/sqft

Garage
Local Information
- Map ViewExplore the area around 1429 W 10th St.

- Schools1 Elementary School1 Middle School1 High School

- Shop & Eat

-- mins to
About this House
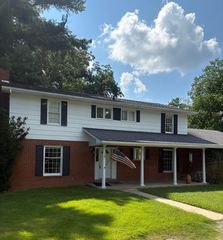
If you are looking for a large ranch home with a large yard, look no further. (2.02 acres) This house is freshly painted and has five bedrooms, three bathrooms, kitchen, dining room, huge great room (29x39 sq ft) , office with a wet bar, basement, brand new roof and gutters and sump pump. The two car detached garage has brand new roof and door with automatic opener. It has a blacktop driveway with an entrance and exit. The house has a brand new HVAC and new motor A coil and condenser in the furnace. A new ventless gas heater and three fireplaces. New flooring thru out most rooms. Hardwood flooring and cedar closets. The vents were recently deep cleaned. Pantry in the kitchen with lots of storage. Brand new stainless steel appliances plus a mini wine fridge. The house has a total of 9 closets. Two are walk in. This is a country feel in Metropolis city limits. Lots of trees! Located between Devondale Apartments and Southgate Senior Living. The floor plan has two bedrooms and two bathrooms on one side. The opposite side has three huge rooms with large closets and one shared bathroom with a separate entrance. This could mean income potential.
Home Details for 1429 W 10th St

|
|---|
Interior Details BasementAtticNumber of Rooms: 13Types of Rooms: Walk In Closet, Dining Room, Family Room, Master Bath, Office, Pantry, Recreation Room, WorkshopCeiling Fan |
Heating & Cooling Heating: Electric, Gas, Wood PelletAir ConditioningCooling System: CentralHeating Fuel: Electric |
Appliances & Utilities Cable ReadyDishwasherDryerRefrigeratorWasher |
Levels, Entrance, & Accessibility Floors: Carpet, Concrete, Hardwood, Laminate |

|
|---|
Exterior Home Features Roof: AsphaltExterior: Stone, Vinyl, WoodLawnPatio |
Parking & Garage GarageParking Spaces: 8Parking: Garage Detached, Off Street |

|
|---|
Days on Market: 25 days on Trulia |

|
|---|
Year Built Year Built: 1962 |
Property Type / Style Property Type: Single Family HomeArchitecture: Ranch / Rambler |

|
|---|
Price Price Per Sqft: $70 |

|
|---|
Lot Area: 2.00 acres |
Around this home
What Locals Say about Metropolis
At least 21 Trulia users voted on each feature.

88 % Say there's holiday spirit

86 % Say parking is easy

84 % Say car is needed

83 % Say yards are well-kept

71 % Say people would walk alone at night

62 % Say it's dog friendly

61 % Say it's quiet

56 % Say neighbors are friendly

52 % Say kids play outside

46 % Say there's wildlife

40 % Say they plan to stay for at least 5 years

38 % Say there are sidewalks

35 % Say it's walkable to restaurants

33 % Say streets are well-lit

29 % Say it's walkable to grocery stores

25 % Say there are community events
Sourced by Trulia users. Learn more about our methodology.
Market trends in Metropolis
Last updated July 2026
Avg. sale price
—
Sale-to-List Price
—
Price per sq ft
—
Available listings
64
8MoM
Home Value
Learn more about this home's value by checking out the value of nearby homes and how much similar homes have sold for.
Comparable sales
These are recently sold homes that have a similar location or other similar features to this home, like bedrooms, bathrooms, and square footage. Get a sense of the expected prices in the area by viewing these homes.Address | Distance | Property Type | Sold Price | Sold Date | Bed | Bath | Sqft |
|---|---|---|---|---|---|---|---|
0.95 | Single-Family Home | $235,000 | 07/24/26 | 4 | 2 | 1,800 | |
1.89 | Single-Family Home | $100,000 | 02/27/26 | 3 | 2 | 2,108 | |
2.15 | Single-Family Home | $250,999 | 05/29/26 | 4 | 3 | 2,407 | |
2.21 | Single-Family Home | $200,000 | 07/21/26 | 4 | 2 | 3,972 | |
2.16 | Single-Family Home | $180,000 | 12/16/25 | 2 | 1 | 1,580 | |
2.16 | Single-Family Home | $144,490 | 04/10/26 | 3 | 1 | 1,332 | |
1.14 | Single-Family Home | $260,000 | 01/07/26 | - | 824 | ||
3.40 | Single-Family Home | $238,700 | 12/18/25 | 3 | 3 | 2,880 | |
3.03 | Single-Family Home | $31,500 | 09/17/25 | 2 | 1 | 2,214 |
Nearby home prices
Get a sense of expected prices in the area by checking the value of nearby homes.Address | Distance | Price | Bed | Bath | Sqft | Status |
|---|---|---|---|---|---|---|
0.00 | $180,800 | 4 | 3 | 1,858 | Off Market | |
0.00 | $339,900 | 3 | 2.5 | 2,956 | For Sale | |
0.00 | $6,900 | - | - | - | For Sale | |
0.37 | - | - | - | - | Off Market | |
0.49 | $130,000 | 2 | 4 | - | Recently Sold | |
0.73 | $214,000 | 3 | 1.5 | 1,712 | Off Market | |
0.80 | $107,500 | - | - | - | Recently Sold | |
0.92 | $314,100 | 3 | 2 | 1,718 | Off Market | |
0.95 | $235,000 | 4 | 2 | 1,800 | Recently Sold |
Price and Tax history
| Date | Event | Price |
|---|---|---|
Sep 3, 2026 Source: N/A | PriceChange | $219,000 Price decreased by 4% |
Aug 16, 2026 Source: N/A | Listed For Sale | $229,000 |
Sep 30, 2025 Source: MRED as distributed by MLS GRID #EB457682 | Sold | $62,500 |
Sep 11, 2025 Source: RMLS Alliance as distributed by MLS GRID #EB457682 | Contingent | $78,000 |
Sep 7, 2025 Source: RMLS Alliance as distributed by MLS GRID #EB457682 | PendingToActive | $78,000 |
Jul 17, 2025 Source: RMLS Alliance as distributed by MLS GRID #EB457682 | Contingent | $78,000 |
Jun 19, 2025 Source: RMLS Alliance as distributed by MLS GRID #EB457682 | PriceChange | $78,000 Price decreased by 22% |
May 18, 2025 Source: RMLS Alliance as distributed by MLS GRID #EB457682 | PriceChange | $99,999 Price decreased by 17% |
May 16, 2025 Source: RMLS Alliance as distributed by MLS GRID #EB457682 | PriceChange | $120,000 Price decreased by 4% |
Apr 26, 2025 Source: RMLS Alliance as distributed by MLS GRID #EB457682 | Listed For Sale | $125,000 |
Jan 28, 2025 Source: N/A | Sold | $90,000 |
| Year | Property tax | Tax assessment |
|---|---|---|
| 2024 | $2,125 | $95,589 |
Home facts updated by county records
LGBTQ Local Legal Protections
LGBTQ Local Legal Protections



This property is for sale by owner and Zillow, Inc. is displaying it at the owner’s request. It is not subject to a listing agreement with Zillow, Inc. or its affiliates.
Similar Homes You May Like
 FOR SALE BY OWNER1.56 ACRES
 1.72 ACRESFarmer & Co. Real Estate, Active
 1.02 ACRESMetropolis IL Real Estate, Active
 1.94 ACRESRE/MAX ADVANTAGE, Active
 0.49 ACRESRE/MAX ADVANTAGE, Active
 1.32 ACRESRE/MAX ADVANTAGE, Active
 8.46 ACRESFarmer & Co. Real Estate, Active
 1.54 ACRESFarmer & Co. Real Estate, Active
 0.42 ACRESFarmer & Co. Real Estate, Active
 5 ACRESFarmer & Co. Real Estate, Active
 0.25 ACRESGIA REAL ESTATE, INC., Active
 1.02 ACRESFarmer & Co. Real Estate, Active
 NEW - 22 HRS AGOGIA REAL ESTATE, INC., New
 AUCTION0.55 ACRES
 FOR SALE BY OWNER2 ACRES
 0.5 ACRESRE/MAX ADVANTAGE, Active
 1 ACREeXp Realty, LLC, Imagine MLS
 0.5 ACRESCentury 21 Service Realty, Imagine MLS
 Housman Partners Real Estate, Imagine MLS
 Better Homes and Gardens Fern Leaf Group, Imagine MLS
 NEW - 2 DAYS AGO0.4 ACRESHousman Partners Real Estate, Imagine MLS
 Moore Real Estate Company, Imagine MLS
 FOR SALE BY OWNER
 RE/MAX Realty Group, Imagine MLS
 Keller Williams Experience - Paducah, Imagine MLS
 Keller Williams Experience - Paducah, Imagine MLS
 0.45 ACRESCarter Realty Group, Imagine MLS
 1.41 ACRESKeller Williams First Choice R
 Housman Partners Real Estate, Imagine MLS
 See more homes for sale inMetropolis



- Results are loading
Frequently asked questions about 1429 W 10th St
- What is the estimated monthly payment for 1429 W 10th St?Based on a $219,000 list price with 20% down at today's rates, the estimated monthly payment for 1429 W 10th St in Metropolis, IL is approximately $1,530 (about $1,181 principal & interest, $274 property taxes, and $75 homeowner's insurance). This is an estimate. Actual payment depends on your loan terms.
- What do residents say about Metropolis?Residents describe Metropolis, IL as easy to park in, well-kept, and dog-friendly. Most residents say you need a car. See homes for sale in Metropolis, IL.
- What are the closest schools to 1429 W 10th St?The closest schools to 1429 W 10th St in Metropolis, IL are Jefferson Elementary School (rated 9/10), Massac County High School (rated 5/10), Massac Jr High School (rated 7/10).
- Does 1429 W 10th St have air conditioning?Yes, 1429 W 10th St in Metropolis, IL has air conditioning.
- Does 1429 W 10th St have laundry facilities?Yes, 1429 W 10th St in Metropolis, IL has in-unit laundry.
- How big is the lot at 1429 W 10th St?The lot at 1429 W 10th St in Metropolis, IL is about 2 acres.
1429 W 10th St, Metropolis, IL 62960 is a 5 bedroom, 3 bathroom, 3,134 sqft single-family home built in 1962. This property is currently available for sale and was listed on Aug 16, 2026.