


$290,000
 3 Beds
 2 Baths
 1,932 sqft
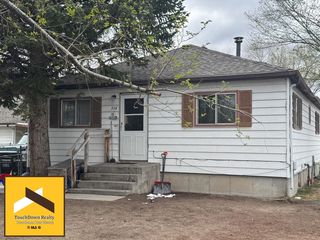
1426 E Pershing Ave, Riverton, WY 82501
Est. Mortgage $1,732/mo*
Get Pre-QualifiedHome Highlights

Single-Family Home

Built in 1963

$150/sqft

Garage
Local Information
- Map ViewExplore the area around 1426 E Pershing Ave.

- Schools1 Elementary School1 Middle School1 High School

- Shop & Eat

-- mins to
About this House
Welcome to this well maintained 3 bedroom, 2 bathroom home. Offering comfort and great functionality. This property features a 2 car detached garage and sits on a .23 acre lot, providing plenty of room both inside and out. The home has been thoughtfully cared for. With a newer roof, giving buyers piece of mind for years to come. Inside, you'll appreciate the comfort of forced air heat & central air, 2 wells. Keeping the home cozy during the winter and cool during the hot summer months. The layout offers a practical inviting living space with three comfortable bedrooms and two bathrooms, making it a great option for families, guests or anyone looking for extra space. The attached 2 car garage provides convenient parking and storage while the lot offers plenty of room to enjoy outdoor living. Outside the .23 acre lot provides a generous yard with additional space for RV parking, trailers, or extra vehicles. There are also 2 wells on the Property.
Last check for updates: about 17 hours ago
Listing courtesy of Spencer Piplica, (307) 851-6885
Home Source Realty
Source: WYOMLS, MLS#20260990
Also Listed on WYOMLS.
Home Details for 1426 E Pershing Ave

|
|---|
MLS Status: ACTIVE |

|
|---|
Interior Details Basement: FullNumber of Rooms: 9Types of Rooms: Master Bedroom, Bedroom 2, Bedroom 3, Bedroom 4, Bedroom 5, Dining Room, Family Room, Kitchen, Living Room |
Beds & Baths Number of Bedrooms: 3Number of Bathrooms: 2Number of Bathrooms (main level): 1 |
Dimensions and Layout Living Area: 1932 Square Feet |
Appliances & Utilities Appliances: Dishwasher, Range/Oven, RefrigeratorDishwasherLaundry: Lower Level,Below GradeRefrigerator |
Heating & Cooling Heating: Forced Air GasHas CoolingAir Conditioning: Central AirHas HeatingHeating Fuel: Forced Air Gas |
Gas & Electric Electric: Rocky Mountain PowerGas: Natural |
Windows, Doors, Floors & Walls Window: Double Pane Windows, Drapes, Curtain Rod(s), BlindsFlooring: Wood/Hardwood, Vinyl, Carpet |
Levels, Entrance, & Accessibility Floors: Wood Hardwood, Vinyl, Carpet |

|
|---|
Exterior Home Features Roof: Asphalt FiberglassPatio / Porch: DeckFencing: NoneFoundation: Concrete Perimeter |
Parking & Garage Number of Garage Spaces: 2Number of Covered Spaces: 2No CarportHas a GarageNo Attached GarageParking Spaces: 2Parking: Detached,Space for RV Parking |
Water & Sewer Sewer: Public Sewer |
Farm & Range Not Allowed to Raise Horses |
Finished Area Finished Area (above surface): 1044 |

|
|---|
Days on Market: 180+ |

|
|---|
Year Built Year Built: 1963 |
Property Type / Style Property Type: ResidentialProperty Subtype: Single Family ResidenceArchitecture: Ranch |
Building Construction Materials: Aluminum SidingNot a New ConstructionNot Attached Property |
Property Information Condition: Existing-a house that someone has lived in |

|
|---|
Price List Price: $290,000Price Per Sqft: $150 |

|
|---|

|
|---|
Direction & Address City: RivertonCommunity: Other |
School Information Elementary School: School of choiceJr High / Middle School: RivertonHigh School: Riverton |

|
|---|
Listing Agent Listing ID: 20260990 |

|
|---|
Building Area Building Area: 1932 Square Feet |

|
|---|
No HOA |

|
|---|
Lot Area: 10018.8 sqft |

|
|---|
BasementMls Number: 20260990Above Grade Unfinished Area: 1044 |
Around this home
The GreatSchools Rating compares schools on a variety of school quality indicators including test scores, college readiness, equity and more. Learn more.

What Locals Say about Riverton
At least 28 Trulia users voted on each feature.

88 % Say car is needed

88 % Say parking is easy

81 % Say yards are well-kept

68 % Say there are sidewalks

67 % Say it's dog friendly

62 % Say neighbors are friendly

62 % Say there's holiday spirit

59 % Say kids play outside

59 % Say there's wildlife

54 % Say people would walk alone at night

49 % Say it's quiet

46 % Say they plan to stay for at least 5 years

45 % Say it's walkable to restaurants

42 % Say it's walkable to grocery stores

27 % Say streets are well-lit

21 % Say there are community events
Sourced by Trulia users. Learn more about our methodology.
Market trends in Riverton
Last updated July 2026
Avg. sale price
—
Sale-to-List Price
—
Price per sq ft
—
Available listings
116
8MoM
Home Value
Trulia Estimate
$284KSince last month
Increased$4K (+1.5%)Since last year
Increased$11K (+4.1%)Learn more about this home's value by checking out its Trulia Estimate and the value of nearby homes.
Trulia Estimate
The of this home's value increased by +49% in the last 10 years
| Month | Estimated value |
|---|---|
2026 | |
| September 2026 | $284K |
| August 2026 | $279K |
| July 2026 | $280K |
| June 2026 | $281K |
| May 2026 | $283K |
| April 2026 | $291K |
| March 2026 | $294K |
| February 2026 | $272K |
| January 2026 | $266K |
2025 | |
2024 | |
2023 | |
2022 | |
2021 | |
2020 | |
2019 | |
2018 | |
2017 | |
2016 | |
Nearby home prices
Get a sense of expected prices in the area by checking the value of nearby homes.Address | Distance | Price | Bed | Bath | Sqft | Status |
|---|---|---|---|---|---|---|
0.08 | $330,000 | 4 | 2 | 2,136 | For Sale | |
0.12 | $229,000 | 3 | 2 | 1,776 | For Sale | |
0.14 | $385,000 | 3 | 2 | 1,968 | For Sale | |
0.15 | $285,000 | 3 | 2 | 1,332 | For Sale | |
0.11 | $246,000 | 4 | 2 | 1,824 | For Sale | |
0.18 | $235,000 | 4 | 2 | 1,728 | For Sale | |
0.13 | $229,000 | 3 | 2 | 1,672 | For Sale | |
0.18 | $20,999 | - | - | - | For Sale | |
0.20 | $134,900 | 2 | 1 | 800 | For Sale | |
0.33 | $345,000 | 3 | 2 | 1,736 | For Sale | |
0.30 | $120,000 | 1 | 1 | 896 | For Sale |
Price and Tax history
| Year | Property tax | Tax assessment |
|---|---|---|
| 2026 | Unavailable | $184,491 |
Home facts updated by county records
LGBTQ Local Legal Protections
LGBTQ Local Legal Protections



Spencer Piplica, Home Source Realty
Agent Phone: (307) 851-6885
Information deemed reliable but not guaranteed. All properties are subject to prior sale, change or withdrawal. The data relating to real estate on this web site comes in part from the Wyoming MLS Internet Data Exchange Program. Real estate listings held by brokerage firms other than the listing office named are marked with the Wyoming MLS IDX logo and detailed information about them includes the name of the listing broker. The information being provided is for consumers’ personal, non-commercial use and may not be used for any purpose other than to identify prospective properties consumers may be interested in purchasing.
Similar Homes You May Like
 2.02 ACRESSnyder Signature Properties
 See more homes for sale inRiverton




New Listings near 1426 E Pershing Ave
 NEW - 23 HRS AGO0.96 ACRESSnyder Signature Properties
 NEW - 2 DAYS AGO0.32 ACRESHome Source Realty
 NEW - 2 DAYS AGORE/MAX All Star, REALTORS
- See more homes for sale inRiverton


Frequently asked questions about 1426 E Pershing Ave
- What is the estimated monthly payment for 1426 E Pershing Ave?Based on a $290,000 list price with 20% down at today's rates, the estimated monthly payment for 1426 E Pershing Ave in Riverton, WY is approximately $1,762 (about $1,535 principal & interest, $152 property taxes, and $75 homeowner's insurance). This is an estimate. Actual payment depends on your loan terms.
- What do residents say about Riverton?Residents describe Riverton, WY as easy to park in, well-kept, and pedestrian-friendly. See homes for sale in Riverton, WY.
- What are the closest schools to 1426 E Pershing Ave?The closest schools to 1426 E Pershing Ave in Riverton, WY are Rendezvous Elementary School (rated 7/10), Riverton High School (rated 4/10), Riverton Middle School (rated 4/10).
- What is 1426 E Pershing Ave estimated to be worth?Trulia's estimated value for 1426 E Pershing Ave in Riverton, WY is $283,700.
- Does 1426 E Pershing Ave have air conditioning?Yes, 1426 E Pershing Ave in Riverton, WY has air conditioning.
- Does 1426 E Pershing Ave have laundry facilities?Yes, 1426 E Pershing Ave in Riverton, WY has laundry facilities.
1426 E Pershing Ave, Riverton, WY 82501 is a 3 bedroom, 2 bathroom, 1,932 sqft single-family home built in 1963. This property is currently available for sale and was listed by WYOMLS on Mar 6, 2026. The MLS # for this home is MLS# 20260990.