


$156,414
Tax assessed value
1426 County Road 2125 E, Fairfield, IL 62837
Home Value
Learn more about this home's value by checking out the value of nearby homes and how much similar homes have sold for.
Comparable sales
These are recently sold homes that have a similar location or other similar features to this home, like bedrooms, bathrooms, and square footage. Get a sense of the expected prices in the area by viewing these homes.Address | Distance | Property Type | Sold Price | Sold Date | Bed | Bath | Sqft |
|---|---|---|---|---|---|---|---|
0.00 | Single-Family Home | $78,000 | 04/07/26 | - | - | ||
1.07 | Single-Family Home | $75,000 | 12/16/25 | - | - | ||
1.11 | Single-Family Home | $340,000 | 08/20/26 | - | - | ||
2.02 | Single-Family Home | $6,000 | 06/09/26 | - | - | ||
2.49 | Single-Family Home | $55,000 | 07/24/26 | - | - | ||
2.47 | Single-Family Home | $158,000 | 09/02/26 | 3 | 2 | 1,056 | |
2.57 | Single-Family Home | $93,000 | 04/13/26 | - | - | ||
2.82 | Single-Family Home | $219,390 | 03/30/26 | - | - | ||
3.12 | Single-Family Home | $465,000 | 06/26/26 | - | - | ||
3.30 | Single-Family Home | $80,000 | 03/20/26 | - | - |
Home facts updated by county records
Nearby home prices
Get a sense of expected prices in the area by checking the value of nearby homes.Address | Distance | Price | Bed | Bath | Sqft | Status |
|---|---|---|---|---|---|---|
0.00 | $547,100 | Studio | - | - | Off Market | |
0.00 | $715,000 | Studio | - | - | Off Market | |
0.00 | $712,400 | Studio | - | - | Off Market | |
0.00 | $811,600 | Studio | - | - | Off Market | |
0.00 | $385,300 | Studio | - | - | Off Market |
Homes for rent near 1426 County Road 2125 E

- Results are loading
Local Information
- Map ViewExplore the area around 1426 County Road 2125 E.

- Schools1 Elementary School1 Middle School1 High School

- Shop & Eat

-- mins to
Home Highlights

79 acre lot
About this House
Newly construct home with interior in completion stages
3,000 sq ft on main level with 3,000 sq ft walk-out basement
Hickory hardwood floors throughout home
Custom-designed walnut cabinetry by Barbre Woodworks
Great room with fireplace 10 pitch cathedral ceiling
All windows throughout home are double-hung and UV protected
Tankless hot water heater
Whole house vacuum
Wired for surround sound
Basement wired and plumbed for full ktichen
Fireplace in basement
Heated basement floors
Safe room in basement
Two whole-house attic fans
Porcelain tile in bathrooms
ADT state-of-the-art security system
Master suite with huge walk-in closet and master bath with cherry cabinets,
walk-in shower and Jacuzzi tub
Yellow pine wood-sided home
Home with approximately 10 acres
5-acre lake with pavilion, dock and zip line
Two-car garage currently used as guest house, 32x40, heated floors, maple cabinets & full bath
Separate detached building with living quarters
Pole barn with 220 hookup and concrete floor - 35x45
Call for your appointment today!
$CALL FOR PRICE
R-625
Age - New construction
Design - Ranch log home
Heat - Central & 2 heat pumps
Air - Central
Garage - 2-Car attached plus separate two car
Roof - Shingled
Windows - Double-hung and UV protected
Fireplace - 2 Gas Log
Deck - Front porch
Schools - Jasper/FCHS
Taxes - TBD
Square Feet - 3000 main level and 3000 basement
Living Room - 26'6x32'6
Dining Room - 17'4x14'6
Kitchen - 23'6x14'3
Master Bedroom - 18'8x22
Bedroom - 11'6x12
Bedroom - 12'1x14'9
Utility Room - 9x9'5
BASEMENT:
Bedroom - 14'8x14'8
Bedroom - 13'5x12'6
Bedroom - 11'10x13'7
Office - 11'8x11'8
Safe Room - 10'7x15'10
Living Area - 21'7x15
Kitchen/Dining - 16'3x22
Sunroom - 12'10x26'10
Freezer Room - 7'8x6'6
3,000 sq ft on main level with 3,000 sq ft walk-out basement
Hickory hardwood floors throughout home
Custom-designed walnut cabinetry by Barbre Woodworks
Great room with fireplace 10 pitch cathedral ceiling
All windows throughout home are double-hung and UV protected
Tankless hot water heater
Whole house vacuum
Wired for surround sound
Basement wired and plumbed for full ktichen
Fireplace in basement
Heated basement floors
Safe room in basement
Two whole-house attic fans
Porcelain tile in bathrooms
ADT state-of-the-art security system
Master suite with huge walk-in closet and master bath with cherry cabinets,
walk-in shower and Jacuzzi tub
Yellow pine wood-sided home
Home with approximately 10 acres
5-acre lake with pavilion, dock and zip line
Two-car garage currently used as guest house, 32x40, heated floors, maple cabinets & full bath
Separate detached building with living quarters
Pole barn with 220 hookup and concrete floor - 35x45
Call for your appointment today!
$CALL FOR PRICE
R-625
Age - New construction
Design - Ranch log home
Heat - Central & 2 heat pumps
Air - Central
Garage - 2-Car attached plus separate two car
Roof - Shingled
Windows - Double-hung and UV protected
Fireplace - 2 Gas Log
Deck - Front porch
Schools - Jasper/FCHS
Taxes - TBD
Square Feet - 3000 main level and 3000 basement
Living Room - 26'6x32'6
Dining Room - 17'4x14'6
Kitchen - 23'6x14'3
Master Bedroom - 18'8x22
Bedroom - 11'6x12
Bedroom - 12'1x14'9
Utility Room - 9x9'5
BASEMENT:
Bedroom - 14'8x14'8
Bedroom - 13'5x12'6
Bedroom - 11'10x13'7
Office - 11'8x11'8
Safe Room - 10'7x15'10
Living Area - 21'7x15
Kitchen/Dining - 16'3x22
Sunroom - 12'10x26'10
Freezer Room - 7'8x6'6
1426 County Road 2125 E, Fairfield, IL 62837 is a unknown. This property is not currently displayed as for sale or rent on Trulia.
Home Details for 1426 County Road 2125 E

|
|---|
Property Type / Style Property Type: Unknown |

|
|---|
Lot Area: 79.00 acres |
Price and Tax history
| Year | Property tax | Tax assessment |
|---|---|---|
| 2024 | $9,362 | $156,414 |
Home facts updated by county records
Market trends in Fairfield
Last updated August 2026
Avg. sale price
—
Sale-to-List Price
—
Price per sq ft
—
Available listings
62
3MoM
Around this home
What Locals Say about Fairfield
At least 11 Trulia users voted on each feature.

100 % Say yards are well-kept

93 % Say parking is easy

86 % Say there's holiday spirit

82 % Say car is needed

80 % Say it's dog friendly

74 % Say kids play outside

70 % Say neighbors are friendly

69 % Say streets are well-lit

67 % Say people would walk alone at night

67 % Say there are sidewalks

64 % Say it's quiet

47 % Say it's walkable to grocery stores

47 % Say it's walkable to restaurants

47 % Say there's wildlife

33 % Say they plan to stay for at least 5 years

33 % Say there are community events
Sourced by Trulia users. Learn more about our methodology.
LGBTQ Local Legal Protections
LGBTQ Local Legal Protections



Apartments for Rent
- Results are loading
Off Market Homes Near 1426 County Road 2125 E
 SOLDSEP 2, 2026
 SOLDSEP 1, 2026
 SOLDAUG 24, 2026
 SOLDAUG 20, 2026
- SOLDAUG 20, 2026
- SOLDAUG 10, 2026
- SOLDAUG 10, 2026
 SOLDAUG 3, 2026
 SOLDAUG 3, 2026
 See more homes for sale inFairfield


Homes for sale near 1426 County Road 2125 E
 NEW CONSTRUCTION3.49 ACRESBranden Cline, Outlaw Realty Group, My State MLS
 2.86 ACRESBranden Cline, Outlaw Realty Group, My State MLS
 0.39 ACRESAmber Cline, Country Roads Realty, My State MLS
 2.5 ACRESShelby Thomason, Pollard Realty, My State MLS
 3.9 ACRESTerry Weedman, Country Roads Realty, My State MLS
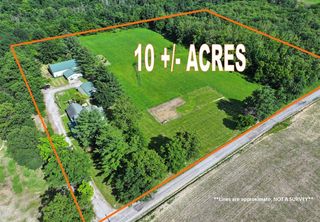 10 ACRESDustin Hawkins, Integrity Realty & Auctions, My State MLS
 2.02 ACRESAndrea Downing, DHI Realty Inc, IRMLS
 Shelby Thomason, Pollard Realty, My State MLS
 1.22 ACRESEthan Keyser, Keys Real Estate, NY State MLS
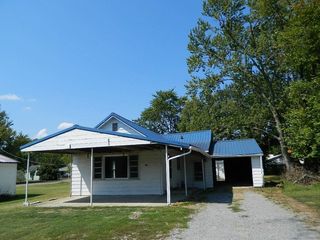 Jessica Mccleary, Country Roads Realty, My State MLS
- See more homes for sale inFairfield
- Results are loading