


$639,900
 6 Beds
 2.5 Baths
 3,869 sqft
14250 Clairmont Dr, Bath, MI 48808
Est. Mortgage $4,050/mo*
Get Pre-QualifiedHome Highlights

Single-Family Home

Built in 2021

$165/sqft

Attached Garage
Local Information
- Map ViewExplore the area around 14250 Clairmont Dr.

- Schools1 Preschool School1 Elementary School1 Middle School1 High School

- Shop & Eat

-- mins to
About this House
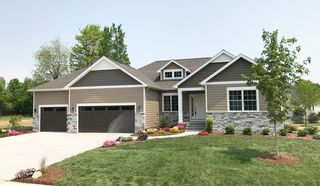
Welcome to 14250 Clairmont Drive, a stunning 2021 custom-built home offering 6 bedrooms and 3.5 bathrooms with exceptional craftsmanship throughout. Designed for both comfort and entertaining, this home blends modern luxury with thoughtful functionality. Soaring ceilings and all-black Andersen windows create a bold, light-filled interior. A private main-floor office and convenient mudroom add everyday practicality. The heart of the home is the custom chef's kitchen, featuring built-in appliances, double ovens, a professional hood, quartz counters, large pantry, and a built-in wine rack, all opening seamlessly to the main living spaces. The living room impresses with beamed ceilings, adding warmth and character. Upstairs, the spacious primary suite offers a spa-like tiled bath and large walk-in closet, along with additional bedrooms and second-floor laundry for convenience. The finished walkout lower level expands your living space with a large family room and stylish wet bar with granite countertops—perfect for entertaining. Outside, enjoy a true retreat with $60,000 in professional landscaping (2026), a new 16x24 Trex deck with lighting, and a 24x24 stamped concrete patio with additional 16x16 fire pit area, designed for year-round enjoyment. Additional highlights include zoned GFA heating, a built-in storage shed, and high-end finishes throughout. This is a rare opportunity to own a fully finished custom home with exceptional indoor and outdoor living spaces. This is a rare opportunity to own a newer custom home that offers luxury interior finishes, abundant living space, exceptional outdoor amenities, and extensive professional landscaping already completed. From the custom kitchen and dramatic living room to the finished walkout basement and extraordinary outdoor entertaining areas, this home truly has it all. Schedule your private showing today! Showings start August 25th, 2026.
Last check for updates: about 7 hours ago
Listing courtesy of Jordon Fletcher, (517) 927-8488
Keller Williams Realty Lansing, (517) 853-1200
Source: Greater Lansing AOR, MLS#298545
Also Listed on Greater Lansing AOR.
Home Details for 14250 Clairmont Dr

|
|---|
Interior Details Basement: Egress Windows,Finished,Full,Sump Pump,Walk-Out AccessNumber of Rooms: 15Types of Rooms: Master Bedroom, Bedroom 2, Bedroom 3, Bedroom 4, Bedroom 5, Dining Room, Family Room, Kitchen, Laundry, Living Room, Office, OtherWet Bar |
Beds & Baths Number of Bedrooms: 6Number of Bathrooms: 3Number of Bathrooms (full): 2Number of Bathrooms (half): 1 |
Dimensions and Layout Living Area: 3869 Square FeetFoundation Area: 1296 |
Appliances & Utilities Utilities: Water Connected, Sewer Connected, Phone Available, Natural Gas Connected, High Speed Internet Available, Electricity Connected, Cable AvailableAppliances: Built-In Electric Oven, Built-In Gas Range, Dishwasher, Disposal, Double Oven, Gas Water Heater, Microwave, Range Hood, Refrigerator, Washer/DryerDishwasherDisposalLaundry: Laundry Room,Upper LevelMicrowaveRefrigerator |
Heating & Cooling Heating: Forced Air,Natural Gas,ZonedHas CoolingAir Conditioning: Central AirHas HeatingHeating Fuel: Forced Air |
Fireplace & Spa Fireplace: Electric, Living RoomHas a Fireplace |
Gas & Electric Electric: 200+ Amp Service |
Windows, Doors, Floors & Walls Window: BlindsFlooring: Carpet, Tile, Vinyl |
Levels, Entrance, & Accessibility Stories: 2Levels: TwoEntry Location: FrontFloors: Carpet, Tile, Vinyl |
View Has a ViewView: Pond |
Security Security: Carbon Monoxide Detector(s), Smoke Detector(s) |

|
|---|
Exterior Home Features Roof: Metal ShinglePatio / Porch: Deck, Front Porch, PatioFencing: NoneOther Structures: Shed(s), See RemarksExterior: Fire Pit, Rain GuttersFoundation: Concrete Perimeter |
Parking & Garage GarageHas an Attached GarageHas Open ParkingParking: Attached,Driveway,Garage |
Frontage Road Frontage: City StreetRoad Surface Type: Asphalt |
Water & Sewer Sewer: Public Sewer |
Finished Area Finished Area (above surface): 2782 Square FeetFinished Area (below surface): 1087 Square Feet |

|
|---|
Days on Market: 17 |

|
|---|
Year Built Year Built: 2021 |
Property Type / Style Property Type: ResidentialProperty Subtype: Single Family ResidenceArchitecture: Traditional |
Building Construction Materials: Fiber CementDoes Not Include Home Warranty |
Property Information Parcel Number: 1901022700005800 |

|
|---|
Price List Price: $639,900Price Per Sqft: $165 |

|
|---|
MLS Status: Active |

|
|---|
Direction & Address City: BathCommunity: Hidden Valley |
School Information High School: BathHigh School District: Bath |

|
|---|
Listing Agent Listing ID: 298545 |

|
|---|
Building Area Building Area: 4078 Square Feet |

|
|---|
Lot Area: 8276.4 sqft |

|
|---|
Listing Terms: VA Loan, Cash, Conventional, FHA |

|
|---|
BasementMls Number: 298545Water ViewWater View: PondAbove Grade Unfinished Area: 2782 |
Around this home
What Locals Say about Bath
At least 37 Trulia users voted on each feature.

92 % Say it's dog friendly

90 % Say car is needed

84 % Say parking is easy

83 % Say yards are well-kept

83 % Say it's quiet

77 % Say kids play outside

73 % Say there's holiday spirit

72 % Say people would walk alone at night

62 % Say there's wildlife

55 % Say neighbors are friendly

54 % Say they plan to stay for at least 5 years

49 % Say there are community events

47 % Say there are sidewalks

33 % Say streets are well-lit

19 % Say it's walkable to grocery stores
Sourced by Trulia users. Learn more about our methodology.
Market trends in Bath
Last updated July 2026
Avg. sale price
—
Sale-to-List Price
—
Price per sq ft
—
Available listings
26
8MoM
Home Value
Trulia Estimate
$621KSince last month
Increased$70K (+12.4%)Since last year
Increased$125K (+24.4%)Learn more about this home's value by checking out its Trulia Estimate, the value of nearby homes, and how much similar homes have sold for.
Trulia Estimate
The of this home's value increased by +117% in the last 10 years
| Month | Estimated value |
|---|---|
2026 | |
| August 2026 | $638K |
| August 2026 | $621K |
| July 2026 | $568K |
| June 2026 | $574K |
| May 2026 | $577K |
| April 2026 | $574K |
| March 2026 | $557K |
| February 2026 | $548K |
| January 2026 | $541K |
2025 | |
2024 | |
2023 | |
2022 | |
2021 | |
Comparable sales
These are recently sold homes that have a similar location or other similar features to this home, like bedrooms, bathrooms, and square footage. Get a sense of the expected prices in the area by viewing these homes.Address | Distance | Property Type | Sold Price | Sold Date | Bed | Bath | Sqft |
|---|---|---|---|---|---|---|---|
0.08 | Single-Family Home | $345,000 | 11/13/25 | 4 | 3 | 2,592 | |
0.09 | Single-Family Home | $375,000 | 10/24/25 | 4 | 3 | 2,052 | |
0.24 | Single-Family Home | $440,000 | 10/16/25 | 7 | 3 | 2,998 | |
0.44 | Single-Family Home | $352,500 | 08/03/26 | 3 | 2.5 | 1,771 | |
0.76 | Single-Family Home | $265,000 | 11/26/25 | 5 | 2 | 1,918 | |
0.83 | Single-Family Home | $351,710 | 11/10/25 | 3 | 3 | 2,732 | |
0.80 | Single-Family Home | $330,000 | 09/01/26 | 3 | 2.5 | 1,881 | |
0.85 | Single-Family Home | $320,000 | 10/21/25 | 3 | 3 | 2,432 | |
0.85 | Single-Family Home | $320,000 | 09/29/25 | 3 | 2 | 1,272 | |
1.13 | Single-Family Home | $671,900 | 03/31/26 | 4 | 3 | 3,322 |
Nearby home prices
Get a sense of expected prices in the area by checking the value of nearby homes.Address | Distance | Price | Bed | Bath | Sqft | Status |
|---|---|---|---|---|---|---|
0.08 | $521,000 | 5 | 3.5 | 3,461 | Off Market | |
0.08 | $345,000 | 4 | 3 | 2,592 | Recently Sold | |
0.07 | $395,400 | 5 | 3.5 | 2,965 | Off Market | |
0.09 | $369,000 | 3 | 2.5 | 1,662 | Off Market | |
0.09 | $391,100 | 4 | 3 | 2,052 | Off Market | |
0.13 | $357,500 | 3 | 2.5 | 1,750 | Off Market | |
0.14 | $340,800 | 3 | 2.5 | 1,584 | Off Market | |
0.14 | $337,400 | 3 | 2.5 | 1,594 | Off Market | |
0.17 | $342,000 | 3 | 2.5 | 1,600 | Off Market | |
0.14 | $240,300 | 3 | 1 | 1,280 | Off Market | |
0.24 | $459,700 | 7 | 3 | 2,998 | Off Market |
Price and Tax history
| Date | Event | Price |
|---|---|---|
Aug 24, 2026 Source: Greater Lansing AOR #298545 | Listed For Sale | $639,900 |
| Year | Property tax | Tax assessment |
|---|---|---|
| 2025 | $8,833 | $596,400 |
Home facts updated by county records
LGBTQ Local Legal Protections
LGBTQ Local Legal Protections



Jordon Fletcher, Keller Williams Realty Lansing, (517) 853-1200
Agent Phone: (517) 927-8488
IDX information is provided exclusively for Consumers' personal, non-commercial use, that it may not be used for any purpose other than to identify prospective properties Consumers may be interested in purchasing. Data is deemed reliable but is not guaranteed accurate by the MLS.
Copyright © 2026 Greater Lansing Association of REALTORS®
Similar Homes You May Like
 0.53 ACRESRE/MAX Real Estate Professionals
 0.71 ACRESRE/MAX Real Estate Professionals
 0.32 ACRESKeller Williams Realty Lansing
 1.3 ACRESEXIT Realty Home Partners
 0.41 ACRESKeller Williams Realty Lansing
 10.12 ACRESKeller Williams Realty Lansing
 1.48 ACRESRE/MAX Real Estate Professionals
 NEW CONSTRUCTIONEXP Realty - Haslett
 0.32 ACRESKeller Williams Realty Lansing
 0.93 ACRESColdwell Banker Professionals -Okemos
 0.29 ACRESRE/MAX Real Estate Professionals
 RE/MAX Real Estate Professionals
 0.86 ACRESColdwell Banker Professionals-Delta
 0.49 ACRESColdwell Banker Professionals-E.L.
 0.42 ACRESColdwell Banker Professionals -Okemos
 0.36 ACRESKeller Williams Realty Lansing
 OPEN SUN, 1-3PM0.46 ACRESBerkshire Hathaway HomeServices
 0.34 ACRESColdwell Banker Professionals -Okemos
 0.25 ACRESRE/MAX Real Estate Professionals
 3.08 ACRESFive Star Real Estate - Potterville
 0.75 ACRESRE/MAX Real Estate Professionals
 NEW CONSTRUCTION0.26 ACRES
 0.41 ACRESColdwell Banker Professionals -Okemos
 Coldwell Banker Professionals -Okemos
 NEW - 1 HR AGOBerkshire Hathaway HomeServices
 NEW CONSTRUCTION0.31 ACRESAllen Edwin Realty
 1.22 ACRESCENTURY 21 AFFILIATED
 0.26 ACRESRE/MAX Real Estate Professionals
 0.33 ACRESColdwell Banker Professionals -Okemos
 FOR SALE BY OWNER0.37 ACRES
 See more homes for sale inBath


New Listings near 14250 Clairmont Dr
 COMING SOON0.35 ACRESRE/MAX Real Estate Professionals
 COMING SOONRE/MAX Real Estate Professionals
 1.32 ACRESRe/Max Real Estate Professionals
- 0.32 ACRESKeller Williams Realty Lansing
 0.32 ACRESRE/MAX Real Estate Professionals
 NEW CONSTRUCTION
 0.42 ACRESColdwell Banker Professionals-E.L.
 0.5 ACRESKeller Williams Realty Lansing
- See more homes for sale inBath


Frequently asked questions about 14250 Clairmont Dr
- What is the estimated monthly payment for 14250 Clairmont Dr?Based on a $639,900 list price with 20% down at today's rates, the estimated monthly payment for 14250 Clairmont Dr in Bath, MI is approximately $4,112 (about $3,386 principal & interest, $651 property taxes, and $75 homeowner's insurance). This is an estimate. Actual payment depends on your loan terms.
- What do residents say about Bath?Residents describe Bath, MI as dog-friendly, easy to park in, and well-kept. Most residents say you need a car. See homes for sale in Bath, MI.
- What are the closest schools to 14250 Clairmont Dr?The closest schools to 14250 Clairmont Dr in Bath, MI are Bath Elementary School (Pre-K, rated 5/10), Bath High School (rated 9/10), Bath Middle School (rated 7/10).
- What is 14250 Clairmont Dr estimated to be worth?Trulia's estimated value for 14250 Clairmont Dr in Bath, MI is $620,800.
- Does 14250 Clairmont Dr have air conditioning?Yes, 14250 Clairmont Dr in Bath, MI has air conditioning.
- Does 14250 Clairmont Dr have laundry facilities?Yes, 14250 Clairmont Dr in Bath, MI has laundry facilities.
14250 Clairmont Dr, Bath, MI 48808 is a 6 bedroom, 3 bathroom, 3,869 sqft single-family home built in 2021. This property is currently available for sale and was listed by Greater Lansing AOR on Aug 17, 2026. The MLS # for this home is MLS# 298545.