

$1,442,000
 4 Beds
 4 Baths
 4,067 sqft (on 0.63 acres)
1425 DUNBROOKE LOOP, Longwood, FL 32779
Est. Refi. Payment $9,520/mo*
Refinance Your HomeCurrently Off Market - Sold Jun 27, 2025 for $1,470,000
Home Value
Trulia Estimate
$1.44MSince last month
Increased$3K (+0.2%)Since last year
Decreased$15K (-1%)Since last sale
Decreased$28K (-1.9%)Learn more about this home's value by checking out its Trulia Estimate, the value of nearby homes, and how much similar homes have sold for.
Trulia Estimate
The of this home's value increased by +97% in the last 10 years
| Month | Estimated value |
|---|---|
2026 | |
| September 2026 | $1.44M |
| August 2026 | $1.44M |
| July 2026 | $1.45M |
| June 2026 | $1.43M |
| May 2026 | $1.44M |
| April 2026 | $1.45M |
| March 2026 | $1.46M |
| February 2026 | $1.46M |
| January 2026 | $1.46M |
2025 | |
2024 | |
2023 | |
2022 | |
2021 | |
2020 | |
2019 | |
2018 | |
2017 | |
2016 | |
Comparable sales
These are recently sold homes that have a similar location or other similar features to this home, like bedrooms, bathrooms, and square footage. Get a sense of the expected prices in the area by viewing these homes.Address | Distance | Property Type | Sold Price | Sold Date | Bed | Bath | Sqft |
|---|---|---|---|---|---|---|---|
0.24 | Single-Family Home | $1,325,000 | 03/13/26 | 4 | 4 | 3,496 | |
0.31 | Single-Family Home | $1,375,000 | 09/15/26 | 4 | 4 | 3,496 | |
0.50 | Single-Family Home | $1,375,000 | 03/06/26 | 4 | 3.5 | 4,282 | |
0.34 | Single-Family Home | $1,025,000 | 08/14/26 | 5 | 4.5 | 3,443 | |
0.61 | Single-Family Home | $1,500,000 | 08/28/26 | 5 | 4.5 | 4,659 | |
0.53 | Single-Family Home | $892,000 | 08/14/26 | 4 | 3.5 | 3,365 | |
0.33 | Single-Family Home | $730,000 | 06/30/26 | 4 | 2.5 | 2,847 | |
0.65 | Single-Family Home | $1,485,000 | 07/13/26 | 5 | 4.5 | 4,294 | |
0.53 | Single-Family Home | $1,325,000 | 05/18/26 | 4 | 4.5 | 4,447 |
Nearby home prices
Get a sense of expected prices in the area by checking the value of nearby homes.Address | Distance | Price | Bed | Bath | Sqft | Status |
|---|---|---|---|---|---|---|
0.04 | $1,377,500 | 5 | 4.5 | 4,170 | Off Market | |
0.09 | $1,131,300 | 4 | 4 | 3,417 | Off Market | |
0.09 | $1,563,200 | 4 | 3.5 | 4,174 | Off Market | |
0.11 | $1,393,300 | 4 | 4.5 | 4,415 | Off Market | |
0.10 | $1,091,200 | 4 | 3 | 3,412 | Off Market | |
0.10 | $1,141,100 | 4 | 3.5 | 3,484 | Off Market | |
0.18 | $1,782,800 | 5 | 6.5 | 5,501 | Off Market | |
0.14 | $1,217,900 | 6 | 6.5 | 5,116 | Off Market | |
0.22 | $1,547,900 | 5 | 6.5 | 5,601 | Off Market | |
0.19 | $713,000 | 4 | 2 | 2,974 | Off Market | |
0.24 | $1,325,000 | 4 | 4 | 3,496 | Recently Sold |
Local Information
- Map ViewExplore the area around 1425 DUNBROOKE LOOP.

- Schools1 Preschool School1 Elementary School1 Middle School1 High School

- Shop & Eat

-- mins to
Home Highlights

Single-Family Home

Built in 2010

0.63 acre lot

4,067 sqft

$355/sqft

3 Car Garage

HOA $233/mo
About this House
What's unique:Guest suiteGlorious fireplaceCommercial hoodPanoramic viewSaltwater poolFloor to ceiling sliders
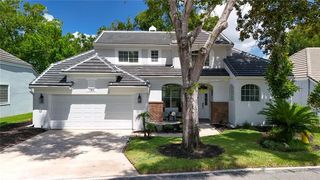
Welcome to Tuscan elegance! Step through the hand-carved custom made doors of the Rosita, exquisitely designed and crafted by Signature Homes. You'll be captivated by its simple, Tuscan design! Tastefully situated in the 48-home gated community of Veramonte & located off the sought-after Markham Woods corridor, a panoramic view of this beautiful home greets all who enter. The elegant living & dining rooms exude grandeur w/ soaring tray ceilings & rich, hand-crafted hardwood flooring brings sophistication. Perfectly suited for both formal & casual gatherings, the Rosita features a beautifully designed kitchen w/ breakfast area, featuring a seamless sea of windows and a spacious family room w/ floor to ceiling sliders, creating an inviting space for relaxing, entertaining or hosting family get togethers. The open layout is enhanced by patio views that bring a sense of calm to the home’s central hub. The kitchen itself is a masterpiece, boasting miles of travertine flooring, granite countertops, well-proportioned island, Thermador® stainless steel appliances, featuring split refrigerator/freezer, 6-burner gas cooktop w/ commercial hood, convection wall oven w/ rotisserie, warming drawer, full-size wine fridge & Bosch dishwasher, not to mention a secluded hidden pantry w/ picturesque arched window & ample cabinetry. Adjacent to the kitchen is an impressive laundry center, w/ arched window, front load steam washer/dryer, built-in ironing board, impressive cabinetry & counter space as well as hidden under stair storage! In it's own wing lies a sumptuous master suite featuring a sitting area & floor to ceiling sliders open to the expansive, covered lanai and saltwater pool. The spa bath is complimented by miles of stone and travertine, plenty of counter space, jetted oversized tub, separate vanities, a spectacular walk-in shower w/ multiple shower heads, generous walk-in his & hers California Closets & granite countertops. A separate office, anchored w/ a custom built-in can accommodate remote workspace options as well as a small den. The split floor plan offers both function and privacy as the guest suite is conveniently located downstairs, with walk in closet & adjoining full bath providing access to the pool & lanai, while three additional bedrooms, two full baths & large bonus room are situated upstairs. The two upstairs bedrooms feature a jack-n-jill bath w/ wallk in shower & another full bath is accessible from the bonus room. The Tuscan charm continues on the exterior, with .63 acres of green space and eye-catching Italian Cypress trees. The rear of this fabulous home features a saltwater pool w/ sunshelf, heated spa, summer kitchen w/ grill & glorious fireplace. There's plenty of room for dining alfresco or enjoying the Florida weather & an expansive fully-fenced yard for all to enjoy year-round! An oversized, 3-car side-entry garage w/ oversized, brick-pavered parking pad & additional storage. This home was built w/ every detail in mind, from the California Closet systems in all closets to the architectural compliments, trim detail & tongue & groove ceiling enhancements. Loads of light cascades from this home's interior to the outdoor spaces, where every room has a view! The Rosita embodies a lifestyle of elegance and sophistication that's truly irresistible. Notables: 3 A/C systems; 2 tankless water heaters 2022 & 2025; Pool pump 2024; Salt cell 2022; Interior/exterior re-paint 2025; New carpet 2025; Wood refinishing 2025
1425 DUNBROOKE LOOP, Longwood, FL 32779 is a 4 bedroom, 4 bathroom, 4,067 sqft single-family home built in 2010. It last sold for $1,470,000 on Jun 27, 2025 (1% above the $1,450,000 asking price). This property is not currently displayed as for sale or rent on Trulia. The Trulia Estimate is $1,442,000, with a rent estimate of $4,706/month.
Last check for updates: about 6 hours ago
Listed by Penney Lawrence, (407) 353-7019
COLDWELL BANKER REALTY, (407) 333-8088
Bought with: Catherine Lambert PA, (407) 908-2525, BHHS FLORIDA REALTY, (407) 876-2090
Originating MLS: Orlando Regional
Source: Stellar MLS, MLS#O6316308
IDX information is provided exclusively for personal, non-commercial use, and may not be used for any purpose other than to identify prospective properties consumers may be interested in purchasing. Information is deemed reliable but not guaranteed. Some IDX listings have been excluded from this website.
Listing Information presented by local MLS brokerage: Zillow, Inc - (407) 904-3511
Listing Information presented by local MLS brokerage: Zillow, Inc - (407) 904-3511
Home Details for 1425 DUNBROOKE LOOP

|
|---|
Interior Details Number of Rooms: 10Types of Rooms: Primary Bedroom, Bedroom 2, Bedroom 3, Bedroom 4, Bonus Room, Dining Room, Family Room, Kitchen, Living Room, Office |
Beds & Baths Number of Bedrooms: 4Number of Bathrooms: 4Number of Bathrooms (full): 4 |
Dimensions and Layout Living Area: 4067 Square Feet |
Appliances & Utilities Utilities: Cable Available, Electricity Connected, Fire Hydrant, Natural Gas Connected, Phone Available, Public, Sewer Connected, Sprinkler Recycled, Street Lights, Underground Utilities, Water ConnectedAppliances: Oven, Convection Oven, Cooktop, Dishwasher, Disposal, Dryer, Exhaust Fan, Freezer, Gas Water Heater, Microwave, Refrigerator, Tankless Water Heater, Washer, Wine RefrigeratorDishwasherDisposalDryerLaundry: Inside,Laundry RoomMicrowaveRefrigeratorWasher |
Heating & Cooling Heating: Central,Electric,Heat Pump,Natural Gas,ZonedHas CoolingAir Conditioning: Central Air,ZonedHas HeatingHeating Fuel: Central |
Fireplace & Spa Fireplace: Gas, OutsideSpa: HeatedHas a FireplaceHas a Spa |
Gas & Electric Has Electric on Property |
Windows, Doors, Floors & Walls Window: Double Pane Windows, ENERGY STAR Qualified Windows, Shades, Window TreatmentsDoor: Outdoor Grill, Sliding DoorsFlooring: Carpet, Other, Porcelain Tile, Travertine, Hardwood |
Levels, Entrance, & Accessibility Stories: 2Levels: TwoFloors: Carpet, Other, Porcelain Tile, Travertine, Hardwood |
View Has a ViewView: Trees/Woods |
Security Security: Gated Community, Security Gate, Security System Owned, Smoke Detector(s) |

|
|---|
Exterior Home Features Roof: TilePatio / Porch: Covered, Deck, Patio, PorchFencing: FencedVegetation: Mature Landscaping, Trees/LandscapedOther Structures: Outdoor KitchenExterior: Irrigation System, Lighting, Outdoor Grill, Private Mailbox, Rain Gutters, SidewalkFoundation: SlabHas a Private Pool |
Parking & Garage Number of Garage Spaces: 3Number of Covered Spaces: 3No CarportHas a GarageHas an Attached GarageHas Open ParkingParking Spaces: 3Parking: Garage Door Opener,Garage Faces Side,Oversized,Parking Pad |
Pool Pool: Gunite, Heated, Lighting, Salt WaterPool |
Frontage Road Frontage: Private RoadResponsible for Road Maintenance: Private Maintained RoadRoad Surface Type: Paved, ConcreteNot on Waterfront |
Water & Sewer Sewer: Public Sewer |

|
|---|
Cumulative Days on Market: 5 |

|
|---|
Year Built Year Built: 2010 |
Property Type / Style Property Type: ResidentialProperty Subtype: Single Family ResidenceArchitecture: Mediterranean |
Building Construction Materials: Block, StuccoNot a New ConstructionNo Additional ParcelsDoes Not Include Home Warranty |
Property Information Condition: CompletedParcel Number: 13202951500000260Model Home Type: Portia II |

|
|---|
Price List Price: $1,450,000 |
Status Change & Dates Off Market Date: Thu Jun 12 2025Possession Timing: Close Of Escrow |

|
|---|
MLS Status: Sold |

|
|---|

|
|---|
Direction & Address City: LONGWOODCommunity: VERAMONTE |
School Information Elementary School: Woodlands ElementaryJr High / Middle School: Markham Woods MiddleHigh School: Lake Mary High |

|
|---|
Building Details Builder Name: Signature Homes |
Building Area Building Area: 5662 Square Feet |

|
|---|
Community Features: Deed Restrictions, Gated Community - No Guard, Irrigation-Reclaimed Water, Playground, SidewalksNot Senior Community |
Other Playground |

|
|---|
HOA Fee Includes: Reserve Fund, Manager, Private Road, Recreational FacilitiesHOA Name: Kaylyn Kearns/Premier ManagementHOA Phone: 407-333-7787Association for this Listing: Orlando RegionalHas an HOAHOA Fee: $233/Monthly |

|
|---|
Lot Area: 0.63 acres |

|
|---|
Special Conditions: None |

|
|---|
Listing Terms: Cash, Conventional |

|
|---|
Energy Efficiency Features: Water Heater |

|
|---|
Business Information Ownership: Fee Simple |

|
|---|
Mls Number: O6316308Showing AttendedShowing Considerations: Security System, See RemarksShowing Requirements: Appointment Only, Gate Code Required, Listing Agent Must Accompany, ShowingTimeUniversal Property Id: US-12117-N-13202951500000260-R-N |

|
|---|
HOA Amenities: Gated,Playground |
Price and Tax history
| Date | Event | Price |
|---|---|---|
Jun 27, 2025 Source: Stellar MLS #O6316308 | Sold | $1,470,000 |
Jun 12, 2025 Source: Stellar MLS #O6316308 | Pending | $1,450,000 |
Jun 7, 2025 Source: Stellar MLS #O6316308 | Listed For Sale | $1,450,000 |
Aug 20, 2010 Source: N/A | Sold | $390,000 |
Mar 7, 2008 Source: N/A | Sold | $390,000 |
| Year | Property tax | Tax assessment |
|---|---|---|
| 2025 | $8,743 | $1,079,344 |
Home facts updated by county records
Market trends in Longwood
Last updated August 2026
Avg. sale price
$463K
$14.5KMoM
Sale-to-List Price
99.1%
0.2%MoM
Price per sq ft
$235
$0MoM
Available listings
230
10MoM
Around this home
What Locals Say about Longwood
At least 341 Trulia users voted on each feature.

91 % Say it's dog friendly

89 % Say parking is easy

86 % Say car is needed

79 % Say there are sidewalks

77 % Say there's holiday spirit

74 % Say it's quiet

73 % Say yards are well-kept

70 % Say kids play outside

66 % Say streets are well-lit

65 % Say people would walk alone at night

63 % Say there's wildlife

53 % Say neighbors are friendly

53 % Say they plan to stay for at least 5 years

42 % Say it's walkable to grocery stores

35 % Say it's walkable to restaurants

35 % Say there are community events
Sourced by Trulia users. Learn more about our methodology.
LGBTQ Local Legal Protections
LGBTQ Local Legal Protections



Frequently asked questions about 1425 DUNBROOKE LOOP
- What is 1425 DUNBROOKE LOOP estimated to be worth?Trulia's estimated value for 1425 DUNBROOKE LOOP in Longwood, FL is $1,442,000.
- What is the price history for 1425 DUNBROOKE LOOP?1425 DUNBROOKE LOOP in Longwood, FL last sold for $1,470,000 in June 2025.
- Is Longwood a buyer's or seller's market?Longwood is currently a balanced market, based on recent for-sale activity.
- What's the median sale price in Longwood?The median sale price in Longwood is $463K. That is up $14.5K from the prior month.
- Does 1425 DUNBROOKE LOOP have air conditioning?Yes, 1425 DUNBROOKE LOOP in Longwood, FL has air conditioning.
- Does 1425 DUNBROOKE LOOP have a pool?Yes, 1425 DUNBROOKE LOOP in Longwood, FL has a pool.
Explore by feature - Pet Friendly
 NEW - 2 DAYS AGOSPECIAL OFFERPET FRIENDLYTotal price$1,767 - $3,217/moStudio-3 bd1-2 baAlta Trilogy | 1050 S Ronald Reagan Blvd,
Longwood, FL 32750 SPECIAL OFFERPET FRIENDLY
 PET FRIENDLY
 PET FRIENDLY$1,555 - $2,510/moStudio-3 bd1-2 baThe Alexander at Sabal Point | 2700 Sabal Alexander Cir,
Longwood, FL 32779 NEW - 13 HRS AGOPET FRIENDLY
 SPECIAL OFFERPET FRIENDLY
 SPECIAL OFFERPET FRIENDLY
 PET FRIENDLY
 PET FRIENDLY
 APPLY INSTANTLYPET FRIENDLY
Explore by feature - Garage
- PET FRIENDLY$1,555 - $2,510/moStudio-3 bd1-2 baThe Alexander at Sabal Point | 2700 Sabal Alexander Cir,
Longwood, FL 32779 - PET FRIENDLY
 NEW - 21 HRS AGOPET FRIENDLY
 PET FRIENDLY
 NEW - 2 DAYS AGOPET FRIENDLY
 PET FRIENDLY
 PET FRIENDLY
 PET FRIENDLY0.29 ACRES
 PET FRIENDLY0.61 ACRES
 PET FRIENDLY
Explore by feature - Air Conditioning
- NEW - 2 DAYS AGOSPECIAL OFFERPET FRIENDLYTotal price$1,767 - $3,217/moStudio-3 bd1-2 baAlta Trilogy | 1050 S Ronald Reagan Blvd,
Longwood, FL 32750  PET FRIENDLY
- APPLY INSTANTLYPET FRIENDLY
 APPLY INSTANTLY
 APPLY INSTANTLYPET FRIENDLY
 APPLY INSTANTLYPET FRIENDLYFURNISHED
- NEW - 21 HRS AGOPET FRIENDLY
- PET FRIENDLY

- PET FRIENDLY
Explore by feature - Pool
- NEW - 2 DAYS AGOSPECIAL OFFERPET FRIENDLYTotal price$1,767 - $3,217/moStudio-3 bd1-2 baAlta Trilogy | 1050 S Ronald Reagan Blvd,
Longwood, FL 32750  NEW - 1 DAY AGOTotal price$1,913 - $2,548/mo1-3 bd1-2 baCypress Longwood | 375 Summer Cypress Cv,
Longwood, FL 32750- SPECIAL OFFERPET FRIENDLY
- PET FRIENDLY
- PET FRIENDLY$1,555 - $2,510/moStudio-3 bd1-2 baThe Alexander at Sabal Point | 2700 Sabal Alexander Cir,
Longwood, FL 32779 - SPECIAL OFFERPET FRIENDLY
- SPECIAL OFFERPET FRIENDLY
- PET FRIENDLY
- PET FRIENDLY
- APPLY INSTANTLYPET FRIENDLY
Explore by feature - Washer/dryer
- NEW - 2 DAYS AGOSPECIAL OFFERPET FRIENDLYTotal price$1,767 - $3,217/moStudio-3 bd1-2 baAlta Trilogy | 1050 S Ronald Reagan Blvd,
Longwood, FL 32750 - PET FRIENDLY
- PET FRIENDLY$1,555 - $2,510/moStudio-3 bd1-2 baThe Alexander at Sabal Point | 2700 Sabal Alexander Cir,
Longwood, FL 32779 - NEW - 13 HRS AGOPET FRIENDLY
- PET FRIENDLY
- PET FRIENDLY
- PET FRIENDLY
- APPLY INSTANTLYPET FRIENDLY
- APPLY INSTANTLY
- APPLY INSTANTLYPET FRIENDLYFURNISHED
Explore by feature - Outdoor Space
- APPLY INSTANTLYPET FRIENDLY
- NEW - 21 HRS AGOPET FRIENDLY
 NEW - 2 DAYS AGO
- PET FRIENDLY
- PET FRIENDLY
- PET FRIENDLY
 PET FRIENDLY
 PET FRIENDLY
 PET FRIENDLY
 PET FRIENDLY
Apartments for Rent
 PET FRIENDLY
 PET FRIENDLY
 PET FRIENDLY
 PET FRIENDLY
 PET FRIENDLYTotal price$1,530 - $2,234/mo1-4 bd1-2 baThe Terraces at Lake Mary | 1000 Regal Pointe Ter,
Lake Mary, FL 32746 Total price$1,747 - $2,981/moStudio-3 bd1-2 baDrake MidTown | 252 Wheelhouse Ln,
Lake Mary, FL 32746 PET FRIENDLYTotal price$1,674 - $2,151/mo1-3 bd1-2 baThe Fairways at Lake Mary | 700 Oakland Hills Cir,
Lake Mary, FL 32746 PET FRIENDLY
 PET FRIENDLYFURNISHED
 PET FRIENDLYFURNISHED
 PET FRIENDLY
 NEW - 11 HRS AGOAPPLY INSTANTLYPET FRIENDLY
 NEW - 2 DAYS AGOAPPLY INSTANTLYPET FRIENDLY
 APPLY INSTANTLYPET FRIENDLY
 See more homes for rent inLongwood
Off Market Homes Near 1425 DUNBROOKE LOOP
 SOLDSEP 21, 2026CHARLES RUTENBERG REALTY ORLANDO
 SOLDSEP 18, 2026CHARLES RUTENBERG REALTY ORLANDO
 SOLDSEP 15, 2026RE/MAX TOWN & COUNTRY REALTY
 SOLDSEP 14, 2026COLDWELL BANKER REALTY
 SOLDSEP 9, 2026DALTON WADE INC
 SOLDSEP 4, 2026GLORY INTL. REAL ESTATE CO
 SOLDSEP 3, 2026
 SOLDSEP 2, 2026PREMIER SOTHEBYS INT'L REALTY
 SOLDSEP 1, 2026CHARLES RUTENBERG REALTY ORLANDO
 SOLDSEP 1, 2026PREFER 1 REAL ESTATE, INC.
 See more homes for sale inLongwood
Homes for sale near 1425 DUNBROOKE LOOP
 0.35 ACRESCOLDWELL BANKER REALTY
 1 ACREKELLER WILLIAMS ADVANTAGE 2 REALTY
 KELLER WILLIAMS HERITAGE REALTY
 1.1 ACRESRE/MAX TOWN & COUNTRY REALTY
 COMING SOON0.25 ACRESLAKES & LINKS INT'L REALTY
 0.51 ACRESPREMIER SOTHEBYS INT'L REALTY
 1.01 ACRESKELLER WILLIAMS ADVANTAGE III
- See more homes for sale inLongwood



- Results are loading