


$245,600
 2 Beds
 2 Baths
 1,465 sqft
1425 Cherry St, Scranton, PA 18505
Est. Refi. Payment $1,680/mo*
Refinance Your HomeCurrently Off Market - Sold Nov 8, 2024 for $225,000
Home Value
Trulia Estimate
$246KSince last month
Decreased$11K (-4.3%)Since last year
Increased$11K (+4.5%)Since last sale
Increased$22K (+9.6%)Learn more about this home's value by checking out its Trulia Estimate, the value of nearby homes, and how much similar homes have sold for.
Trulia Estimate
The of this home's value increased by +124% in the last 10 years
| Month | Estimated value |
|---|---|
2026 | |
| September 2026 | $247K |
| August 2026 | $248K |
| July 2026 | $258K |
| June 2026 | $253K |
| May 2026 | $250K |
| April 2026 | $245K |
| March 2026 | $243K |
| February 2026 | $240K |
| January 2026 | $243K |
2025 | |
2024 | |
2023 | |
2022 | |
2021 | |
2020 | |
2019 | |
2018 | |
2017 | |
2016 | |
Comparable sales
These are recently sold homes that have a similar location or other similar features to this home, like bedrooms, bathrooms, and square footage. Get a sense of the expected prices in the area by viewing these homes.Address | Distance | Property Type | Sold Price | Sold Date | Bed | Bath | Sqft |
|---|---|---|---|---|---|---|---|
0.07 | Single-Family Home | $268,000 | 03/16/26 | 3 | 2 | 1,500 | |
0.23 | Single-Family Home | $236,001 | 05/18/26 | 3 | 1.5 | 1,255 | |
0.40 | Single-Family Home | $243,000 | 05/29/26 | 2 | 2 | 1,645 | |
0.09 | Single-Family Home | $230,000 | 11/21/25 | 3 | 1 | 1,600 | |
0.08 | Single-Family Home | $280,000 | 02/11/26 | 3 | 2.5 | 1,644 | |
0.14 | Single-Family Home | $212,500 | 04/24/26 | 2 | 1 | 900 | |
0.32 | Single-Family Home | $236,000 | 07/20/26 | 3 | 2 | 2,100 | |
0.25 | Single-Family Home | $305,000 | 11/26/25 | 3 | 2 | 1,849 | |
0.12 | Single-Family Home | $291,000 | 06/18/26 | 4 | 2.5 | 1,800 |
Nearby home prices
Get a sense of expected prices in the area by checking the value of nearby homes.Address | Distance | Price | Bed | Bath | Sqft | Status |
|---|---|---|---|---|---|---|
0.07 | $268,000 | 3 | 2 | 1,500 | Recently Sold | |
0.08 | $280,000 | 3 | 2.5 | 1,644 | Recently Sold | |
0.12 | $443,400 | 3 | 3 | 2,850 | Off Market | |
0.09 | $230,000 | 3 | 1 | 1,600 | Recently Sold | |
0.12 | $291,000 | 4 | 2.5 | 1,800 | Recently Sold | |
0.10 | $226,700 | 3 | 1 | 1,200 | Off Market | |
0.14 | $212,500 | 2 | 1 | 900 | Recently Sold | |
0.16 | $270,000 | 3 | 1.5 | 1,805 | Off Market | |
0.18 | $20,000 | - | - | - | Recently Sold | |
0.17 | $349,900 | 3 | 1.5 | 1,800 | For Sale | |
0.22 | $440,000 | 3 | 2.5 | 2,300 | Recently Sold |
Local Information
- Map ViewExplore the area around 1425 Cherry St.

- Schools2 Elementary Schools2 Middle Schools1 High School

- Shop & Eat

-- mins to
Home Highlights

Single-Family Home

Built in 1976

1,465 sqft

$168/sqft

Garage
About this House
Take a look at this beautiful remodel on East Mountain! This spacious corner lot has so many great features, including granite counter tops, stainless steel appliances, split units throughout and a beautiful yard to entertain. The rear porch off the kitchen makes a great place to relax after a long day. This home offers 2 beds and 2 full baths, along with an open floor plan. The lower level is partially finished and makes a great entertainment area, which has a sliding door leading to the backyard patio.
1425 Cherry St, Scranton, PA 18505 is a 2 bedroom, 2 bathroom, 1,465 sqft single-family home in East Mountain, built in 1976. It last sold for $225,000 on Nov 8, 2024 (2% above the $219,999 asking price). More recently, it was listed as a rental in October 2023 with an asking price of $1,600 per month. That rental listing was removed on October 31, 2023. This property is not currently displayed as for sale or rent on Trulia. The Trulia Estimate is $245,600, with a rent estimate of $1,582/month.
Last check for updates: about 6 hours ago
Listed by Juan Baizan
Dwell Real Estate - Dunmore Branch Office
Bought with: Tara Larsen, EXP Realty LLC
Source: GSBR as distributed by MLS GRID, MLS#SC4745
Home Details for 1425 Cherry St

|
|---|
Interior Details Basement: Partially Finished,HeatedNumber of Rooms: 5Types of Rooms: Bedroom 1, Bedroom 2, Bathroom 1, Bathroom 2, Family Room, Kitchen, Living Room, Utility Room |
Beds & Baths Number of Bedrooms: 2Number of Bathrooms: 2Number of Bathrooms (full): 2 |
Dimensions and Layout Living Area: 1465 Square Feet |
Appliances & Utilities Utilities: Cable Available, Water Connected, Sewer Connected, Electricity Connected, Electricity AvailableAppliances: Double Oven, Trash Compactor, Refrigerator, Microwave, Ice Maker, Free-Standing Refrigerator, Free-Standing Electric Range, Electric Water Heater, Electric RangeLaundry: In Basement,Electric Dryer HookupMicrowaveRefrigerator |
Heating & Cooling Heating: Ductless,ElectricHas CoolingAir Conditioning: Ceiling Fan(s),Wall Unit(s),DuctlessHas HeatingHeating Fuel: Ductless |
Fireplace & Spa Fireplace: NoneSpa: None |
Gas & Electric Electric: 200 or Less Amp ServiceHas Electric on Property |
Windows, Doors, Floors & Walls Window: Insulated WindowsDoor: Sliding Doors, Storm Door(s)Flooring: Ceramic Tile, Wood, Tile |
Levels, Entrance, & Accessibility Stories: 1Levels: TwoFloors: Ceramic Tile, Wood, Tile |
Security Security: Carbon Monoxide Detector(s), Fire Alarm |

|
|---|
Exterior Home Features Roof: ShinglePatio / Porch: Deck, PatioFencing: NoneExterior: Private Yard, Rain GuttersFoundation: Slab |
Parking & Garage Number of Garage Spaces: 1Number of Covered Spaces: 1No CarportGarageNo Attached GarageHas Open ParkingParking Spaces: 1Parking: Concrete,Garage,Driveway |
Pool Pool: None |
Frontage Road Frontage: City StreetResponsible for Road Maintenance: Public Maintained RoadRoad Surface Type: Paved |
Water & Sewer Sewer: Public Sewer |
Finished Area Finished Area (above surface): 1080 Square FeetFinished Area (below surface): 385 Square Feet |

|
|---|
Cumulative Days on Market: 20 |

|
|---|
Year Built Year Built: 1976Year Renovated: 1976 |
Property Type / Style Property Type: ResidentialProperty Subtype: Residential, Single Family ResidenceStructure Type: HouseArchitecture: Traditional |
Building Construction Materials: Aluminum SidingNot a New Construction |
Property Information Condition: Updated/RemodeledParcel Number: 1680301004501 |

|
|---|
Price List Price: $219,999 |
Status Change & Dates Possession Timing: Close Of Escrow |

|
|---|
MLS Status: Closed |

|
|---|
Direction & Address City: Scranton |
School Information High School District: Scranton |

|
|---|
Building Area Building Area: 1465 Square Feet |

|
|---|
Community Features: Street Lights |

|
|---|
Lot Area: 696.96 sqft |

|
|---|
Listing Terms: Cash, FHA, Conventional |

|
|---|
BasementMls Number: SC4745Attic: NoneAbove Grade Unfinished Area: 1080Showing Requirements: Lockbox |

|
|---|
Street Lights |
Price and Tax history
| Date | Event | Price |
|---|---|---|
Nov 8, 2024 Source: GSBR as distributed by MLS GRID #SC4745 | Sold | $225,000 |
Oct 2, 2024 Source: GSBR as distributed by MLS GRID #SC4745 | Pending | $219,999 |
Sep 28, 2024 Source: GSBR as distributed by MLS GRID #SC4745 | PriceChange | $219,999 Price decreased by 4% |
Sep 19, 2024 Source: GSBR as distributed by MLS GRID #SC4745 | PriceChange | $229,999 Price decreased by 4% |
Sep 11, 2024 Source: GSBR as distributed by MLS GRID #SC4745 | Listed For Sale | $239,999 |
Oct 31, 2023 Source: Zillow Rentals | ListingRemoved | |
Oct 28, 2023 Source: Zillow Rentals | Listed For Rent | $1,600 |
Oct 21, 2023 Source: GSBR as distributed by MLS GRID #23-3879 | ListingRemoved | |
Oct 13, 2023 Source: GSBR as distributed by MLS GRID #23-3879 | PriceChange | $239,999 Price decreased by 4% |
Oct 6, 2023 Source: GSBR as distributed by MLS GRID #23-3879 | PriceChange | $249,999 Price decreased by 4% |
Sep 10, 2023 Source: GSBR as distributed by MLS GRID #23-3879 | Listed For Sale | $260,000 |
Jul 10, 2022 Source: Zillow Rental Manager | ListingRemoved | |
Jul 7, 2022 Source: Zillow Rental Manager | PriceChange | $1,450 Price decreased by 6% |
Jun 29, 2022 Source: Zillow Rental Manager | PriceChange | $1,550 Price increased by 11% |
Jun 19, 2022 Source: Zillow Rental Manager | PriceChange | $1,400 Price decreased by 3% |
Jun 15, 2022 Source: Zillow Rental Manager | PriceChange | $1,450 Price decreased by 6% |
Jun 13, 2022 Source: Zillow Rental Manager | Listed For Rent | $1,550 |
Apr 9, 2021 Source: GSBR as distributed by MLS GRID #205243 | Sold | $120,000 |
Feb 4, 2021 Source: GSBR as distributed by MLS GRID #20-5243 | Listed For Sale | $137,500 |
Jan 26, 2021 Source: GSBR as distributed by MLS GRID | ListingRemoved | |
Dec 15, 2020 Source: Agent Provided | Listed For Sale | $137,500 |
Jul 5, 2019 Source: N/A | Sold | $44,100 |
Feb 6, 2015 Source: GSBR as distributed by MLS GRID #143945 | Sold | $60,000 |
Nov 26, 2014 Source: Agent Provided | PriceChange | $75,000 Price decreased by 14% |
Oct 23, 2014 Source: Agent Provided | PriceChange | $87,500 Price decreased by 12% |
Sep 2, 2014 Source: Agent Provided | PriceChange | $99,500 Price decreased by 5% |
Aug 11, 2014 Source: Agent Provided | Listed For Sale | $105,000 |
| Year | Property tax | Tax assessment |
|---|---|---|
| 2025 | $4,459 | $14,000 |
Home facts updated by county records
Market trends in Scranton
Last updated August 2026
Avg. sale price
$191K
$6.33KMoM
Sale-to-List Price
99.7%
0.3%MoM
Price per sq ft
$135
$2MoM
Available listings
216
3MoM
Around this home
Neighborhood Overview

Neighborhood stats provided by third party data sources.
What Locals Say about East Mountain
At least 26 Trulia users voted on each feature.

92 % Say car is needed

86 % Say parking is easy

76 % Say there's holiday spirit

76 % Say it's dog friendly

72 % Say it's quiet

68 % Say there's wildlife

65 % Say yards are well-kept

60 % Say people would walk alone at night

59 % Say neighbors are friendly

50 % Say kids play outside

41 % Say there are sidewalks

40 % Say they plan to stay for at least 5 years

31 % Say there are community events

30 % Say streets are well-lit

29 % Say it's walkable to grocery stores

21 % Say it's walkable to restaurants
Sourced by Trulia users. Learn more about our methodology.
LGBTQ Local Legal Protections
LGBTQ Local Legal Protections



Based on information submitted to the MLS GRID as of 2026-09-17 14:07:08 PDT. All data is obtained from various sources and may not have been verified by broker or MLS GRID. Supplied Open House Information is subject to change without notice. All information should be independently reviewed and verified for accuracy. Properties may or may not be listed by the office/agent presenting the information. Some IDX listings have been excluded from this website. Click here for more information
Frequently asked questions about 1425 Cherry St
- What is 1425 Cherry St estimated to be worth?Trulia's estimated value for 1425 Cherry St in Scranton, PA is $245,600.
- What is the price history for 1425 Cherry St?1425 Cherry St in Scranton, PA last sold for $225,000 in November 2024.
- Is Scranton a buyer's or seller's market?Scranton is currently a seller's market, based on recent for-sale activity.
- What's the median sale price in Scranton?The median sale price in Scranton is $191K. That is down $6.33K from the prior month.
- Does 1425 Cherry St have air conditioning?Yes, 1425 Cherry St in Scranton, PA has air conditioning.
- Does 1425 Cherry St have laundry facilities?Yes, 1425 Cherry St in Scranton, PA has laundry facilities.
Explore by feature - Pet Friendly
 NEW - 1 DAY AGOSPECIAL OFFERPET FRIENDLYFURNISHED
 PET FRIENDLY
 SPECIAL OFFERSENIOR HOUSINGPET FRIENDLY
 PET FRIENDLY
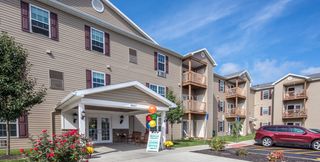
 PET FRIENDLY$1,520 - $2,070/mo1-3 bd1-2 baSummit Pointe Apartment Homes | 108 Summit Pointe Dr,
Scranton, PA 18508 PET FRIENDLY
 APPLY INSTANTLYPET FRIENDLY
 APPLY INSTANTLYPET FRIENDLY
 APPLY INSTANTLYPET FRIENDLY
 APPLY INSTANTLYPET FRIENDLY
Explore by feature - Garage
 PET FRIENDLY
- SPECIAL OFFERSENIOR HOUSINGPET FRIENDLY
- APPLY INSTANTLYPET FRIENDLY
 NEW - 14 HRS AGOAPPLY INSTANTLY
 NEW - 15 HRS AGOAPPLY INSTANTLYPET FRIENDLY
 APPLY INSTANTLYFURNISHED
 APPLY INSTANTLY
 APPLY INSTANTLYPET FRIENDLY
- APPLY INSTANTLY
 NEW - 14 HRS AGO
Explore by feature - Air Conditioning
- NEW - 1 DAY AGOSPECIAL OFFERPET FRIENDLYFURNISHED
- SPECIAL OFFERSENIOR HOUSINGPET FRIENDLY
- PET FRIENDLY
- PET FRIENDLY$1,520 - $2,070/mo1-3 bd1-2 baSummit Pointe Apartment Homes | 108 Summit Pointe Dr,
Scranton, PA 18508 - APPLY INSTANTLYPET FRIENDLY
- APPLY INSTANTLYPET FRIENDLY
 APPLY INSTANTLY
- PET FRIENDLY
 PET FRIENDLY
- NEW - 14 HRS AGOAPPLY INSTANTLY
Explore by feature - Washer/dryer
- NEW - 1 DAY AGOSPECIAL OFFERPET FRIENDLYFURNISHED
- PET FRIENDLY
- SPECIAL OFFERSENIOR HOUSINGPET FRIENDLY
- PET FRIENDLY
- PET FRIENDLY$1,520 - $2,070/mo1-3 bd1-2 baSummit Pointe Apartment Homes | 108 Summit Pointe Dr,
Scranton, PA 18508 - PET FRIENDLY
- APPLY INSTANTLYPET FRIENDLY
- APPLY INSTANTLY
 APPLY INSTANTLY
 APPLY INSTANTLYPET FRIENDLY
Explore by feature - Outdoor Space
- APPLY INSTANTLYPET FRIENDLY
- APPLY INSTANTLYPET FRIENDLY
- APPLY INSTANTLYPET FRIENDLY
 APPLY INSTANTLYPET FRIENDLY
- APPLY INSTANTLYPET FRIENDLY
 APPLY INSTANTLYPET FRIENDLY
- APPLY INSTANTLYPET FRIENDLY

 NEW - 5 HRS AGOAPPLY INSTANTLYFURNISHED
 NEW - 7 HRS AGOAPPLY INSTANTLYPET FRIENDLY
Apartments for Rent
- NEW - 1 DAY AGOPET FRIENDLYFURNISHED
- PET FRIENDLY
- PET FRIENDLY
 PET FRIENDLY
 APPLY INSTANTLYPET FRIENDLY
- APPLY INSTANTLYPET FRIENDLY
 APPLY INSTANTLY
- APPLY INSTANTLYPET FRIENDLY
- APPLY INSTANTLYPET FRIENDLY
- APPLY INSTANTLYPET FRIENDLY
 APPLY INSTANTLYPET FRIENDLY
 APPLY INSTANTLYPET FRIENDLY
 See more homes for rent inScranton
Off Market Homes Near 1425 Cherry St
 SOLDSEP 16, 2026C21 Jack Ruddy Real Estate
 SOLDSEP 15, 2026C21 Jack Ruddy Real Estate
 SOLDSEP 15, 2026Keller Williams Real Estate-Clarks Summit
 SOLDSEP 14, 2026Keller Williams Real Estate - Stroudsburg
 SOLDSEP 11, 2026C21 Jack Ruddy Real Estate
 See more homes for sale inScranton


Homes for sale near 1425 Cherry St
 0.35 ACRESIron Valley Real Estate Greater Scranton
 Keller Williams Real Estate-Clarks Summit
 Keller Williams Real Estate-Clarks Summit
- See more homes for sale inScranton


- Results are loading