


$254,900
 3 Beds
 2.5 Baths
 2,150 sqft (on 1.05 acres)
14241 N McGee Rd, Catlin, IL 61817
Est. Mortgage $1,910/mo*
Get Pre-QualifiedWe estimate this home will sell faster than 92% nearby.
Home Highlights

Single-Family Home

Built in 1950

1.05 acre lot

$119/sqft

4 Car Garage
Local Information
- Map ViewExplore the area around 14241 N McGee Rd.

- Schools1 Preschool School1 Elementary School1 Middle School1 High School

- Shop & Eat

-- mins to
About this House
What's unique:Wood-burning fireplacePrimary suiteLeads to the sunroomLarge soaking tubWalk-in closet
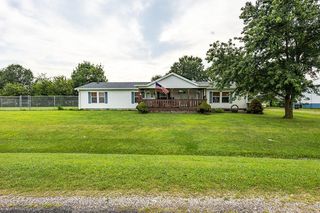
This charming country home sits on 1.05 acres in the Salt Fork school district! After a long day, you will enjoy unwinding on the back deck overlooking the large fenced-in yard. This 3-bedroom, 2.5-bathroom home features an oversized family room with a vaulted ceiling and wood-burning fireplace. The primary suite features a walk-in closet and a large soaking tub, and it leads to the sunroom. The attached 2.5-car garage and 24x24 metal outbuilding are perfect for your storage needs. In 2025, a new furnace was installed, and the main water line from the well to the house was replaced. The well pump was installed in 2021 and the water heater in 2020. The roof and gutters were replaced in 2019, and the A/C unit in 2018. Other updates include new garage door belts and springs, newer wiring for the pump, and new windows and siding in 2010. Call today to schedule your private tour of this amazing new listing!
Last check for updates: about 4 hours ago
Listing courtesy of Hayley Siefert, (217) 918-0087
Keller Williams Realty - Danville
Originating MLS: Central Illinois Board Of REALTORS
Source: CIBR, MLS#6260286
Also Listed on CIBR.
We estimate this home will sell faster than 92% nearby.
Home Details for 14241 N McGee Rd

|
|---|
Interior Details Basement: Unfinished,Crawl Space,Partial,Sump PumpNumber of Rooms: 7Types of Rooms: Primary Bedroom, Bedroom, Primary Bathroom, Dining Room, Family Room, Full Bath, Half Bath, Kitchen, Sunroom |
Beds & Baths Number of Bedrooms: 3Number of Bathrooms: 3Number of Bathrooms (full): 2Number of Bathrooms (half): 1 |
Appliances & Utilities Appliances: Dryer, Dishwasher, Electric Water Heater, Microwave, Oven, Refrigerator, Washer, Water SoftenerDishwasherDryerLaundry: Main LevelMicrowaveRefrigeratorWasher |
Heating & Cooling Heating: Forced Air,PropaneHas CoolingAir Conditioning: Central AirHas HeatingHeating Fuel: Forced Air |
Fireplace & Spa Number of Fireplaces: 1Fireplace: Family/Living/Great RoomHas a Fireplace |
Windows, Doors, Floors & Walls Window: Skylight(s) |
Levels, Entrance, & Accessibility Stories: 1Number of Stories: 1Levels: One |

|
|---|
Exterior Home Features Roof: AsphaltPatio / Porch: Front Porch, DeckFencing: Yard FencedOther Structures: Shed(s)Exterior: Deck, Fence, ShedFoundation: Basement, Crawlspace |
Parking & Garage Number of Garage Spaces: 4Number of Covered Spaces: 4Has a GarageHas an Attached GarageParking Spaces: 4Parking: Attached,Detached,Garage |
Frontage Road Surface Type: GravelNot on Waterfront |
Water & Sewer Sewer: Septic Tank |
Finished Area Finished Area (above surface): 2150 Square Feet |

|
|---|
Cumulative Days on Market: 32Days on Market: 40 |

|
|---|
Year Built Year Built: 1950 |
Property Type / Style Property Type: ResidentialProperty Subtype: Single Family ResidenceArchitecture: Ranch |
Building Construction Materials: Stone, Vinyl Siding |
Property Information Parcel Number: 2228400005 and 2228400020 |

|
|---|
Price List Price: $254,900Price Per Sqft: $119 |
Status Change & Dates Possession Timing: Closing |

|
|---|
MLS Status: Active Under Contract |

|
|---|
Direction & Address City: Catlin |
School Information Elementary School District: Salt Fork CUSD 512Jr High / Middle School District: Salt Fork CUSD 512High School District: Salt Fork CUSD 512 |

|
|---|
Listing Agent Listing ID: 6260286 |

|
|---|
Building Area Building Area: 2150 Square Feet |

|
|---|
Association for this Listing: Central Illinois Board Of REALTORS |

|
|---|
Lot Area: 1.05 Acres |

|
|---|
Special Conditions: None |

|
|---|
BasementMls Number: 6260286Living Area Range Units: Square FeetZillow Contingency Status: Under ContractAbove Grade Unfinished Area: 2150 |
Around this home
What Locals Say about Catlin
At least 3 Trulia users voted on each feature.

100 % Say it's quiet

100 % Say it's dog friendly

100 % Say kids play outside

100 % Say parking is easy

83 % Say people would walk alone at night

80 % Say yards are well-kept

80 % Say car is needed

75 % Say there's holiday spirit

71 % Say streets are well-lit

63 % Say there are sidewalks

57 % Say there's wildlife

47 % Say neighbors are friendly

38 % Say it's walkable to restaurants

38 % Say there are community events

33 % Say they plan to stay for at least 5 years

14 % Say it's walkable to grocery stores
Sourced by Trulia users. Learn more about our methodology.
Market trends in Catlin
Last updated August 2026
Avg. sale price
—
Sale-to-List Price
—
Price per sq ft
—
Available listings
19
5MoM
Home Value
Trulia Estimate
$248KSince last month
Decreased$14K (-5.4%)Since last year
Increased$16K (+7%)Since last sale
Increased$68K (+38.1%)Learn more about this home's value by checking out its Trulia Estimate, the value of nearby homes, and how much similar homes have sold for.
Trulia Estimate
The of this home's value increased by +73% in the last 10 years
| Month | Estimated value |
|---|---|
2026 | |
| September 2026 | $247K |
| August 2026 | $261K |
| July 2026 | $242K |
| June 2026 | $246K |
| May 2026 | $243K |
| April 2026 | $241K |
| March 2026 | $237K |
| February 2026 | $231K |
| January 2026 | $224K |
2025 | |
2024 | |
2023 | |
2022 | |
2021 | |
2020 | |
2019 | |
2018 | |
2017 | |
2016 | |
Comparable sales
These are recently sold homes that have a similar location or other similar features to this home, like bedrooms, bathrooms, and square footage. Get a sense of the expected prices in the area by viewing these homes.Address | Distance | Property Type | Sold Price | Sold Date | Bed | Bath | Sqft |
|---|---|---|---|---|---|---|---|
0.63 | Single-Family Home | $216,000 | 12/10/25 | 3 | 2 | 1,999 | |
0.62 | Single-Family Home | $200,000 | 05/22/26 | 3 | 1.5 | 1,400 | |
0.66 | Single-Family Home | $190,000 | 11/26/25 | 3 | 1.5 | 1,685 | |
0.59 | Single-Family Home | $280,000 | 08/28/26 | 3 | 2 | 2,551 | |
0.71 | Single-Family Home | $229,000 | 07/09/26 | 3 | 2 | 1,650 | |
0.69 | Single-Family Home | $170,000 | 04/30/26 | 3 | 2 | 1,436 | |
0.82 | Single-Family Home | $239,000 | 06/15/26 | 3 | 2 | 1,717 | |
0.77 | Single-Family Home | $213,900 | 04/17/26 | 3 | 2 | 1,442 | |
0.81 | Single-Family Home | $210,000 | 08/14/26 | 3 | 2 | 2,802 |
Nearby home prices
Get a sense of expected prices in the area by checking the value of nearby homes.Address | Distance | Price | Bed | Bath | Sqft | Status |
|---|---|---|---|---|---|---|
0.29 | $182,000 | 3 | 1.5 | 2,160 | Off Market | |
0.47 | $450,000 | 3 | 1.5 | 1,638 | For Sale | |
0.53 | - | - | - | - | Off Market | |
0.56 | $96,800 | 3 | 2 | 1,371 | Off Market | |
0.57 | $205,900 | 3 | 2.5 | 5,304 | Off Market | |
0.59 | $242,100 | 4 | 2.5 | 2,309 | Off Market | |
0.59 | $280,000 | 3 | 2 | 2,551 | Recently Sold | |
0.61 | $237,300 | 3 | 2 | 1,660 | Off Market | |
0.62 | $200,000 | 3 | 1.5 | 1,400 | Recently Sold | |
0.63 | $216,000 | 3 | 2 | 1,999 | Recently Sold | |
0.65 | $233,800 | 4 | 1.5 | 2,696 | Off Market | |
0.67 | $222,400 | 4 | 2 | 1,880 | Off Market |
Price and Tax history
| Date | Event | Price |
|---|---|---|
Sep 14, 2026 Source: CIBR #6260286 | Contingent | $254,900 |
Sep 9, 2026 Source: CIBR #6260286 | PriceChange | $254,900 Price decreased by 5% |
Aug 26, 2026 Source: CIBR #6260286 | PriceChange | $267,500 Price decreased by 3% |
Aug 13, 2026 Source: CIBR #6260286 | Listed For Sale | $275,000 |
Sep 1, 2020 Source: CIBR #6202815 | Sold | $179,000 |
Jul 31, 2020 Source: Agent Provided | Pending | $179,900 |
Jul 13, 2020 Source: Agent Provided | Listed For Sale | $179,900 |
Feb 8, 2013 Source: N/A | Sold | $160,000 |
Nov 1, 2011 Source: Agent Provided | ListingRemoved | $169,000 |
Jul 27, 2011 Source: Agent Provided | Listed For Sale | $169,000 |
Oct 21, 2008 Source: N/A | Sold | $140,000 |
| Year | Property tax | Tax assessment |
|---|---|---|
| 2024 | $5,374 | $218,307 |
Home facts updated by county records
LGBTQ Local Legal Protections
LGBTQ Local Legal Protections



Hayley Siefert, Keller Williams Realty - Danville
Agent Phone: (217) 918-0087
Copyright Central Illinois Board of REALTORS® (CIBR). All rights reserved. Information is deemed reliable but not guaranteed.
Similar Homes You May Like
 0.34 ACRES
 0.68 ACRES
 0.3 ACRES
 NEW - 2 DAYS AGO5.15 ACRESKELLER WILLIAMS-TREC
 8.5 ACRES
 0.27 ACRES
 0.25 ACRESKELLER WILLIAMS-TREC, Active
 0.29 ACRES
 0.34 ACRES
 0.46 ACRESKELLER WILLIAMS-TREC, Active
 1.72 ACRES
 0.3 ACRES
 0.33 ACRES
 1.43 ACRES
 0.41 ACRESReal Broker, LLC, Price Change
 1.84 ACRES
 0.39 ACRES
 2.69 ACRES
 Elizabeth Hobbs, Keller Williams Lafayette, IRMLS
 CLINGAN,JIM AUCTION&REALTY,INC, Active
 0.92 ACRESMidwest Homes and Land, Active
 0.36 ACRESCLINGAN,JIM AUCTION&REALTY,INC, Active
 0.58 ACRES
 2.07 ACRESCLINGAN,JIM AUCTION&REALTY,INC, Active
 0.38 ACRES
 0.33 ACRESLegacy Land & Homes of Indiana, Active
 0.38 ACRES
 Nathan Simmons, Keller Williams Lafayette, IRMLS
 See more homes for sale inCatlin


New Listings near 14241 N McGee Rd
 5.02 ACRES
- 0.33 ACRES
- 0.34 ACRES
- 0.68 ACRES
- 0.39 ACRES
- 0.34 ACRES
- 2.07 ACRESCLINGAN,JIM AUCTION&REALTY,INC, Active
- 1.72 ACRES
 AUCTION0.56 ACRES
- See more homes for sale inCatlin

Frequently asked questions about 14241 N McGee Rd
- What is the estimated monthly payment for 14241 N McGee Rd?Based on a $254,900 list price with 20% down at today's rates, the estimated monthly payment for 14241 N McGee Rd in Catlin, IL is approximately $1,927 (about $1,385 principal & interest, $467 property taxes, and $75 homeowner's insurance). This is an estimate. Actual payment depends on your loan terms.
- What are the closest schools to 14241 N McGee Rd?The closest schools to 14241 N McGee Rd in Catlin, IL are Salt Fork High School (rated 5/10), Salt Fork Junior High School (rated 5/10), Salt Fork North Elementary School (Pre-K, rated 4/10).
- What is 14241 N McGee Rd estimated to be worth?Trulia's estimated value for 14241 N McGee Rd in Catlin, IL is $247,900.
- Does 14241 N McGee Rd have air conditioning?Yes, 14241 N McGee Rd in Catlin, IL has air conditioning.
- Does 14241 N McGee Rd have laundry facilities?Yes, 14241 N McGee Rd in Catlin, IL has in-unit laundry.
- Does 14241 N McGee Rd have a yard?Yes, 14241 N McGee Rd in Catlin, IL has a yard.
14241 N McGee Rd, Catlin, IL 61817 is a 3 bedroom, 3 bathroom, 2,150 sqft single-family home built in 1950. This property is currently available for sale and was listed by CIBR on Aug 13, 2026. The MLS # for this home is MLS# 6260286.