


$593,000
 3 Beds
 2 Baths
 2,328 sqft (on 2 acres)
1424 Weston Rdg, Grandview, TX 76050
Est. Mortgage $4,007/mo*
Get Pre-QualifiedHome Highlights

Single-Family Home

Built in 2026

2 acre lot

$255/sqft

2 Car Garage

HOA $50/mo
Local Information
- Map ViewExplore the area around 1424 Weston Rdg.

- Schools1 Preschool School1 Elementary School1 Middle School1 High School

- Shop & Eat

-- mins to
About this House
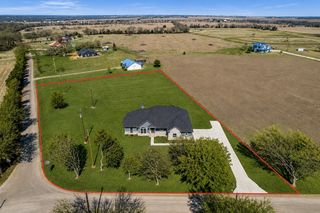
Tucked behind the gates of Stowe Vista in Grandview, Texas, this new construction home offers the peace and privacy of country living paired with thoughtfully designed modern style. Situated on a spacious 2-acre lot, the setting feels secluded and serene, with deer frequently passing through, adding to the natural beauty of the community.
This 3 bedroom, 2 bathroom home also features a dedicated office, giving you the flexibility to work from home or create a quiet retreat. With 2,328 square feet, the layout is both functional and inviting, designed to flow comfortably for everyday living.
The exterior showcases a striking blend of painted brick, bold contrasting accents, and warm wood tones, creating standout curb appeal with a modern edge. Inside, the home continues that clean and elevated aesthetic, offering a balance of style and comfort throughout.
Located within the private gated community of Weston Ridge, you will enjoy the space to spread out, the quiet of a tucked-away neighborhood, and the feeling of truly coming home to something special.
This 3 bedroom, 2 bathroom home also features a dedicated office, giving you the flexibility to work from home or create a quiet retreat. With 2,328 square feet, the layout is both functional and inviting, designed to flow comfortably for everyday living.
The exterior showcases a striking blend of painted brick, bold contrasting accents, and warm wood tones, creating standout curb appeal with a modern edge. Inside, the home continues that clean and elevated aesthetic, offering a balance of style and comfort throughout.
Located within the private gated community of Weston Ridge, you will enjoy the space to spread out, the quiet of a tucked-away neighborhood, and the feeling of truly coming home to something special.
Last check for updates: about 6 hours ago
Listing courtesy of Eric Wilkins 0767567
VYBE Realty, (817) 479-9986
Source: NTREIS, MLS#21310531
Also Listed on NTREIS.
Home Details for 1424 Weston Rdg

|
|---|
Interior Details Number of Rooms: 11Types of Rooms: Master Bedroom, Bedroom, Master Bathroom, Dining Room, Full Bath, Kitchen, Laundry, Living Room, Mud Room, Office |
Beds & Baths Number of Bedrooms: 3Number of Bathrooms: 2Number of Bathrooms (full): 2 |
Dimensions and Layout Living Area: 2328 Square Feet |
Appliances & Utilities Utilities: Septic Available, Water AvailableAppliances: Dishwasher, DisposalDishwasherDisposal |
Heating & Cooling Heating: Central,Electric,Fireplace(s)Has CoolingAir Conditioning: Central Air,Ceiling Fan(s),ElectricHas HeatingHeating Fuel: Central |
Fireplace & Spa Number of Fireplaces: 2Fireplace: Electric, Living Room, Primary Bedroom, Wood BurningHas a Fireplace |
Windows, Doors, Floors & Walls Flooring: Carpet, Tile |
Levels, Entrance, & Accessibility Stories: 1Levels: OneFloors: Carpet, Tile |
Security Security: Gated Community |

|
|---|
Exterior Home Features Roof: CompositionPatio / Porch: CoveredExterior: Lighting, Rain GuttersFoundation: Slab |
Parking & Garage Number of Garage Spaces: 2Number of Covered Spaces: 2No CarportHas a GarageHas an Attached GarageParking Spaces: 2Parking: Concrete,Driveway,Epoxy Flooring,Garage,Garage Faces Side |
Pool Pool: None |
Frontage Not on Waterfront |
Water & Sewer Sewer: Aerobic Septic |

|
|---|
Cumulative Days on Market: 1Days on Market: 62 |

|
|---|
Year Built Year Built: 2026 |
Property Type / Style Property Type: ResidentialProperty Subtype: Single Family ResidenceStructure Type: HouseArchitecture: Detached |
Building Is a New ConstructionNot Attached Property |
Property Information Parcel Number: xxxxxxxx |

|
|---|
Price List Price: $593,000Price Per Sqft: $255 |
Status Change & Dates Possession Timing: Close Of Escrow |

|
|---|
MLS Status: Active |

|
|---|

|
|---|
Direction & Address City: GrandviewCommunity: Stowe Vista |
School Information Elementary School: Rio VistaElementary School District: Rio Vista ISDJr High / Middle School: Rio VistaJr High / Middle School District: Rio Vista ISDHigh School: Rio VistaHigh School District: Rio Vista ISD |

|
|---|
Listing Agent Listing ID: 21310531 |

|
|---|
Community Features: Gated |

|
|---|
HOA Fee Includes: Association ManagementHOA Name: XxxxxxxHOA Phone: 111-111-1111Has an HOAHOA Fee: $600/Annually |

|
|---|
Lot Area: 2 Acres |

|
|---|
Listing Terms: Cash, Conventional, VA Loan |

|
|---|
Mls Number: 21310531Living Area Range Units: Square Feet |

|
|---|
Gated |
Around this home
What Locals Say about Rio Vista
At least 6 Trulia users voted on each feature.

91 % Say yards are well-kept

89 % Say it's dog friendly

86 % Say parking is easy

83 % Say people would walk alone at night

77 % Say car is needed

73 % Say kids play outside

56 % Say neighbors are friendly

56 % Say there's wildlife

54 % Say they plan to stay for at least 5 years

45 % Say it's quiet

43 % Say there's holiday spirit

27 % Say it's walkable to restaurants

27 % Say it's walkable to grocery stores

27 % Say there are sidewalks

20 % Say there are community events
Sourced by Trulia users. Learn more about our methodology.
Market trends in Rio Vista
Last updated August 2026
Avg. sale price
—
Sale-to-List Price
—
Price per sq ft
—
Available listings
23
3MoM
Home Value
Trulia Estimate
$590KSince last month
Increased$700 (+0.1%)Since last year
Increased$145K (+32.6%)Learn more about this home's value by checking out its Trulia Estimate, the value of nearby homes, and how much similar homes have sold for.
Trulia Estimate
The of this home's value increased by +33% in the last 10 years
| Month | Estimated value |
|---|---|
2026 | |
| September 2026 | $590K |
| August 2026 | $587K |
| July 2026 | $589K |
| June 2026 | $416K |
| May 2026 | $429K |
| April 2026 | $445K |
Comparable sales
These are recently sold homes that have a similar location or other similar features to this home, like bedrooms, bathrooms, and square footage. Get a sense of the expected prices in the area by viewing these homes.Address | Distance | Property Type | Sold Price | Sold Date | Bed | Bath | Sqft |
|---|---|---|---|---|---|---|---|
0.95 | Single-Family Home | - | 06/10/26 | 2 | 2 | 1,656 | |
1.41 | Single-Family Home | - | 10/17/25 | 4 | 2 | 2,040 | |
1.44 | Single-Family Home | - | 08/07/26 | 4 | 2.5 | 2,731 | |
1.44 | Single-Family Home | - | 03/23/26 | 4 | 3.5 | 2,557 | |
1.39 | Single-Family Home | - | 06/15/26 | 4 | 3.5 | 2,489 | |
1.43 | Single-Family Home | - | 08/25/26 | 4 | 2 | 3,360 | |
1.58 | Single-Family Home | - | 10/10/25 | 3 | 2.5 | 1,745 | |
2.14 | Single-Family Home | - | 08/20/26 | 4 | 3 | 2,301 | |
2.16 | Single-Family Home | - | 03/11/26 | 3 | 2 | 1,182 |
Nearby home prices
Get a sense of expected prices in the area by checking the value of nearby homes.Address | Distance | Price | Bed | Bath | Sqft | Status |
|---|---|---|---|---|---|---|
0.00 | $642,000 | 4 | 2.5 | 2,519 | For Sale | |
0.00 | $639,000 | 4 | 2.5 | 2,518 | For Sale | |
0.00 | $608,000 | 4 | 2.5 | 2,386 | For Sale | |
0.00 | $619,000 | 3 | 2 | 2,493 | For Sale | |
0.00 | $375,000 | - | - | - | For Sale | |
0.00 | $225,000 | - | - | - | For Sale | |
0.00 | $150,000 | - | - | - | For Sale | |
0.18 | $714,900 | 3 | 2 | 1,793 | For Sale | |
0.30 | - | - | - | - | Off Market | |
0.46 | - | - | - | - | Off Market | |
0.47 | - | - | - | - | Off Market |
Price and Tax history
| Date | Event | Price |
|---|---|---|
Jul 13, 2026 Source: NTREIS #21310531 | Listed For Sale | $593,000 |
Apr 30, 2026 Source: NTREIS #21220498 | ListingRemoved | $593,000 |
Mar 27, 2026 Source: NTREIS #21220498 | Listed For Sale | $593,000 |
LGBTQ Local Legal Protections
LGBTQ Local Legal Protections



Eric Wilkins, VYBE Realty, (817) 479-9986
IDX information is provided exclusively for personal, non-commercial use, and may not be used for any purpose other than to identify prospective properties consumers may be interested in purchasing. Information is deemed reliable but not guaranteed.
Similar Homes You May Like
 NEW CONSTRUCTION2 ACRES
 NEW CONSTRUCTION2 ACRES
 NEW CONSTRUCTION
 NEW CONSTRUCTION2 ACRES
 NEW CONSTRUCTION
 NEW CONSTRUCTION0.29 ACRES
 NEW CONSTRUCTION2 ACRES
 NEW CONSTRUCTION1.03 ACRES
 NEW CONSTRUCTION
 NEW CONSTRUCTION$624,990+4 bd3 ba3,441 sqftConcept 3441 Plan in Mockingbird Hills - Premiere Series,
Joshua, TX 76058 NEW CONSTRUCTION$414,990+4 bd2 ba2,370 sqftConcept 2370 Plan in Mockingbird Hills - Signature Series,
Joshua, TX 76058 NEW CONSTRUCTION
 NEW CONSTRUCTION
 NEW CONSTRUCTION$559,990+4 bd2.5 ba2,623 sqftConcept 2623 Plan in Mockingbird Hills - Premiere Series,
Joshua, TX 76058 NEW CONSTRUCTION
 NEW CONSTRUCTION$406,990+3 bd2 ba2,267 sqftConcept 2267 Plan in Mockingbird Hills - Signature Series,
Joshua, TX 76058 NEW CONSTRUCTION$594,990+5 bd3 ba3,009 sqftConcept 3009 Plan in Mockingbird Hills - Premiere Series,
Joshua, TX 76058 NEW CONSTRUCTION$493,990+4 bd4 ba3,473 sqftConcept 3473 Plan in Mockingbird Hills - Signature Series,
Joshua, TX 76058 NEW CONSTRUCTION$599,990+5 bd3 ba3,141 sqftConcept 3141 Plan in Mockingbird Hills - Premiere Series,
Joshua, TX 76058 NEW CONSTRUCTION1 ACRE
 NEW CONSTRUCTION$413,990+3 bd2.5 ba2,464 sqftConcept 2464 Plan in Mockingbird Hills - Signature Series,
Joshua, TX 76058 NEW CONSTRUCTION$579,990+4 bd2.5 ba2,862 sqftConcept 2862 Plan in Mockingbird Hills - Premiere Series,
Joshua, TX 76058 NEW CONSTRUCTION
 1.77 ACRES
 NEW CONSTRUCTION
 NEW CONSTRUCTION
 NEW CONSTRUCTION
 NEW CONSTRUCTION
 NEW CONSTRUCTION$430,990+4 bd3 ba2,671 sqftConcept 2671 Plan in Mockingbird Hills - Signature Series,
Joshua, TX 76058 NEW CONSTRUCTION
 NEW CONSTRUCTION
 NEW CONSTRUCTION
 0.75 ACRES
 NEW CONSTRUCTION
 0.25 ACRES
 NEW CONSTRUCTION
 NEW CONSTRUCTION
 NEW CONSTRUCTION$417,990+3 bd2 ba2,533 sqftConcept 2533 Plan in Mockingbird Hills - Signature Series,
Joshua, TX 76058
 See more homes for sale inGrandview
New Listings near 1424 Weston Rdg
 5.32 ACRES
 0.39 ACRES
 7.85 ACRES
 0.36 ACRES
 0.31 ACRES
 2 ACRES
 1.52 ACRES
 16.8 ACRES
 10 ACRES
 1 ACRE
 5.5 ACRES
- NEW CONSTRUCTION2 ACRES
- NEW CONSTRUCTION2 ACRES
- NEW CONSTRUCTION2 ACRES
- See more homes for sale inGrandview
Frequently asked questions about 1424 Weston Rdg
- What is the estimated monthly payment for 1424 Weston Rdg?Based on a $593,000 list price with 20% down at today's rates, the estimated monthly payment for 1424 Weston Rdg in Grandview, TX is approximately $4,002 (about $3,201 principal & interest, $726 property taxes, and $75 homeowner's insurance). This is an estimate. Actual payment depends on your loan terms.
- What do residents say about Grandview?Residents describe Grandview, TX as well-kept, dog-friendly, and easy to park in. Most residents say you need a car. See homes for sale in Grandview, TX.
- What are the closest schools to 1424 Weston Rdg?The closest schools to 1424 Weston Rdg in Grandview, TX are Blum ISD (K-12, rated 7/10).
- What is 1424 Weston Rdg estimated to be worth?Trulia's estimated value for 1424 Weston Rdg in Grandview, TX is $590,100.
- Does 1424 Weston Rdg have air conditioning?Yes, 1424 Weston Rdg in Grandview, TX has air conditioning.
- Does 1424 Weston Rdg have laundry facilities?Yes, 1424 Weston Rdg in Grandview, TX has laundry facilities.
1424 Weston Rdg, Grandview, TX 76050 is a 3 bedroom, 2 bathroom, 2,328 sqft single-family home built in 2026. This property is currently available for sale and was listed by NTREIS on Jul 13, 2026. The MLS # for this home is MLS# 21310531.