
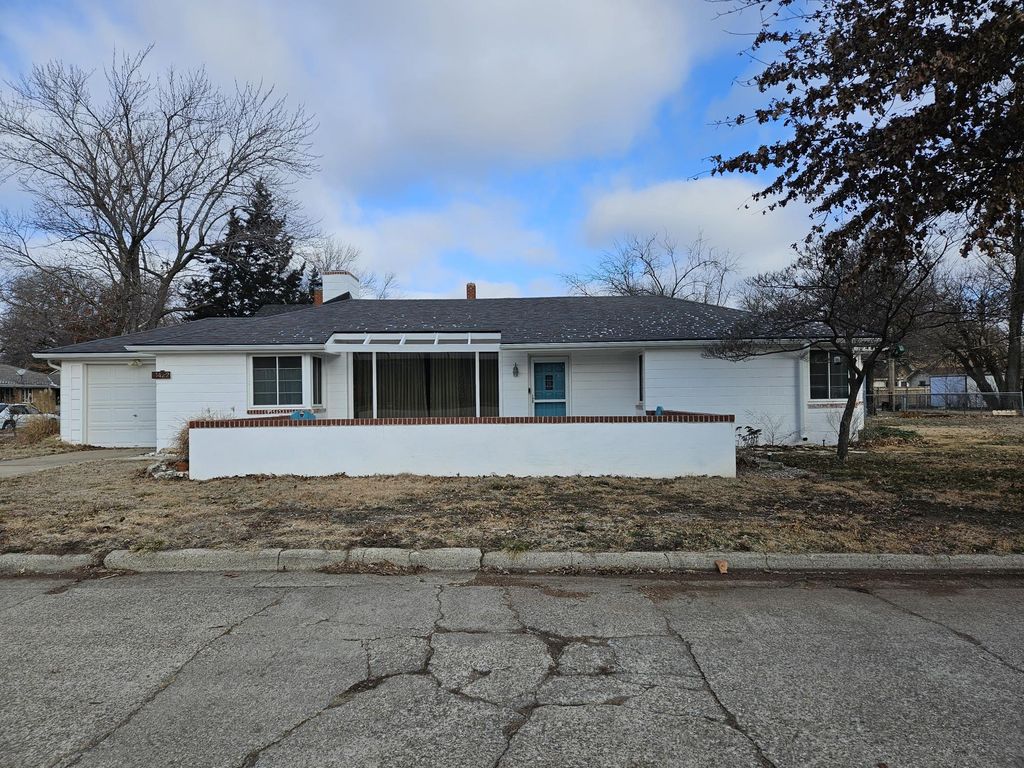


1422 Hackney St
Winfield, KS 67156
 2 Beds
 1 Bath
 1,100 sqft
2 Beds
1 Bath
1,100 sqft
Home Value
Trulia Estimate
$106KSince last month
Increased$800 (+0.8%)Since last year
Increased$13K (+13.9%)Learn more about this home's value by checking out its Trulia Estimate, the value of nearby homes, and how much similar homes have sold for.
Trulia Estimate
The of this home's value increased by +147% in the last 10 years
| Month | Estimated value |
|---|---|
2026 | |
| August 2026 | $106K |
| July 2026 | $103K |
| June 2026 | $105K |
| May 2026 | $106K |
| April 2026 | $104K |
| March 2026 | $105K |
| February 2026 | $103K |
| January 2026 | $103K |
2025 | |
2024 | |
2023 | |
2022 | |
2021 | |
2020 | |
2019 | |
2018 | |
2017 | |
2016 | |
Comparable sales
These are recently sold homes that have a similar location or other similar features to this home, like bedrooms, bathrooms, and square footage. Get a sense of the expected prices in the area by viewing these homes.Address | Distance | Property Type | Sold Price | Sold Date | Bed | Bath | Sqft |
|---|---|---|---|---|---|---|---|
0.10 | Single-Family Home | - | 05/18/26 | 2 | 1 | 1,371 | |
0.12 | Single-Family Home | - | 06/16/26 | 2 | 1 | 1,377 | |
0.04 | Single-Family Home | - | 09/22/25 | 3 | 1 | 1,574 | |
0.12 | Single-Family Home | - | 04/06/26 | 3 | 1 | 1,400 | |
0.30 | Single-Family Home | - | 09/19/25 | 2 | 1 | 1,152 | |
0.12 | Single-Family Home | - | 05/22/26 | 2 | 1.5 | 1,345 | |
0.19 | Single-Family Home | - | 03/13/26 | 2 | 2 | 1,196 | |
0.41 | Single-Family Home | - | 06/12/26 | 2 | 1 | 988 | |
0.34 | Single-Family Home | - | 07/02/26 | 2 | 1 | 745 |
Nearby home prices
Get a sense of expected prices in the area by checking the value of nearby homes.Address | Distance | Price | Bed | Bath | Sqft | Status |
|---|---|---|---|---|---|---|
0.04 | $133,400 | 3 | 1 | 1,574 | Off Market | |
0.07 | $143,400 | 3 | 2 | 1,360 | Off Market | |
0.12 | - | 2 | 1.5 | 1,345 | Recently Sold | |
0.11 | $155,000 | 4 | 2 | 1,560 | For Sale | |
0.13 | $216,200 | 5 | 2 | 2,588 | Off Market | |
0.12 | $73,000 | 3 | 1 | 1,381 | Off Market | |
0.10 | - | 2 | 1 | 1,371 | Recently Sold | |
0.10 | $99,500 | 3 | 1.5 | 1,220 | Off Market | |
0.12 | - | 3 | 1.5 | 1,208 | Recently Sold | |
0.14 | $122,900 | 3 | 2 | 1,428 | Off Market | |
0.12 | $127,200 | 2 | 2 | 1,174 | Off Market |
Local Information
- Map ViewExplore the area around 1422 Hackney St.

- Schools4 Preschool Schools4 Elementary Schools1 Middle School1 High School

- Shop & Eat

-- mins to
Home Highlights

Property Type
Single-Family Home

Year Built
1947
Living Area
1,100 sqft

Price/Sqft
$96

Parking
Garage
About this House
This quaint Caton home is just waiting for you to move in! You are welcomed by a cute courtyard, which is perfect for a small dog or entertaining! You enter into a large living room with decorative fireplace (it's been capped off), two ample sized bedrooms (one with a walk in closet) along with a remodeled bath are off to the right. To the left of the living room, you will find an eat in kitchen (all appliances remain) plus the laundry/mechanical rooms with more storage. The washer and dryer will stay. This well cared for home boasts tons of storage, along with luxury vinyl plank flooring, newer windows and a newer Class IV roof (with necw decking) and gutters. The house has added insulation to make it energy efficient. No steps to get into the home, one small step from house into the garage. Don't wait, as this one won't last long, call me to schedule your private showing today!
1422 Hackney St, Winfield, KS 67156 is a 2 bedroom, 1 bathroom, 1,100 sqft single-family home built in 1947. It is currently off market. The Trulia Estimate is $105,600, with a rent estimate of $1,092/month.
Home Details for 1422 Hackney St

|
|---|
MLS Status: Sold-Inner Office |

|
|---|
Interior Details Basement: NoneNumber of Rooms: 5Types of Rooms: Master Bedroom, Bedroom, Kitchen, Laundry, Living Room |
Beds & Baths Number of Bedrooms: 2Number of Bathrooms: 1Number of Bathrooms (full): 1 |
Dimensions and Layout Living Area: 1100 Square Feet |
Appliances & Utilities Utilities: Sewer Available, Natural Gas Available, PublicAppliances: Disposal, Microwave, Refrigerator, Range, Washer, DryerDisposalDryerLaundry: Main Level,Laundry Room,220 equipmentMicrowaveRefrigeratorWasher |
Heating & Cooling Heating: Baseboard,Natural GasHas CoolingAir Conditioning: Central Air,ElectricHas HeatingHeating Fuel: Baseboard |
Fireplace & Spa Fireplace: Decorative, Glass DoorsHas a FireplaceNo Spa |
Gas & Electric Gas: Natural Gas Available |
Windows, Doors, Floors & Walls Window: Window Coverings-AllDoor: Storm Door(s) |
Levels, Entrance, & Accessibility Stories: 1Levels: One |

|
|---|
Exterior Home Features Roof: Composition OtherExterior: Guttering - ALLFoundation: Slab |
Parking & Garage Number of Garage Spaces: 1Number of Covered Spaces: 1Has a GarageParking Spaces: 1Parking: Attached |
Frontage Road Surface Type: Paved |
Finished Area Finished Area (above surface): 1100 Square Feet |

|
|---|
Cumulative Days on Market: 7 |

|
|---|
Year Built Year Built: 1947 |
Property Type / Style Property Type: ResidentialProperty Subtype: Single Family Onsite BuiltArchitecture: Ranch |
Building Construction Materials: Block |
Property Information Parcel Number: 01817 |

|
|---|
Price List Price: $89,000 |
Status Change & Dates Off Market Date: Fri Jan 19 2024 |

|
|---|
Direction & Address City: WinfieldCommunity: ELMWOOD PARK |
School Information Elementary School: Winfield SchoolsJr High / Middle School: WinfieldHigh School: WinfieldHigh School District: Winfield School District (USD 465) |

|
|---|
No HOA |

|
|---|
Business Information Ownership: Individual |

|
|---|
Mls Number: 634261Attribution Contact: CELL: 620-229-3590Above Grade Unfinished Area: 1100 |
Last check for updates: about 9 hours ago
Listed by Rick Hopper, (620) 229-3590
J.P. Weigand & Sons
Bought with: Rick Hopper, (620) 229-3590
Source: SCKMLS as distributed by MLS GRID, MLS#634261
Price and Tax history
| Year | Property tax | Tax assessment |
|---|---|---|
| 2025 | $1,516 | $92,180 |
Home facts updated by county records
Market trends in Winfield
Last updated July 2026
Avg. sale price
$137K
Sale-to-List Price
95.3%
Price per sq ft
—
Available listings
74
4MoM

- Results are loading
Around this home
- Country View Elementary School
- PK-5
- Public
- 114 Students
4/10GreatSchools RatingParent Rating AverageI wouldn’t want my son to be at any other school!Parent Review7y ago - Irving Elementary School
- PK-5
- Public
- 234 Students
5/10GreatSchools RatingParent Rating AverageHorrible. If I could put my child elsewhere easier I would. Horrible in education and leadershipParent Review7y ago - Lowell Elementary School
- PK-5
- Public
- 214 Students
6/10GreatSchools RatingParent Rating Average No reviews available for this school.
 - Whittier Elementary School
- PK-5
- Public
- 259 Students
4/10GreatSchools RatingParent Rating AverageMy girls love Whittier. Our principal is amazing! He is honest and fair. He wants only the best for all children. We love Whittier and will miss it when it's time to move up.Parent Review14y ago
What Locals Say about Winfield
At least 27 Trulia users voted on each feature.

97 % Say car is needed

78 % Say yards are well-kept

74 % Say parking is easy

72 % Say it's dog friendly

71 % Say there's holiday spirit

70 % Say people would walk alone at night

64 % Say kids play outside

61 % Say there are sidewalks

54 % Say neighbors are friendly

53 % Say streets are well-lit

52 % Say there's wildlife

51 % Say it's walkable to restaurants

41 % Say it's quiet

38 % Say they plan to stay for at least 5 years

29 % Say there are community events

21 % Say it's walkable to grocery stores
Sourced by Trulia users. Learn more about our methodology.
LGBTQ Local Legal Protections
LGBTQ Local Legal Protections



Apartments for Rent
 PET FRIENDLY
 PET FRIENDLYINCOME RESTRICTED
 PET FRIENDLYFURNISHED
 See more homes for rent inWinfield
Homes for sale near 1422 Hackney St
 Hollie Gaskill, Albright Insurance and Real Estate, LLC
 Alia Tate, Berkshire Hathaway PenFed Realty
 0.26 ACRESLaura Buterbaugh, Noble Realty
 OFF MARKETRick Hopper, J.P. Weigand & Sons
 Alia Tate, Berkshire Hathaway PenFed Realty
 Rick Hopper, Berkshire Hathaway PenFed Realty
 See more homes for sale inWinfield


Off Market Homes Near 1422 Hackney St
 SOLDMAY 18, 2026Rick Hopper, Berkshire Hathaway PenFed Realty
 SOLDDEC 31, 2025Rick Hopper, Berkshire Hathaway PenFed Realty
- SOLDDEC 22, 2025
 SOLDDEC 17, 2025
- See more homes for sale inWinfield
Frequently asked questions about 1422 Hackney St
- What is 1422 Hackney St estimated to be worth?Trulia's estimated value for 1422 Hackney St in Winfield, KS is $105,600.
- Is Winfield a buyer's or seller's market?Winfield is currently a buyer's market, based on recent for-sale activity.
- What's the median sale price in Winfield?The median sale price in Winfield is $137K.
- What do residents say about Winfield?Residents describe Winfield, KS as well-kept, easy to park in, and dog-friendly. Most residents say you need a car. See recently sold homes in Winfield, KS.
- Does 1422 Hackney St have air conditioning?Yes, 1422 Hackney St in Winfield, KS has air conditioning.
- Does 1422 Hackney St have laundry facilities?Yes, 1422 Hackney St in Winfield, KS has in-unit laundry.
Based on information submitted to the MLS GRID as of 2026-08-15 17:53:00 PDT. All data is obtained from various sources and may not have been verified by broker or MLS GRID. Supplied Open House Information is subject to change without notice. All information should be independently reviewed and verified for accuracy. Properties may or may not be listed by the office/agent presenting the information. Some IDX listings have been excluded from this website. Click here for more information