


$695,000
Original price: $725,000
 4 Beds
 4 Baths
 3,000 sqft (on 6.50 acres)
1422 Cave Mountain Rd, Upper Tract, WV 26866
Home Highlights

Single-Family Home

Built in 2024

6.5 acre lot

$232/sqft

Open Parking
Local Information
- Map ViewExplore the area around 1422 Cave Mountain Rd.

- Schools1 Preschool School1 Elementary School1 Middle School1 High School

- Shop & Eat

-- mins to
About this House
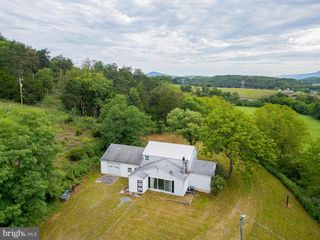
Welcome to your mountain retreat. Completed in 2024, this exceptional custom log home blends rustic elegance with modern luxury on approximately 6.5 private acres across two parcels. Located directly across from the Monongahela National Forest, you’ll enjoy immediate access to endless opportunities for hiking, hunting, fishing, wildlife viewing, and year-round outdoor adventure. Step inside to discover soaring tongue-and-groove ceilings, expansive windows that fill the home with natural light, and a breathtaking floor-to-ceiling river rock fireplace that serves as the centerpiece of the open-concept living area. The thoughtfully designed kitchen features custom cabinetry, modern appliances, generous workspace, and a spacious dining area ideal for entertaining family and friends. With 4 bedrooms and 4 full bathrooms, this home was designed to comfortably accommodate both everyday living and weekend gatherings. Outdoor spaces are equally impressive, offering a wraparound deck, lower-level patio, and fire pit area where you can relax and enjoy the peaceful mountain setting. One of the property’s most desirable features is that most furnishings, décor, kitchenware, and household essentials convey with the sale, allowing the next owner to enjoy a truly turnkey experience with very little left to do but move in. Whether you’re searching for a primary residence, a private mountain escape, or an investment opportunity, this property offers an exceptional combination of craftsmanship, comfort, privacy, and direct access to one of West Virginia’s premier outdoor destinations. Properties of this quality and location are rarely available. Schedule your private showing today.
Last check for updates: about 3 hours ago
Listing courtesy of Dylan Riggleman, (304) 703-6343
Potomac River Properties, LLC
Co-Listing Agent: Joyce Riggleman, (304) 257-7665
Potomac River Properties, LLC
Source: Bright MLS, MLS#WVPT2001222
Also Listed on Bright MLS.
Home Details for 1422 Cave Mountain Rd

|
|---|
Interior Details Basement: CombinationNumber of Rooms: 1Types of Rooms: Basement |
Beds & Baths Number of Bedrooms: 4Main Level Bedrooms: 2Number of Bathrooms: 4Number of Bathrooms (full): 4Number of Bathrooms (main level): 1 |
Dimensions and Layout Living Area: 3000 Square Feet |
Appliances & Utilities Utilities: Propane, Electricity AvailableAppliances: Dryer, Washer, Microwave, Dishwasher, Refrigerator, Cooktop, Range Hood, Electric Water HeaterDishwasherDryerMicrowaveRefrigeratorWasher |
Heating & Cooling Heating: Central,Heat Pump,Electric,PropaneHas CoolingAir Conditioning: Central Air,Heat Pump,ElectricHas HeatingHeating Fuel: Central |
Fireplace & Spa Number of Fireplaces: 2Fireplace: Other, Gas/PropaneHas a Fireplace |
Gas & Electric Electric: 200+ Amp Service |
Windows, Doors, Floors & Walls Window: Double Pane Windows, Insulated WindowsFlooring: Luxury Vinyl, Wood |
Levels, Entrance, & Accessibility Stories: 3Levels: ThreeAccessibility: NoneFloors: Luxury Vinyl, Wood |
View No View |

|
|---|
Exterior Home Features Roof: MetalOther Structures: Above Grade, Below GradeFoundation: Block, Concrete Perimeter, PermanentNo Private Pool |
Parking & Garage No CarportNo GarageNo Attached GarageHas Open ParkingParking: Driveway |
Pool Pool: None |
Frontage Not on Waterfront |
Water & Sewer Sewer: Private Septic Tank |
Finished Area Finished Area (above surface): 2000 Square FeetFinished Area (below surface): 1000 Square Feet |

|
|---|
Days on Market: 166 |

|
|---|
Year Built Year Built: 2024 |
Property Type / Style Property Type: ResidentialProperty Subtype: Single Family ResidenceStructure Type: DetachedArchitecture: Cabin/Lodge |
Building Construction Materials: Wood Siding, LogNot a New ConstructionHas Additional Parcels |
Property Information Condition: ExcellentNot Included in Sale: All Personal Property Including Furniture, Decor, And Staging Items Unless Otherwise AgreedIncluded in Sale: Refrigerator, Rang / Oven, Microwave, Washer, Dryer, Ceiling Fans, Window Treatments, Wood Stove, Tankless Propane Water HeaterParcel Number: 05 12002000380000Additional Parcels Description: Includes additional parcel: Map 0012, Parcel 0020 (3.16 acres). Two parcels totaling approx. 6.5 acres. Home spans both parcels |

|
|---|
Price List Price: $695,000Price Per Sqft: $232 |
Status Change & Dates Possession Timing: Immediate |

|
|---|
MLS Status: ACTIVE |

|
|---|
Direction & Address City: UPPER TRACTCommunity: None |
School Information Elementary School District: Pendleton County SchoolsJr High / Middle School District: Pendleton County SchoolsHigh School District: Pendleton County Schools |

|
|---|
Listing Agent Listing ID: WVPT2001222 |

|
|---|
Building Area Building Area: 3000 Square Feet |

|
|---|
Not Senior Community |

|
|---|
No HOA |

|
|---|
Lot Area: 6.5 Acres |

|
|---|
Special Conditions: Standard |

|
|---|
Listing Agreement Type: Exclusive Right To SellListing Terms: Cash, Conventional, FHA, VA Loan |

|
|---|
Business Information Ownership: Fee Simple |

|
|---|
BasementMls Number: WVPT2001222Municipality: Mill RunAbove Grade Unfinished Area: 2000 |

|
|---|
Source Internet Automated Valuation Display: YSource Internet Consumer Comment: YSource Internet Entire Listing Display: YSource Internet Address Display: Y |
Around this home
The GreatSchools Rating compares schools on a variety of school quality indicators including test scores, college readiness, equity and more. Learn more.

Market trends in Upper Tract
Last updated August 2026
Avg. sale price
—
Sale-to-List Price
—
Price per sq ft
—
Available listings
5
1MoM
Home Value
Trulia Estimate
$675KSince last month
Increased$6K (+0.8%)Since last year
Decreased$30K (-4.2%)Learn more about this home's value by checking out its Trulia Estimate, the value of nearby homes, and how much similar homes have sold for.
Trulia Estimate
The of this home's value decreased by -4% in the last 10 years
| Month | Estimated value |
|---|---|
2026 | |
| September 2026 | $675K |
| August 2026 | $669K |
| July 2026 | $698K |
| June 2026 | $702K |
| May 2026 | $704K |
| April 2026 | $705K |
Comparable sales
These are recently sold homes that have a similar location or other similar features to this home, like bedrooms, bathrooms, and square footage. Get a sense of the expected prices in the area by viewing these homes.Address | Distance | Property Type | Sold Price | Sold Date | Bed | Bath | Sqft |
|---|---|---|---|---|---|---|---|
0.84 | Single-Family Home | $415,000 | 06/10/26 | 3 | 2 | 1,862 | |
1.78 | Single-Family Home | $126,000 | 12/30/25 | 3 | 1 | 1,508 | |
2.35 | Single-Family Home | $125,000 | 01/28/26 | 3 | 1 | 1,472 | |
2.35 | Single-Family Home | $125,000 | 01/28/26 | 3 | 1 | 1,472 | |
4.10 | Single-Family Home | $840,000 | 10/27/25 | 3 | 3 | 2,956 | |
4.82 | Single-Family Home | $225,000 | 08/26/26 | 4 | 2 | 2,136 | |
4.90 | Single-Family Home | $345,000 | 06/05/26 | 3 | 2.5 | 1,830 |
Nearby home prices
Get a sense of expected prices in the area by checking the value of nearby homes.Address | Distance | Price | Bed | Bath | Sqft | Status |
|---|---|---|---|---|---|---|
0.84 | $415,000 | 3 | 2 | 1,862 | Recently Sold | |
1.41 | $289,900 | 3 | 2 | 1,888 | Off Market | |
1.44 | $377,000 | 3 | 2 | 2,100 | Off Market |
Price and Tax history
| Date | Event | Price |
|---|---|---|
Jul 31, 2026 Source: Bright MLS #WVPT2001222 | PriceChange | $695,000 Price decreased by 4% |
Apr 4, 2026 Source: Bright MLS #WVPT2001222 | Listed For Sale | $725,000 |
LGBTQ Local Legal Protections
LGBTQ Local Legal Protections



Dylan Riggleman, Potomac River Properties, LLC
Agent Phone: (304) 703-6343
The data relating to real estate for sale on this website appears in part through the BRIGHT Internet Data Exchange program, a voluntary cooperative exchange of property listing data between licensed real estate brokerage firms, and is provided by BRIGHT through a licensing agreement.
Listing information is from various brokers who participate in the Bright MLS IDX program and not all listings may be visible on the site. The property information being provided on or through the website is for the personal, non-commercial use of consumers and such information may not be used for any purpose other than to identify prospective properties consumers may be interested in purchasing.
Some properties which appear for sale on the website may no longer be available because they are for instance, under contract, sold or are no longer being offered for sale.
Property information displayed is deemed reliable but is not guaranteed.
Copyright 2026 Bright MLS, Inc. Click here for more information
Similar Homes You May Like
 5.8 ACRES
 109.43 ACRESPotomac Valley Real Estate, LLC
 0.38 ACRES
 11.7 ACRES
 11.99 ACRESWV Heritage Real Estate, LLC.
 7.67 ACRESMay Kline Realty, Inc
 1.31 ACRESPotomac Valley Real Estate, LLC
 2.1 ACRESEarl Snyder, Cypress Properties, My State MLS
 1.01 ACRESKevin Yokum, Whitetail Properties Real Estate, LLC, My State MLS
 26.83 ACRESSeneca Rocks Realty, LLC
 FOR SALE BY OWNER2 ACRES
 3.83 ACRES
 2.38 ACRES
 5.19 ACRES
 6.2 ACRES
 0.52 ACRES
 2.07 ACRES
 0.48 ACRES
 1.93 ACRES
 0.7 ACRES
 2.2 ACRES
 0.62 ACRES
 FOR SALE BY OWNER
 See more homes for sale inUpper Tract



New Listings near 1422 Cave Mountain Rd

- Results are loading
Frequently asked questions about 1422 Cave Mountain Rd
- What is the estimated monthly payment for 1422 Cave Mountain Rd?Based on a $695,000 list price with 20% down at today's rates, the estimated monthly payment for 1422 Cave Mountain Rd in Upper Tract, WV is approximately $4,082 (about $3,816 principal & interest, $191 property taxes, and $75 homeowner's insurance). This is an estimate. Actual payment depends on your loan terms.
- What are the closest schools to 1422 Cave Mountain Rd?The closest schools to 1422 Cave Mountain Rd in Upper Tract, WV are Franklin Elementary School (Pre-K, rated 7/10), Pendleton County Middle/High School (rated 8/10).
- What is 1422 Cave Mountain Rd estimated to be worth?Trulia's estimated value for 1422 Cave Mountain Rd in Upper Tract, WV is $675,000.
- Does 1422 Cave Mountain Rd have air conditioning?Yes, 1422 Cave Mountain Rd in Upper Tract, WV has air conditioning.
- Does 1422 Cave Mountain Rd have laundry facilities?Yes, 1422 Cave Mountain Rd in Upper Tract, WV has in-unit laundry.
- How big is the lot at 1422 Cave Mountain Rd?The lot at 1422 Cave Mountain Rd in Upper Tract, WV is about 6.5 acres.
1422 Cave Mountain Rd, Upper Tract, WV 26866 is a 4 bedroom, 4 bathroom, 3,000 sqft single-family home built in 2024. This property is currently available for sale and was listed by Bright MLS on Apr 4, 2026. The MLS # for this home is MLS# WVPT2001222.