


14206 Drayton Ave
Silver Spring, MD 20904
 4 Beds
 3.5 Baths
 3,510 sqft
4 Beds
3.5 Baths
3,510 sqft
Local Information
- Map ViewExplore the area around 14206 Drayton Ave.

- Schools1 Preschool School1 Elementary School1 Middle School1 High School

- Shop & Eat

-- mins to
Home Highlights

Property Type
Single-Family Home

Year Built
2008
Living Area
3,510 sqft

Price/Sqft
$238

Parking
2 Car Garage

HOA
$135/Monthly
About this House
Stunning! Don’t miss this one! Remarkable 4 bedroom, 3.1 bath home nestled in the enclave of Hampshire Hamlet. This property boasts an open floor plan, dream basement, large back-yard, modern touches and conveniences. The charming front porch greets you as you enter to the wide foyer, elegant staircase, and open floor plan of the main level. You eyes will immediately be captivated by the dining room’s accent wall, Wood floors through-out, high ceilings, floor-to-ceiling windows and crown molding that elevate the entire space. To the left is a coat closet and powder room, to the right is the entrance to the two-car garage, a formal living room and dining room. Beautifully decorated, the artwork and chandelier statement pieces in the dining room convey! Garage wired for EV charger. Continue into the family room and cozy up next to the gas fireplace. This focal-point of the room is flanked by built-in book shelves, and elaborate moulding. The adjoining kitchen is ideal for entertaining, including an island with seating, a built-in coffee bar with shelving, and direct access to the back yard patio. The gourmet kitchen has wood cabinets, beautiful glass backsplash, granite countertops, gas range, and all stainless steel appliances. The windows and the patio door flood the kitchen and family room with natural light, and lead outside to the large, flat backyard. Fully fenced and surrounded by mature privacy trees, this yard is a retreat for all your barbecue parties, soccer and gardening, all visible from the kitchen island. Upstairs are four generously sized rooms, all having plush, high-end carpet. The oversized primary suite is complete with a walk-in closet and primary bathroom with double vanities, stall shower, soaking tub and private water closet. The upper level also has the convenience of a full-sized laundry room and a hall bathroom with shower-tub. The basement is a dream setup! A spacious rec room provides the perfect space for all your indoor play, media room, and versatile space for guests. A luxurious full bath with step-in, tile shower and a kitchenette make this level perfect for hosting the in-laws or friends overnight. The kitchenette is the ultimate wet bar, featuring a waterfall quartz countertop island with bar seating, and full-sized drink fridge/freezer. Table space and direct access to the walk-up exterior stairs make for great entertaining and game nights. Conveniently located, just off of the ICC/RT 200 and New Hampshire Dr, this beautiful home is a commuters dream. It offers easy routes to all the major locations in the greater DC and Baltimore metros, Bethesda, Rockville, Gaithersburg, Annapolis, Fort Meade, and close access to Metro in Downtown Silver Spring, and BWI Airport, and the local conveniences of Colesville and Cloverly. Nearby you can enjoy Martin Luther King Jr. Recreation Park and pool, Heyser’s farmer market, White Oak Town Center, and Downtown Silver Spring. You may also join nearby Ashton Pool or one of the many local golf clubs. HOA includes grass cutting and trimming. Many recent updates, including a brand-new gas furnace and A/C unit! Gazebo, painting, and garage shelves convey.
14206 Drayton Ave, Silver Spring, MD 20904 is a 4 bedroom, 4 bathroom, 3,510 sqft single-family home built in 2008. It last sold for $845,000 on Jan 24, 2025 (1% above the $839,900 asking price). It is currently off market. The Trulia Estimate is $835,000, with a rent estimate of $4,502/month.
Home Details for 14206 Drayton Ave

|
|---|
Interior Details Basement: Finished,Side Entrance,Walk-Out Access,Sump PumpNumber of Rooms: 1Types of Rooms: Basement |
Beds & Baths Number of Bedrooms: 4Number of Bathrooms: 4Number of Bathrooms (full): 3Number of Bathrooms (half): 1Number of Bathrooms (main level): 1 |
Dimensions and Layout Living Area: 3510 Square Feet |
Appliances & Utilities Appliances: Microwave, Dishwasher, Disposal, Dryer, Cooktop, Refrigerator, Washer, Stainless Steel Appliance(s), Oven/Range - Gas, Exhaust Fan, Extra Refrigerator/Freezer, Water Heater, Gas Water HeaterDishwasherDisposalDryerLaundry: Upper Level,Laundry RoomMicrowaveRefrigeratorWasher |
Heating & Cooling Heating: Forced Air,Central,Natural GasHas CoolingAir Conditioning: Central Air,ElectricHas HeatingHeating Fuel: Forced Air |
Fireplace & Spa Number of Fireplaces: 1Fireplace: Gas/Propane, Mantel(s)Has a Fireplace |
Windows, Doors, Floors & Walls Window: Double Pane Windows, Screens, Window TreatmentsDoor: Six PanelFlooring: Hardwood, Carpet, Wood |
Levels, Entrance, & Accessibility Stories: 3Levels: ThreeAccessibility: NoneFloors: Hardwood, Carpet, Wood |
View No View |
Security Security: Carbon Monoxide Detector(s), Exterior Cameras, Monitored, Security System, Smoke Detector(s), Fire Sprinkler System |

|
|---|
Exterior Home Features Roof: Architectural ShinglePatio / Porch: Patio, PorchFencing: Back Yard, Privacy, PartialOther Structures: Above Grade, Below GradeExterior: Other, SidewalksFoundation: SlabNo Private Pool |
Parking & Garage Number of Garage Spaces: 2Number of Covered Spaces: 2Open Parking Spaces: 2No CarportHas a GarageHas an Attached GarageHas Open ParkingParking Spaces: 4Parking: Garage Faces Front,Inside Entrance,Attached,Driveway |
Pool Pool: None |
Frontage Not on Waterfront |
Water & Sewer Sewer: Public Sewer |
Finished Area Finished Area (above surface): 2340 Square FeetFinished Area (below surface): 1170 Square Feet |

|
|---|
Year Built Year Built: 2008 |
Property Type / Style Property Type: ResidentialProperty Subtype: Single Family ResidenceStructure Type: DetachedArchitecture: Colonial,Contemporary |
Building Construction Materials: FrameNot a New Construction |
Property Information Condition: Excellent, Very GoodIncluded in Sale: Dining Room Painting, Shelving In Garage, GazeboParcel Number: 160500276185 |

|
|---|
Price List Price: $839,900 |
Status Change & Dates Off Market Date: Fri Jan 24 2025Possession Timing: Close Of Escrow |

|
|---|
MLS Status: CLOSED |

|
|---|
Direction & Address City: SILVER SPRINGCommunity: Hampshire Hamlet |
School Information Elementary School District: Montgomery County Public SchoolsJr High / Middle School District: Montgomery County Public SchoolsHigh School District: Montgomery County Public Schools |

|
|---|
Building Details Builder Name: Mitchell & Best |
Building Area Building Area: 3510 Square Feet |

|
|---|
Not Senior Community |

|
|---|
HOA Fee Includes: Maintenance Grounds, Snow Removal, Trash, Other, Common Area Maintenance, Lawn Care Front, Lawn Care RearHOA Name: HAMPSHIRE HAMLET COMMUNITYHas an HOAHOA Fee: $135/Monthly |

|
|---|
Lot Area: 10667 sqft |

|
|---|
Special Conditions: Standard |

|
|---|
Listing Agreement Type: Exclusive Right To Sell |

|
|---|
Business Information Ownership: Fee Simple |

|
|---|
BasementMls Number: MDMC2158910Above Grade Unfinished Area: 2340 |

|
|---|
Source Internet Automated Valuation Display: YSource Internet Consumer Comment: YSource Internet Entire Listing Display: YSource Internet Address Display: Y |
Last check for updates: about 4 hours ago
Listed by Jessica Sidar, (202) 257-8261
RE/MAX Realty Centre, Inc.
Bought with: Barbara Nalls, (240) 602-9035, TTR Sotheby's International Realty
Source: Bright MLS, MLS#MDMC2158910
Price History for 14206 Drayton Ave
| Date | Price | Event | Source |
|---|---|---|---|
| 01/24/2025 | $845,000 | Sold | Bright MLS #MDMC2158910 |
| 01/06/2025 | $839,900 | Pending | Bright MLS #MDMC2158910 |
| 01/02/2025 | $839,900 | Listed For Sale | Bright MLS #MDMC2158910 |
| 12/16/2020 | $641,000 | Sold | N/A |
| 09/30/2020 | $639,900 | Pending | Agent Provided |
| 09/25/2020 | $639,900 | Listed For Sale | Agent Provided |
| 12/14/2016 | $542,000 | Sold | N/A |
| 07/18/2016 | $549,900 | PriceChange | Agent Provided |
| 06/25/2016 | $564,000 | PriceChange | Agent Provided |
| 05/26/2016 | $579,000 | Listed For Sale | Agent Provided |
| 05/01/2015 | $585,000 | ListingRemoved | Agent Provided |
| 04/18/2015 | $585,000 | Listed For Sale | Agent Provided |
| 10/30/2008 | $560,000 | Sold | N/A |
Market trends in Silver Spring
Last updated June 2026
Avg. sale price
$526K
$30.33KMoM
Sale-to-List Price
100.0%
Price per sq ft
$277
$2MoM
Available listings
717
1MoM

- Results are loading
Property Tax and Assessment
| Year | 2025 |
|---|---|
| Tax | $8,413 |
| Assessment | $684,367 |
Home facts updated by county records
Comparable Sales for 14206 Drayton Ave
Address | Distance | Property Type | Sold Price | Sold Date | Bed | Bath | Sqft |
|---|---|---|---|---|---|---|---|
0.28 | Single-Family Home | $780,000 | 04/07/26 | 5 | 3.5 | 3,608 | |
0.29 | Single-Family Home | $780,000 | 09/05/25 | 5 | 3.5 | 2,420 | |
0.18 | Single-Family Home | $720,000 | 12/12/25 | 6 | 3.5 | 4,577 | |
0.51 | Single-Family Home | $618,000 | 11/05/25 | 4 | 2.5 | 2,199 | |
0.52 | Single-Family Home | $722,750 | 04/10/26 | 4 | 2.5 | 2,464 | |
0.54 | Single-Family Home | $725,000 | 11/06/25 | 5 | 3.5 | 3,392 | |
0.39 | Single-Family Home | $675,000 | 12/19/25 | 4 | 3 | 2,114 | |
0.47 | Single-Family Home | $685,000 | 07/24/26 | 4 | 3 | 2,572 | |
0.76 | Single-Family Home | $738,000 | 03/27/26 | 4 | 3.5 | 3,151 | |
0.67 | Single-Family Home | $740,000 | 07/08/26 | 4 | 2.5 | 2,720 |
Nearby homes
Get a sense of prices in the area by checking nearby homes. SOLDDEC 12, 2025EXP Realty, LLC
 SOLDAPR 7, 2026Samson Properties
 OFF MARKETSamson Properties
 OFF MARKETRLAH @properties
 OFF MARKETBethesda Realty Group LLC
 OFF MARKETLong & Foster Real Estate, Inc.
 SOLDDEC 19, 2025Miller Realty Services, LLC


Assigned Schools
These are the assigned schools for 14206 Drayton Ave.
- Springbrook High School
- 9-12
- Public
- 1838 Students
4/10GreatSchools RatingParent Rating Averagei'm currently in this school as a senior and my time was spent having to see fights and bomb threats last year, kids making out in the hallways, teachers getting mad at the kids and kids in general just getting on my nerves but i would recommend it for the clubs they offer and how helpful the career college lady is because you can ask her anything about college and she has the answer. some teachers are amazing to build a relationship with because they are usually calm and they actually have kids like them.the downside is the buses pickup and dismissal and kids being dropped off/picked up in cars, my mom has started to drop me off at school by car since the middle of last year but i go on the bus in the after noon, the car line isn't bad if you leave early but around 7:30 am its hella packed and there is only one street with two lanes going different directions and when we its dismissal kids and myself have to rush to our buses because its always full and thats another problem!! kids walk so slow and they walk in a line which takes time especially when your last period is in a corner and your spanish teacher doesnt let you leave early.Student Review1y ago - Francis Scott Key Middle School
- 6-8
- Public
- 950 Students
4/10GreatSchools RatingParent Rating AverageThis school sucks. Never send your kid here unless you want your kid to be bullied and harassed by both students and teachers. Constant fights and racism, homophobia, ableism, mostly from the students. The teachers are rude and make students cry and the consulars don’t do anything to help the students. The school itself is also dirty and digusting. I wish I never went here.Student Review4mo ago - Dr. Charles R. Drew Elementary School
- PK-5
- Public
- 485 Students
6/10GreatSchools RatingParent Rating Average0 out of 5 stars, after frequent meetings with staff(principal, vice principal, school psychologist, student counselor) a PARA EDUCATOR bullied and traumatized my daughter using fear tactics and power moves (she ripped up a book my 5 year old drew about her and myself for no reason since they refuse to tell me what happened), the investigation took LESS THAN 24 HOURS And the principal had the audacity to tell me that there was no evidence to prove the para educator did anything to my daughter. These are the kinds of people they have around our children. Then she had the audacity to tell me I don’t communicate with her teachers about her progress when it is in fact her teacher who refuses to respond to me! They try to label a kid who is just too smart for her class(as she and I have mentioned that she learned this stuff in pre k last year) as a special needs child. All the principal wants to do is get us to transfer her to another school instead of doing her job and focusing on making my child’s experience here better!Parent Review6y ago  Check out schools near 14206 Drayton Ave.
What Locals Say about Silver Spring
At least 1483 Trulia users voted on each feature.

87 % Say it's dog friendly

78 % Say there are sidewalks

71 % Say parking is easy

68 % Say car is needed

68 % Say kids play outside

67 % Say yards are well-kept

67 % Say streets are well-lit

67 % Say it's walkable to grocery stores

65 % Say there's holiday spirit

63 % Say people would walk alone at night

60 % Say it's quiet

58 % Say it's walkable to restaurants

57 % Say there's wildlife

55 % Say they plan to stay for at least 5 years

51 % Say neighbors are friendly

37 % Say there are community events
Sourced by Trulia users. Learn more about our methodology.
LGBTQ Local Legal Protections
LGBTQ Local Legal Protections



Apartments for Rent
 PET FRIENDLY
 PET FRIENDLY
 PET FRIENDLY$1,764 - $2,199/mo2 bd2 baArbor Crest 62+ Senior Apartments | 12801 Old Columbia Pike,
Silver Spring, MD 20904 SENIOR HOUSINGPET FRIENDLYINCOME RESTRICTED$1,499 - $1,750/mo1-2 bd1-2 baRandolph Village Senior Apartments | 531 Randolph Rd,
Silver Spring, MD 20904 PET FRIENDLYINCOME RESTRICTED
 See more homes for rent inSilver Spring
Explore by feature - Pet Friendly
 SPECIAL OFFERPET FRIENDLYTotal price$2,066 - $4,296/moStudio-2 bd1-2 baAtwell on Spring | 1260 Spring St,
Silver Spring, MD 20910 SPECIAL OFFERPET FRIENDLY
 NEW - 1 DAY AGOSPECIAL OFFERPET FRIENDLYTotal price$1,779 - $2,794/moStudio-2 bd1-3 baThe Cameron | 8710 Cameron St,
Silver Spring, MD 20910 PET FRIENDLY
 SPECIAL OFFERPET FRIENDLY
 PET FRIENDLY
 PET FRIENDLY$1,845 - $2,485/mo1-2 bd1 baRock Creek Springs Apartments | 8000 Eastern Dr,
Silver Spring, MD 20910 PET FRIENDLY$1,692 - $1,970/mo1-2 bd1-2 baMontgomery Trace Apartment Homes | 14120 Grand Pre Rd,
Silver Spring, MD 20906 PET FRIENDLY$1,495 - $2,390/mo1-3 bd1-2 baCinnamon Run/Peppertree Farm | 14120 Weeping Willow Dr,
Silver Spring, MD 20906 PET FRIENDLY
Explore by feature - Garage
- SPECIAL OFFERPET FRIENDLYTotal price$2,066 - $4,296/moStudio-2 bd1-2 baAtwell on Spring | 1260 Spring St,
Silver Spring, MD 20910 - SPECIAL OFFERPET FRIENDLY
- NEW - 1 DAY AGOSPECIAL OFFERPET FRIENDLYTotal price$1,779 - $2,794/moStudio-2 bd1-3 baThe Cameron | 8710 Cameron St,
Silver Spring, MD 20910 - PET FRIENDLY
 PET FRIENDLY
 SPECIAL OFFERPET FRIENDLYFURNISHED
 NEW - 18 HRS AGOSENIOR HOUSING
 NEW - 1 DAY AGOSPECIAL OFFERPET FRIENDLY
 PET FRIENDLYFURNISHED
 NEW - 14 HRS AGOSPECIAL OFFERPET FRIENDLYFURNISHED
Explore by feature - Air Conditioning
- SPECIAL OFFERPET FRIENDLYTotal price$2,066 - $4,296/moStudio-2 bd1-2 baAtwell on Spring | 1260 Spring St,
Silver Spring, MD 20910 - SPECIAL OFFERPET FRIENDLY
- NEW - 1 DAY AGOSPECIAL OFFERPET FRIENDLYTotal price$1,779 - $2,794/moStudio-2 bd1-3 baThe Cameron | 8710 Cameron St,
Silver Spring, MD 20910 - SPECIAL OFFERPET FRIENDLY
- PET FRIENDLY
- PET FRIENDLY$1,845 - $2,485/mo1-2 bd1 baRock Creek Springs Apartments | 8000 Eastern Dr,
Silver Spring, MD 20910 - PET FRIENDLY$1,692 - $1,970/mo1-2 bd1-2 baMontgomery Trace Apartment Homes | 14120 Grand Pre Rd,
Silver Spring, MD 20906 - PET FRIENDLY
 SPECIAL OFFERPET FRIENDLY
- SPECIAL OFFERPET FRIENDLY
Explore by feature - Pool
- SPECIAL OFFERPET FRIENDLYTotal price$2,066 - $4,296/moStudio-2 bd1-2 baAtwell on Spring | 1260 Spring St,
Silver Spring, MD 20910 - SPECIAL OFFERPET FRIENDLY
- NEW - 1 DAY AGOSPECIAL OFFERPET FRIENDLYTotal price$1,779 - $2,794/moStudio-2 bd1-3 baThe Cameron | 8710 Cameron St,
Silver Spring, MD 20910 - PET FRIENDLY
- PET FRIENDLY
- PET FRIENDLY$1,845 - $2,485/mo1-2 bd1 baRock Creek Springs Apartments | 8000 Eastern Dr,
Silver Spring, MD 20910 - PET FRIENDLY$1,692 - $1,970/mo1-2 bd1-2 baMontgomery Trace Apartment Homes | 14120 Grand Pre Rd,
Silver Spring, MD 20906 - PET FRIENDLY$1,495 - $2,390/mo1-3 bd1-2 baCinnamon Run/Peppertree Farm | 14120 Weeping Willow Dr,
Silver Spring, MD 20906 - PET FRIENDLY
- PET FRIENDLY
Explore by feature - Washer/dryer
- SPECIAL OFFERPET FRIENDLYTotal price$2,066 - $4,296/moStudio-2 bd1-2 baAtwell on Spring | 1260 Spring St,
Silver Spring, MD 20910 - SPECIAL OFFERPET FRIENDLY
- SPECIAL OFFERPET FRIENDLY
- PET FRIENDLY
- PET FRIENDLY$1,845 - $2,485/mo1-2 bd1 baRock Creek Springs Apartments | 8000 Eastern Dr,
Silver Spring, MD 20910 - PET FRIENDLY$1,692 - $1,970/mo1-2 bd1-2 baMontgomery Trace Apartment Homes | 14120 Grand Pre Rd,
Silver Spring, MD 20906 - PET FRIENDLY
- SPECIAL OFFERPET FRIENDLY
- NEW - 18 HRS AGOSENIOR HOUSING
- NEW - 1 DAY AGOSPECIAL OFFERPET FRIENDLY
Explore by feature - Outdoor Space
 NEW - 10 HRS AGOAPPLY INSTANTLYPET FRIENDLY
 APPLY INSTANTLY
 APPLY INSTANTLY
 APPLY INSTANTLYPET FRIENDLY
 APPLY INSTANTLYPET FRIENDLYFURNISHED
 PET FRIENDLY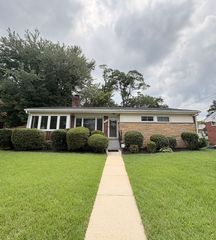
 PET FRIENDLY
 PET FRIENDLY
Homes for sale near 14206 Drayton Ave
 0.42 ACRESTop Pro Realtors
 OPEN SAT, 2-4PM0.5 ACRESRealty Pros
 COMING SOON 8/311.03 ACRESLong & Foster Real Estate, Inc.
 0.36 ACRESRealty ONE Group Capital
 1.01 ACRESLong & Foster Real Estate, Inc.
 0.47 ACRESLong & Foster Real Estate, Inc.
 See more homes for sale inSilver Spring


Off Market Homes Near 14206 Drayton Ave
 SOLDAUG 3, 2026Long & Foster Real Estate, Inc.
 SOLDAUG 3, 2026RLAH @properties
- SOLDJUL 31, 2026Real Broker, LLC - Annapolis
 SOLDJUL 31, 2026Keller Williams Preferred Properties
 SOLDJUL 31, 2026EXP Realty, LLC
 SOLDJUL 31, 2026Charis Realty Group
 SOLDJUL 30, 2026Keller Williams Lucido Agency
- See more homes for sale inSilver Spring


The data relating to real estate for sale on this website appears in part through the BRIGHT Internet Data Exchange program, a voluntary cooperative exchange of property listing data between licensed real estate brokerage firms, and is provided by BRIGHT through a licensing agreement.
Listing information is from various brokers who participate in the Bright MLS IDX program and not all listings may be visible on the site. The property information being provided on or through the website is for the personal, non-commercial use of consumers and such information may not be used for any purpose other than to identify prospective properties consumers may be interested in purchasing.
Some properties which appear for sale on the website may no longer be available because they are for instance, under contract, sold or are no longer being offered for sale.
Property information displayed is deemed reliable but is not guaranteed.
Copyright 2026 Bright MLS, Inc. Click here for more information