


14205 Sturtevant Rd
Silver Spring, MD 20905
 4 Beds
 3.5 Baths
 4,448 sqft (on 0.44 acres)
4 Beds
3.5 Baths
4,448 sqft
(on 0.44 acres)
Home Value
Trulia Estimate
$766KSince last month
Decreased$4K (-0.5%)Since last year
Increased$35K (+4.8%)Since last sale
Increased$36K (+4.9%)Learn more about this home's value by checking out its Trulia Estimate, the value of nearby homes, and how much similar homes have sold for.
Trulia Estimate
The of this home's value increased by +66% in the last 10 years
| Month | Estimated value |
|---|---|
2026 | |
| August 2026 | $766K |
| July 2026 | $770K |
| June 2026 | $784K |
| May 2026 | $787K |
| April 2026 | $765K |
| March 2026 | $746K |
| February 2026 | $715K |
| January 2026 | $722K |
2025 | |
2024 | |
2023 | |
2022 | |
2021 | |
2020 | |
2019 | |
2018 | |
2017 | |
2016 | |
Comparable sales
These are recently sold homes that have a similar location or other similar features to this home, like bedrooms, bathrooms, and square footage. Get a sense of the expected prices in the area by viewing these homes.Address | Distance | Property Type | Sold Price | Sold Date | Bed | Bath | Sqft |
|---|---|---|---|---|---|---|---|
0.16 | Single-Family Home | $821,000 | 06/18/26 | 4 | 3.5 | 3,038 | |
0.12 | Single-Family Home | $665,000 | 05/13/26 | 4 | 2.5 | 2,475 | |
0.18 | Single-Family Home | $775,000 | 07/15/26 | 5 | 3.5 | 3,104 | |
0.29 | Single-Family Home | $717,000 | 07/29/26 | 4 | 3.5 | 3,562 | |
0.26 | Single-Family Home | $865,000 | 10/21/25 | 5 | 4.5 | 4,017 | |
0.23 | Single-Family Home | $730,000 | 02/02/26 | 5 | 3.5 | 2,475 | |
0.36 | Single-Family Home | $695,000 | 12/02/25 | 4 | 3 | 2,975 | |
0.45 | Single-Family Home | $815,000 | 05/29/26 | 5 | 4 | 4,256 | |
0.56 | Single-Family Home | $700,000 | 04/21/26 | 4 | 3 | 4,104 | |
0.43 | Single-Family Home | $660,000 | 12/10/25 | 3 | 3.5 | 3,451 |
Nearby home prices
Get a sense of expected prices in the area by checking the value of nearby homes.Address | Distance | Price | Bed | Bath | Sqft | Status |
|---|---|---|---|---|---|---|
0.06 | $682,100 | 4 | 3 | 2,475 | Off Market | |
0.16 | $821,000 | 4 | 3.5 | 3,038 | Recently Sold | |
0.14 | $476,800 | 4 | 2 | 2,422 | Off Market | |
0.12 | $665,000 | 4 | 2.5 | 2,475 | Recently Sold | |
0.12 | $715,800 | 5 | 3 | 2,475 | Off Market | |
0.13 | $700,800 | 4 | 2.5 | 2,685 | Off Market | |
0.15 | $487,300 | 3 | 1.5 | 1,500 | Off Market | |
0.14 | $712,600 | 4 | 4 | 3,004 | Off Market | |
0.17 | $700,000 | 4 | 2.5 | 2,621 | For Sale | |
0.15 | $689,200 | 4 | 3.5 | 2,685 | Off Market | |
0.18 | $775,000 | 5 | 3.5 | 3,104 | Recently Sold |
Local Information
- Map ViewExplore the area around 14205 Sturtevant Rd.

- Schools1 Preschool School1 Elementary School1 Middle School1 High School

- Shop & Eat

-- mins to
Home Highlights

Property Type
Single-Family Home

Year Built
1969

Lot Size
0.44 acres
Living Area
4,448 sqft

Price/Sqft
$172

Parking
2 Car Garage
About this House
Welcome home! This stunning 4-bedroom, 3.5-bathroom colonial, nestled in an established neighborhood, offers the perfect blend of modern luxury and timeless charm. With meticulous attention to detail and an array of recent upgrades, this property promises a lifestyle of comfort and elegance. As you step inside, you're greeted by a foyer leading to two inviting family rooms on the main level. The updated kitchen is a chef's delight, featuring modern appliances, new countertops (2023), and a stylish range hood (2024). Adjacent to the kitchen, the breakfast nook and sunroom provide the perfect spaces for casual dining and morning coffee, bathed in natural light. For more formal occasions, the separate dining room offers the perfect setting for entertaining guests. The main level also boasts a convenient laundry room equipped with a newer washer (2018) and dryer (2023), ensuring everyday chores are a breeze. Hardwood floors flow throughout the main and second levels, adding warmth and sophistication to the home. Upstairs, you'll find four generously sized bedrooms, each filled with ample natural light. The huge primary suite includes an enormous walk-in closet. The two updated bathrooms on this level (including an en-suite primary) offer modern fixtures and finishes, creating a retreat for relaxation. The fully finished walk-out basement is a highlight of this home, featuring a full bathroom, a beautifully appointed kitchen, and plenty of space for a family room, game room, or even a guest suite. This versatile space adds tremendous value and flexibility to the home. Step outside to discover the large fenced-in backyard, a private oasis backing to conservation trees and land that cannot be built on, ensuring peace and privacy. The new back patio and outdoor stairs (2022) provide an ideal setting for outdoor gatherings and barbecues. Practical updates abound throughout the home, including new copper plumbing and a replaced water heater (2005), a new tear-off roof with gutters and fascia board (2010), a new HVAC system (2012) with recent servicing and a new AC condenser fan motor (June 2024), and new indoor lighting (2024). The front walk and all outdoor lighting were replaced in 2017, enhancing the home's curb appeal. The chimney was relined and repointed (2017), and the garage door was replaced (2019), ensuring safety and functionality.
14205 Sturtevant Rd, Silver Spring, MD 20905 is a 4 bedroom, 4 bathroom, 4,448 sqft single-family home built in 1969. It last sold for $730,000 on Sep 6, 2024 (1% above the $725,000 asking price). It is currently off market. The Trulia Estimate is $765,500, with a rent estimate of $4,216/month.
Last check for updates: about 14 hours ago
Listed by Mr. Jonathan S Lahey, (301) 281-6981
EXP Realty, LLC
Listing Team: Jon Lahey And The Fine Living Group, Co-Listing Team: Jon Lahey And The Fine Living Group,Co-Listing Agent: Georgia Wyatt Ingalls, (301) 908-8170
EXP Realty, LLC
Bought with: Carmen Fontecilla, (301) 908-6672, Compass
Source: Bright MLS, MLS#MDMC2138770
Home Details for 14205 Sturtevant Rd

|
|---|
Interior Details Basement: Full,Finished,Heated,Improved,Interior Entry,Exterior Entry,Rear Entrance,Walk-Out AccessNumber of Rooms: 1Types of Rooms: Basement |
Beds & Baths Number of Bedrooms: 4Number of Bathrooms: 4Number of Bathrooms (full): 3Number of Bathrooms (half): 1Number of Bathrooms (main level): 1 |
Dimensions and Layout Living Area: 4448 Square Feet |
Appliances & Utilities Appliances: Dishwasher, Disposal, Dryer, Exhaust Fan, Ice Maker, Oven/Range - Gas, Range Hood, Refrigerator, Washer, Electric Water HeaterDishwasherDisposalDryerLaundry: Main Level,Laundry RoomRefrigeratorWasher |
Heating & Cooling Heating: Forced Air,Natural GasHas CoolingAir Conditioning: Central Air,ElectricHas HeatingHeating Fuel: Forced Air |
Fireplace & Spa Number of Fireplaces: 1Fireplace: Mantel(s)Has a Fireplace |
Windows, Doors, Floors & Walls Window: Energy EfficientDoor: Storm Door(s)Flooring: Hardwood, Carpet, Tile/Brick, Wood |
Levels, Entrance, & Accessibility Stories: 2Levels: TwoAccessibility: NoneFloors: Hardwood, Carpet, Tile Brick, Wood |
View Has a ViewView: Trees/Woods |

|
|---|
Exterior Home Features Roof: Architectural ShinglePatio / Porch: PatioFencing: Back Yard, FullOther Structures: Above Grade, Below GradeExterior: Extensive HardscapeFoundation: SlabNo Private Pool |
Parking & Garage Number of Garage Spaces: 2Number of Covered Spaces: 2Open Parking Spaces: 4No CarportHas a GarageHas an Attached GarageHas Open ParkingParking Spaces: 6Parking: Garage Faces Front,Inside Entrance,Asphalt,Attached,Driveway |
Pool Pool: None |
Frontage Not on Waterfront |
Water & Sewer Sewer: Public Sewer |
Finished Area Finished Area (above surface): 3177 Square FeetFinished Area (below surface): 1271 Square Feet |

|
|---|
Year Built Year Built: 1969 |
Property Type / Style Property Type: ResidentialProperty Subtype: Single Family ResidenceStructure Type: DetachedArchitecture: Colonial |
Building Construction Materials: FrameNot a New Construction |
Property Information Condition: Very Good, ExcellentNot Included in Sale: See Inclusions / Exclusions Addendum, If Applicable.Included in Sale: See Inclusions / Exclusions Addendum, If Applicable.Parcel Number: 160500375020 |

|
|---|
Price List Price: $725,000 |
Status Change & Dates Off Market Date: Fri Sep 06 2024Possession Timing: Negotiable, Immediate, Close Of Escrow |

|
|---|
MLS Status: CLOSED |

|
|---|
Direction & Address City: SILVER SPRINGCommunity: Gum Springs Farm |
School Information Elementary School: FairlandElementary School District: Montgomery County Public SchoolsJr High / Middle School: Benjamin BannekerJr High / Middle School District: Montgomery County Public SchoolsHigh School: James Hubert BlakeHigh School District: Montgomery County Public Schools |

|
|---|
Building Details Builder Model: COLONIAL |
Building Area Building Area: 4700 Square Feet |

|
|---|
Not Senior Community |

|
|---|
No HOA |

|
|---|
Lot Area: 0.44 acres |

|
|---|
Special Conditions: Standard |

|
|---|
Listing Agreement Type: Exclusive Right To SellListing Terms: Cash, Conventional, FHA, VA Loan |

|
|---|
Business Information Ownership: Fee Simple |

|
|---|
BasementMls Number: MDMC2138770Above Grade Unfinished Area: 3177 |
Price and Tax history
| Date | Event | Price |
|---|---|---|
Sep 6, 2024 Source: Bright MLS #MDMC2138770 | Sold | $730,000 |
Aug 20, 2024 Source: Bright MLS #MDMC2138770 | Contingent | $725,000 |
Aug 8, 2024 Source: Bright MLS #MDMC2138770 | Listed For Sale | $725,000 |
May 28, 2004 Source: N/A | Sold | $520,000 |
| Year | Property tax | Tax assessment |
|---|---|---|
| 2025 | $7,481 | $597,033 |
Home facts updated by county records
Market trends in Silver Spring
Last updated July 2026
Avg. sale price
$535K
$9.98KMoM
Sale-to-List Price
100.0%
Price per sq ft
$276
$1MoM
Available listings
685
33MoM
Around this home
What Locals Say about Silver Spring
At least 1483 Trulia users voted on each feature.

87 % Say it's dog friendly

78 % Say there are sidewalks

71 % Say parking is easy

68 % Say car is needed

68 % Say kids play outside

67 % Say yards are well-kept

67 % Say streets are well-lit

67 % Say it's walkable to grocery stores

65 % Say there's holiday spirit

63 % Say people would walk alone at night

60 % Say it's quiet

58 % Say it's walkable to restaurants

57 % Say there's wildlife

55 % Say they plan to stay for at least 5 years

51 % Say neighbors are friendly

37 % Say there are community events
Sourced by Trulia users. Learn more about our methodology.
LGBTQ Local Legal Protections
LGBTQ Local Legal Protections



The data relating to real estate for sale on this website appears in part through the BRIGHT Internet Data Exchange program, a voluntary cooperative exchange of property listing data between licensed real estate brokerage firms, and is provided by BRIGHT through a licensing agreement.
Listing information is from various brokers who participate in the Bright MLS IDX program and not all listings may be visible on the site. The property information being provided on or through the website is for the personal, non-commercial use of consumers and such information may not be used for any purpose other than to identify prospective properties consumers may be interested in purchasing.
Some properties which appear for sale on the website may no longer be available because they are for instance, under contract, sold or are no longer being offered for sale.
Property information displayed is deemed reliable but is not guaranteed.
Copyright 2026 Bright MLS, Inc. Click here for more information
Frequently asked questions about 14205 Sturtevant Rd
- What is 14205 Sturtevant Rd estimated to be worth?Trulia's estimated value for 14205 Sturtevant Rd in Silver Spring, MD is $765,500.
- What is the price history for 14205 Sturtevant Rd?14205 Sturtevant Rd in Silver Spring, MD last sold for $730,000 in September 2024.
- Is Silver Spring a buyer's or seller's market?Silver Spring is currently a seller's market, based on recent for-sale activity.
- What's the median sale price in Silver Spring?The median sale price in Silver Spring is $535K. That is up $9.98K from the prior month.
- Does 14205 Sturtevant Rd have air conditioning?Yes, 14205 Sturtevant Rd in Silver Spring, MD has air conditioning.
- Does 14205 Sturtevant Rd have laundry facilities?Yes, 14205 Sturtevant Rd in Silver Spring, MD has in-unit laundry.
Explore by feature - Pet Friendly
 SPECIAL OFFERPET FRIENDLY
 NEW - 1 DAY AGOSPECIAL OFFERPET FRIENDLYTotal price$1,682 - $2,784/moStudio-2 bd1-3 baThe Cameron | 8710 Cameron St,
Silver Spring, MD 20910 NEW - 1 DAY AGOSPECIAL OFFERPET FRIENDLYTotal price$1,991 - $3,707/moStudio-2 bd1-2 baAtwell on Spring | 1260 Spring St,
Silver Spring, MD 20910 SPECIAL OFFERPET FRIENDLY
 PET FRIENDLY
 NEW - 1 DAY AGOPET FRIENDLY$1,845 - $2,485/mo1-2 bd1 baRock Creek Springs Apartments | 8000 Eastern Dr,
Silver Spring, MD 20910 SPECIAL OFFERPET FRIENDLY
 SPECIAL OFFERPET FRIENDLY
 SPECIAL OFFERPET FRIENDLY$1,655 - $1,897/mo1-2 bd1 baMontclair Apartments | 3525 Sheffield Manor Ter,
Silver Spring, MD 20904 NEW - 2 DAYS AGOPET FRIENDLY$1,723 - $1,893/mo1-2 bd1-2 baMontgomery Trace Apartment Homes | 14120 Grand Pre Rd,
Silver Spring, MD 20906
Explore by feature - Garage
- SPECIAL OFFERPET FRIENDLY
- NEW - 1 DAY AGOSPECIAL OFFERPET FRIENDLYTotal price$1,682 - $2,784/moStudio-2 bd1-3 baThe Cameron | 8710 Cameron St,
Silver Spring, MD 20910 - NEW - 1 DAY AGOSPECIAL OFFERPET FRIENDLYTotal price$1,991 - $3,707/moStudio-2 bd1-2 baAtwell on Spring | 1260 Spring St,
Silver Spring, MD 20910 - PET FRIENDLY
 SPECIAL OFFERPET FRIENDLYFURNISHED
 PET FRIENDLYFURNISHED
 PET FRIENDLY
 NEW - 1 DAY AGOSPECIAL OFFERPET FRIENDLY
 SENIOR HOUSING
 NEW - 1 DAY AGOSPECIAL OFFERPET FRIENDLYFURNISHED
Explore by feature - Air Conditioning
- SPECIAL OFFERPET FRIENDLY
- NEW - 1 DAY AGOSPECIAL OFFERPET FRIENDLYTotal price$1,682 - $2,784/moStudio-2 bd1-3 baThe Cameron | 8710 Cameron St,
Silver Spring, MD 20910 - NEW - 1 DAY AGOSPECIAL OFFERPET FRIENDLYTotal price$1,991 - $3,707/moStudio-2 bd1-2 baAtwell on Spring | 1260 Spring St,
Silver Spring, MD 20910 - SPECIAL OFFERPET FRIENDLY
- NEW - 1 DAY AGOPET FRIENDLY$1,845 - $2,485/mo1-2 bd1 baRock Creek Springs Apartments | 8000 Eastern Dr,
Silver Spring, MD 20910 - SPECIAL OFFERPET FRIENDLY
- SPECIAL OFFERPET FRIENDLY
- SPECIAL OFFERPET FRIENDLY$1,655 - $1,897/mo1-2 bd1 baMontclair Apartments | 3525 Sheffield Manor Ter,
Silver Spring, MD 20904 - NEW - 2 DAYS AGOPET FRIENDLY$1,723 - $1,893/mo1-2 bd1-2 baMontgomery Trace Apartment Homes | 14120 Grand Pre Rd,
Silver Spring, MD 20906  NEW - 1 DAY AGOSPECIAL OFFERPET FRIENDLY
Explore by feature - Pool
- SPECIAL OFFERPET FRIENDLY
- NEW - 1 DAY AGOSPECIAL OFFERPET FRIENDLYTotal price$1,682 - $2,784/moStudio-2 bd1-3 baThe Cameron | 8710 Cameron St,
Silver Spring, MD 20910 - NEW - 1 DAY AGOSPECIAL OFFERPET FRIENDLYTotal price$1,991 - $3,707/moStudio-2 bd1-2 baAtwell on Spring | 1260 Spring St,
Silver Spring, MD 20910 - PET FRIENDLY
- NEW - 1 DAY AGOPET FRIENDLY$1,845 - $2,485/mo1-2 bd1 baRock Creek Springs Apartments | 8000 Eastern Dr,
Silver Spring, MD 20910 - SPECIAL OFFERPET FRIENDLY
- SPECIAL OFFERPET FRIENDLY
- SPECIAL OFFERPET FRIENDLY$1,655 - $1,897/mo1-2 bd1 baMontclair Apartments | 3525 Sheffield Manor Ter,
Silver Spring, MD 20904 - NEW - 2 DAYS AGOPET FRIENDLY$1,723 - $1,893/mo1-2 bd1-2 baMontgomery Trace Apartment Homes | 14120 Grand Pre Rd,
Silver Spring, MD 20906 - NEW - 1 DAY AGOSPECIAL OFFERPET FRIENDLY
Explore by feature - Washer/dryer
- SPECIAL OFFERPET FRIENDLY
- NEW - 1 DAY AGOSPECIAL OFFERPET FRIENDLYTotal price$1,991 - $3,707/moStudio-2 bd1-2 baAtwell on Spring | 1260 Spring St,
Silver Spring, MD 20910 - SPECIAL OFFERPET FRIENDLY
- NEW - 1 DAY AGOPET FRIENDLY$1,845 - $2,485/mo1-2 bd1 baRock Creek Springs Apartments | 8000 Eastern Dr,
Silver Spring, MD 20910 - SPECIAL OFFERPET FRIENDLY
- SPECIAL OFFERPET FRIENDLY
- SPECIAL OFFERPET FRIENDLY$1,655 - $1,897/mo1-2 bd1 baMontclair Apartments | 3525 Sheffield Manor Ter,
Silver Spring, MD 20904 - NEW - 2 DAYS AGOPET FRIENDLY$1,723 - $1,893/mo1-2 bd1-2 baMontgomery Trace Apartment Homes | 14120 Grand Pre Rd,
Silver Spring, MD 20906 - PET FRIENDLYFURNISHED
- NEW - 1 DAY AGOSPECIAL OFFERPET FRIENDLY
Explore by feature - Outdoor Space
 APPLY INSTANTLY
 APPLY INSTANTLYFURNISHED
 APPLY INSTANTLY
 APPLY INSTANTLYPET FRIENDLY
 APPLY INSTANTLYPET FRIENDLY
 NEW - 2 DAYS AGO
 NEW - 1 DAY AGOPET FRIENDLY

 PET FRIENDLY
Apartments for Rent
 PET FRIENDLY
 NEW - 1 DAY AGOPET FRIENDLY$1,246 - $2,000/moStudio-2 bd1-2 baLighthouse at Twin Lakes Apartment Homes | 11932 Twinlakes Dr,
Beltsville, MD 20705 NEW - 1 DAY AGOPET FRIENDLYTotal price$1,626 - $2,201/mo1-2 bd1 baThe Crest on Hampton Hollow | 3408 Hampton Hollow Dr,
Silver Spring, MD 20904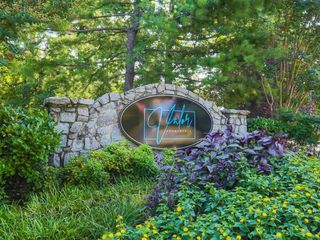 PET FRIENDLY
- PET FRIENDLY
- PET FRIENDLY$1,655 - $1,897/mo1-2 bd1 baMontclair Apartments | 3525 Sheffield Manor Ter,
Silver Spring, MD 20904  PET FRIENDLY$1,426 - $2,348/mo1-3 bd1-2 baThe Flats at Columbia Pike | 11542 February Cir,
Silver Spring, MD 20904 NEW - 1 DAY AGOPET FRIENDLY
 PET FRIENDLY
 PET FRIENDLY$1,690 - $1,949/mo1-2 bd1-2 baKnights Bridge II | 13516 Greencastle Ridge Ter,
Burtonsville, MD 20866 PET FRIENDLY$1,764 - $2,199/mo2 bd2 baArbor Crest 62+ Senior Apartments | 12801 Old Columbia Pike,
Silver Spring, MD 20904- PET FRIENDLY
 SENIOR HOUSINGPET FRIENDLYINCOME RESTRICTED$1,499 - $1,750/mo1-2 bd1-2 baRandolph Village Senior Apartments | 531 Randolph Rd,
Silver Spring, MD 20904 PET FRIENDLY
 PET FRIENDLYINCOME RESTRICTED
 See more homes for rent inSilver Spring
Off Market Homes Near 14205 Sturtevant Rd
 SOLDAUG 18, 2026Pearson Smith Realty, LLC
 SOLDAUG 18, 2026Cummings & Co. Realtors
 SOLDAUG 18, 2026Keller Williams Flagship
 SOLDAUG 17, 2026RE/MAX Realty Services
 SOLDAUG 14, 2026Long & Foster Real Estate, Inc.
 See more homes for sale inSilver Spring


Homes for sale near 14205 Sturtevant Rd
 0.4 ACRESRE/MAX Realty Services
 0.98 ACRESKeller Williams Realty
 COMING SOON 9/300.7 ACRESKeller Williams Fairfax Gateway
 NEW - 2 DAYS AGO0.27 ACRESEXP Realty, LLC
 0.3 ACRESLong & Foster Real Estate, Inc.
 AUCTION0.63 ACRESAlex Cooper Auctioneers, Inc.
 1.01 ACRESLong & Foster Real Estate, Inc.
- See more homes for sale inSilver Spring


- Results are loading