


$364,800
 3 Beds
 2.5 Baths
 2,340 sqft
1420 Byron Dr, Conway, AR 72034
Currently Off Market - Sold Aug 22, 2024 for $335,000
Home Value
Trulia Estimate
$365KSince last month
$0 (0%)Since last year
Increased$28K (+8.4%)Since last sale
Increased$28K (+8.4%)Learn more about this home's value by checking out its Trulia Estimate, the value of nearby homes, and how much similar homes have sold for.
Trulia Estimate
The of this home's value increased by +53% in the last 10 years
| Month | Estimated value |
|---|---|
2026 | |
| September 2026 | $363K |
| August 2026 | $363K |
| July 2026 | $362K |
| June 2026 | $364K |
| May 2026 | $365K |
| April 2026 | $354K |
| March 2026 | $352K |
| February 2026 | $347K |
| January 2026 | $349K |
2025 | |
2024 | |
2023 | |
2022 | |
2021 | |
2020 | |
2019 | |
2018 | |
2017 | |
2016 | |
Comparable sales
These are recently sold homes that have a similar location or other similar features to this home, like bedrooms, bathrooms, and square footage. Get a sense of the expected prices in the area by viewing these homes.Address | Distance | Property Type | Sold Price | Sold Date | Bed | Bath | Sqft |
|---|---|---|---|---|---|---|---|
0.07 | Single-Family Home | $295,000 | 05/13/26 | 3 | 2 | 1,731 | |
0.06 | Single-Family Home | $380,000 | 06/08/26 | 4 | 2 | 2,215 | |
0.28 | Single-Family Home | $330,500 | 05/08/26 | 3 | 2 | 1,955 | |
0.25 | Single-Family Home | $305,000 | 06/15/26 | 3 | 2 | 1,796 | |
0.23 | Single-Family Home | $310,000 | 02/02/26 | 3 | 2 | 1,870 | |
0.31 | Single-Family Home | $320,000 | 09/10/26 | 3 | 2 | 1,921 | |
0.36 | Single-Family Home | $329,900 | 11/04/25 | 3 | 2 | 1,918 | |
0.15 | Single-Family Home | $425,000 | 06/15/26 | 3 | 2 | 2,584 | |
0.40 | Single-Family Home | $319,000 | 10/17/25 | 3 | 2 | 1,900 | |
0.37 | Single-Family Home | $330,000 | 06/05/26 | 3 | 2 | 1,978 |
Nearby home prices
Get a sense of expected prices in the area by checking the value of nearby homes.Address | Distance | Price | Bed | Bath | Sqft | Status |
|---|---|---|---|---|---|---|
0.08 | $325,000 | 3 | 2 | 1,872 | Off Market | |
0.06 | $380,000 | 4 | 2 | 2,215 | Recently Sold | |
0.03 | $360,600 | 4 | 3 | 2,070 | Off Market | |
0.07 | $295,000 | 3 | 2 | 1,731 | Recently Sold | |
0.12 | $352,400 | 4 | 2 | 2,044 | Off Market | |
0.11 | $371,800 | 4 | 3 | 2,305 | Off Market | |
0.15 | $300,600 | 4 | 2 | 1,933 | Off Market | |
0.15 | $425,000 | 3 | 2 | 2,584 | Recently Sold | |
0.17 | $358,900 | 4 | 2.5 | 2,193 | Off Market | |
0.19 | $440,400 | 5 | 3 | 2,597 | Off Market | |
0.19 | $271,600 | 4 | 2 | 1,650 | Off Market |
Local Information
- Map ViewExplore the area around 1420 Byron Dr.

- Schools2 Elementary Schools2 Middle Schools1 High School

- Shop & Eat

-- mins to
Home Highlights

Single-Family Home

Built in 2005

2,340 sqft

$156/sqft

Garage

HOA $8/mo
About this House
What's unique:Double sided fireplaceSecond living spaceCraftsman style homeMaster suiteSep tub and showerWood wall in bathroom
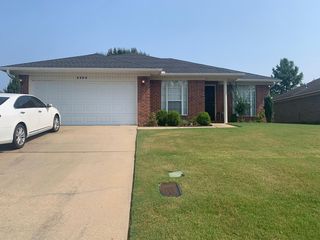
Looking for a home that doesn't feel cookie cutter? Look no further, this Craftsman style home is everything you are looking for. Enter from the covered front porch into an entryway with 14ft ceiling which leads to a vaulted living area with a beautiful wood plank ceiling, hardwood floors and a double sided fireplace. The kitchen is open to the living room and features an island, stained cabinets, ss appliances and a large breakfast nook. This home also features a large dining area and second living space with a wall of built-ins shiplap ceilings. Other features include large bedrooms and closets with tall ceilings and amazing trim work, a hall bath with 2 vanities, a master suite with large walk in, sep tub and shower, and a wood wall in bathroom. Outside you will find a fenced yard, a deck to relax and grill on and a 10 x 16 insulated workshop with electricity! Schedule your showing today!!
1420 Byron Dr, Conway, AR 72034 is a 3 bedroom, 3 bathroom, 2,340 sqft single-family home built in 2005. It last sold for $335,000 on Aug 22, 2024 (1% below the $338,500 asking price). This property is not currently displayed as for sale or rent on Trulia. The Trulia Estimate is $364,800, with a rent estimate of $2,253/month.
Last check for updates: about 16 hours ago
Listed by Tracy Thomas, (501) 908-1028
LPT Realty Conway
Bought with: Matt Grissom, (501) 733-3138, LPT Realty Conway
Source: CARMLS, MLS#24025176
Home Details for 1420 Byron Dr

|
|---|
Interior Details Basement: NoneNumber of Rooms: 1Types of Rooms: Dining Room |
Beds & Baths Number of Bedrooms: 3Number of Bathrooms: 3Number of Bathrooms (full): 2Number of Bathrooms (half): 1 |
Dimensions and Layout Living Area: 2340 Square Feet |
Appliances & Utilities Utilities: Natural Gas Connected, Underground UtilitiesAppliances: Microwave, Electric Range, Surface Range, Dishwasher, Disposal, Plumbed For Ice Maker, Oven, Electric Water HeaterDishwasherDisposalLaundry: Washer Hookup,Electric Dryer Hookup,Laundry RoomMicrowave |
Heating & Cooling Heating: ElectricHas CoolingAir Conditioning: ElectricHas HeatingHeating Fuel: Electric |
Fireplace & Spa Fireplace: Gas LogSpa: Whirlpool/Hot Tub/SpaHas a FireplaceHas a Spa |
Gas & Electric Electric: Electric-Co-opGas: Gas-Natural |
Windows, Doors, Floors & Walls Window: Insulated WindowsDoor: Insulated DoorsFlooring: Carpet, Wood, Tile |
Levels, Entrance, & Accessibility Stories: 1Levels: OneFloors: Carpet, Wood, Tile |
Security Security: Smoke Detector(s) |

|
|---|
Exterior Home Features Roof: ShinglePatio / Porch: Deck, PorchFencing: Full, WoodExterior: Rain GuttersFoundation: Slab |
Parking & Garage Has a GarageParking Spaces: 2Parking: Garage,Two Car,Garage Faces Side |
Frontage Road Surface Type: Paved |
Water & Sewer Sewer: Public Sewer |

|
|---|
Year Built Year Built: 2005 |
Property Type / Style Property Type: ResidentialProperty Subtype: Single Family ResidenceArchitecture: Craftsman |
Building Construction Materials: Brick, StoneNot a New Construction |

|
|---|
Price List Price: $338,500 |
Status Change & Dates Off Market Date: Thu Jul 18 2024Possession Timing: Negotiable |

|
|---|
MLS Status: Closed |

|
|---|
Direction & Address City: ConwayCommunity: CANTERBURY PLACE |

|
|---|
Building Area Building Area: 2340 Square Feet |

|
|---|
Has an HOAHOA Fee: $100/Annually |

|
|---|
Lot Area: 10454.4 sqft |

|
|---|
Listing Terms: VA Loan, FHA, Conventional, Cash |

|
|---|
Energy Efficiency Features: Doors |

|
|---|
Mls Number: 24025176Attic: Floored, Attic Vent-TurboDays In Mls: 2 |
Price and Tax history
| Date | Event | Price |
|---|---|---|
Aug 22, 2024 Source: CARMLS #24025176 | Sold | $335,000 |
Jul 16, 2024 Source: CARMLS #24025176 | Listed For Sale | $338,500 |
Oct 12, 2016 Source: CARMLS #16023091 | Sold | $234,000 |
Aug 2, 2016 Source: Agent Provided | PriceChange | $239,900 Price increased by 0% |
Jul 12, 2016 Source: N/A | PriceChange | $239,000 Price decreased by 2% |
Jul 4, 2016 Source: N/A | Listed For Sale | $244,000 |
May 21, 2012 Source: N/A | Sold | $215,000 |
Dec 30, 2011 Source: N/A | Sold | $215,000 |
Oct 19, 2011 Source: Agent Provided | PriceChange | $229,000 Price decreased by 2% |
Oct 11, 2010 Source: Agent Provided | Listed For Sale | $234,700 |
Jul 30, 2010 Source: Agent Provided | ListingRemoved | $245,000 |
May 29, 2010 Source: Agent Provided | Listed For Sale | $245,000 |
Feb 5, 2010 Source: Agent Provided | ListingRemoved | $248,500 |
Nov 25, 2009 Source: Agent Provided | Listed For Sale | $248,500 |
Sep 19, 2005 Source: N/A | Sold | $235,000 |
| Year | Property tax | Tax assessment |
|---|---|---|
| 2025 | $2,684 | $324,550 |
Home facts updated by county records
Market trends in Conway
Last updated August 2026
Avg. sale price
$266K
$1.83KMoM
Sale-to-List Price
99.7%
0.2%MoM
Price per sq ft
$158
$4MoM
Available listings
404
16MoM
Around this home
What Locals Say about Conway
At least 533 Trulia users voted on each feature.

89 % Say car is needed

82 % Say parking is easy

81 % Say it's dog friendly

76 % Say yards are well-kept

73 % Say there's holiday spirit

70 % Say kids play outside

57 % Say it's quiet

57 % Say streets are well-lit

57 % Say people would walk alone at night

50 % Say neighbors are friendly

47 % Say there are sidewalks

40 % Say it's walkable to restaurants

39 % Say they plan to stay for at least 5 years

37 % Say there's wildlife

36 % Say it's walkable to grocery stores

21 % Say there are community events
Sourced by Trulia users. Learn more about our methodology.
LGBTQ Local Legal Protections
LGBTQ Local Legal Protections



IDX information is provided exclusively for personal, non-commercial use, and may not be used for any purpose other than to identify prospective properties consumers may be interested in purchasing.
Frequently asked questions about 1420 Byron Dr
- What is 1420 Byron Dr estimated to be worth?Trulia's estimated value for 1420 Byron Dr in Conway, AR is $364,800.
- What is the price history for 1420 Byron Dr?1420 Byron Dr in Conway, AR last sold for $335,000 in August 2024.
- Is Conway a buyer's or seller's market?Conway is currently a balanced market, based on recent for-sale activity.
- What's the median sale price in Conway?The median sale price in Conway is $266K. That is up $1.83K from the prior month.
- Does 1420 Byron Dr have air conditioning?Yes, 1420 Byron Dr in Conway, AR has air conditioning.
- Does 1420 Byron Dr have laundry facilities?Yes, 1420 Byron Dr in Conway, AR has laundry facilities.
Explore by feature - Pet Friendly
 PET FRIENDLYFURNISHED
 SPECIAL OFFERPET FRIENDLYFURNISHED
 PET FRIENDLY
 PET FRIENDLY
 SPECIAL OFFERPET FRIENDLY
 PET FRIENDLY
 PET FRIENDLYFURNISHED
 PET FRIENDLY
 PET FRIENDLYFURNISHED
 PET FRIENDLY
Explore by feature - Garage
- PET FRIENDLY
 PET FRIENDLY
 PET FRIENDLY
 PET FRIENDLY
 SENIOR HOUSINGPET FRIENDLYINCOME RESTRICTED
- PET FRIENDLY
 APPLY INSTANTLY
 APPLY INSTANTLYPET FRIENDLY
 APPLY INSTANTLYPET FRIENDLY
Explore by feature - Air Conditioning
- PET FRIENDLYFURNISHED
- SPECIAL OFFERPET FRIENDLYFURNISHED
- PET FRIENDLY
- PET FRIENDLY
- PET FRIENDLYFURNISHED
- PET FRIENDLY
- PET FRIENDLYFURNISHED
- PET FRIENDLY
- PET FRIENDLY
 PET FRIENDLY
Explore by feature - Pool
- PET FRIENDLYFURNISHED
- SPECIAL OFFERPET FRIENDLYFURNISHED
- PET FRIENDLY
- PET FRIENDLY
- PET FRIENDLY
- PET FRIENDLYFURNISHED
- PET FRIENDLY
- PET FRIENDLYFURNISHED
- PET FRIENDLY
- PET FRIENDLY
Explore by feature - Washer/dryer
- PET FRIENDLYFURNISHED
- SPECIAL OFFERPET FRIENDLYFURNISHED
- PET FRIENDLY
- PET FRIENDLY
- SPECIAL OFFERPET FRIENDLY
- PET FRIENDLY
- PET FRIENDLYFURNISHED
- PET FRIENDLY
- PET FRIENDLYFURNISHED
- PET FRIENDLY
Explore by feature - Outdoor Space
- APPLY INSTANTLYPET FRIENDLY
 PET FRIENDLY
 APPLY INSTANTLYPET FRIENDLY
 APPLY INSTANTLYPET FRIENDLY
 APPLY INSTANTLYPET FRIENDLY
 APPLY INSTANTLYPET FRIENDLY
 APPLY INSTANTLYPET FRIENDLY
 APPLY INSTANTLY
 APPLY INSTANTLYPET FRIENDLY
 APPLY INSTANTLYPET FRIENDLY
Apartments for Rent
- PET FRIENDLY
- PET FRIENDLY
 PET FRIENDLY
- PET FRIENDLY
- PET FRIENDLYFURNISHED
- PET FRIENDLY
 PET FRIENDLY


 See more homes for rent inConway
Off Market Homes Near 1420 Byron Dr
 SOLDSEP 24, 2026Jennifer Starr, REMAX Ultimate
 SOLDSEP 24, 2026Ruth Christenson, Hawks Realty
 SOLDSEP 24, 2026Jessica Smith, Homeward Realty
 SOLDSEP 24, 2026Sena Lovette-Crafton, Arkansas Real Estate Collective, Conway Branch
 SOLDSEP 24, 2026Emily Walter, REMAX Ultimate
 SOLDSEP 23, 2026Jonathan Sketas, Big Little Brokerage
 SOLDSEP 18, 2026Claire Carter Smithson, Homeward Realty
 SOLDSEP 18, 2026Velda Lueders, CBRPM Conway
 SOLDSEP 18, 2026Robin Jones, LPT Realty Conway
 SOLDSEP 18, 2026Sarah Manning, REMAX Ultimate
 See more homes for sale inConway
Homes for sale near 1420 Byron Dr
 0.25 ACRESSarah Manning, REMAX Ultimate
 Sena Lovette-Crafton, Arkansas Real Estate Collective, Conway Branch
 Blake Roussel, Century 21 Sandstone Real Estate Group
 0.27 ACRESValery T Bramlett, MVP Real Estate
 0.26 ACRESPat Edwards, ERA TEAM Real Estate
 0.32 ACRESEvelyn Dean, REMAX Ultimate
 0.45 ACRESChristie M Fouts, Moore and Co. Realtors
 NEW CONSTRUCTION0.32 ACRESLauren Fulmer, LPT Realty Conway
- See more homes for sale inConway


- Results are loading