


$440,400
 4 Beds
 2.5 Baths
 2,240 sqft (on 5.65 acres)
142 Split Rock Dr, Barryville, NY 12719
Est. Refi. Payment $3,043/mo*
Refinance Your HomeCurrently Off Market - Sold Jan 25, 2018 for $141,557
Home Value
Trulia Estimate
$440KSince last month
Decreased$11K (-2.4%)Since last year
Increased$21K (+5.1%)Since last sale
Increased$297K (+209.8%)Learn more about this home's value by checking out its Trulia Estimate, the value of nearby homes, and how much similar homes have sold for.
Trulia Estimate
The of this home's value increased by +2% in the last 10 years
| Month | Estimated value |
|---|---|
2026 | |
| September 2026 | $439K |
| August 2026 | $441K |
| July 2026 | $450K |
| June 2026 | $423K |
| May 2026 | $419K |
| April 2026 | $420K |
| March 2026 | $405K |
| February 2026 | $393K |
| January 2026 | $389K |
2025 | |
2024 | |
Comparable sales
These are recently sold homes that have a similar location or other similar features to this home, like bedrooms, bathrooms, and square footage. Get a sense of the expected prices in the area by viewing these homes.Address | Distance | Property Type | Sold Price | Sold Date | Bed | Bath | Sqft |
|---|---|---|---|---|---|---|---|
0.43 | Single-Family Home | $425,000 | 09/24/25 | 3 | 2.5 | 2,156 | |
0.23 | Single-Family Home | $395,000 | 12/11/25 | 3 | 2 | 1,162 | |
0.46 | Single-Family Home | $515,000 | 05/27/26 | 4 | 2.5 | 3,316 | |
0.81 | Single-Family Home | $390,000 | 01/27/26 | 5 | 2 | 2,896 | |
1.12 | Single-Family Home | $250,000 | 05/06/26 | 3 | 2 | 900 | |
1.16 | Single-Family Home | $225,000 | 12/15/25 | 3 | 1.5 | 1,562 | |
1.32 | Single-Family Home | $665,000 | 06/24/26 | 3 | 2 | 1,944 | |
1.90 | Single-Family Home | $320,000 | 01/02/26 | 3 | 2 | 1,248 | |
2.21 | Single-Family Home | $430,000 | 08/21/26 | 3 | 2.5 | 1,935 |
Nearby home prices
Get a sense of expected prices in the area by checking the value of nearby homes.Address | Distance | Price | Bed | Bath | Sqft | Status |
|---|---|---|---|---|---|---|
0.09 | $213,300 | 2 | 1 | 1,152 | Off Market | |
0.20 | $401,000 | 3 | 2 | 2,016 | Off Market | |
0.22 | $425,000 | 4 | 2.5 | 2,240 | For Sale | |
0.23 | $395,000 | 3 | 2 | 1,162 | Recently Sold | |
0.28 | $387,900 | 3 | 1.5 | 1,288 | Off Market | |
0.40 | $446,100 | 2 | 1 | 1,194 | Off Market | |
0.43 | $425,500 | 3 | 2.5 | 2,156 | Off Market | |
0.46 | $515,000 | 4 | 2.5 | 3,316 | Recently Sold | |
0.55 | $59,000 | - | - | - | For Sale | |
0.58 | $466,300 | 3 | 2 | 2,792 | Off Market | |
0.59 | - | - | - | - | Off Market |
Local Information
- Map ViewExplore the area around 142 Split Rock Dr.

- Schools1 Preschool School1 Elementary School1 Middle School1 High School

- Shop & Eat

-- mins to
Home Highlights

Single-Family Home

Built in 2006

5.65 acre lot

2,240 sqft

$197/sqft
About this House
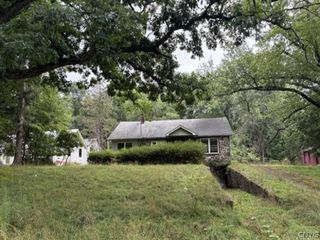
Large Colonial on 5+ acres on cul de sac! This home may need some TLC, but well worth it! Features include a formal living room with gas fireplace, formal dining room, family room, dinette, large kitchen, some wood floors, 4 bedrooms, 2.5 baths, which includes a big master suite. Plus there is a full unfinished basement with french doors that lead to a large, private yard. Relax on the rocking chair covered front porch or the large rear deck. Very private setting yet close to Barryville and the Delaware River! Call for your appointment today!, Beds Description: 2+BED 2nd, Baths: 2 Bath Lev 2, Eating Area: Dining Area
142 Split Rock Dr, Barryville, NY 12719 is a 4 bedroom, 3 bathroom, 2,240 sqft single-family home built in 2006. It last sold for $141,557 on Jan 25, 2018 (5% below the $149,000 asking price). This property is not currently displayed as for sale or rent on Trulia. The Trulia Estimate is $440,400, with a rent estimate of $3,178/month.
Last check for updates: about 12 hours ago
Listed by Dawn J Curreri, (845) 252-3085
Eagle Valley Realty
Bought with: Rosemarie S. 'Rosie' DeCristofaro, (845) 887-4400, Callicoon Real Estate, LLC
Source: PWAR as distributed by MLS GRID, MLS#174244
Home Details for 142 Split Rock Dr

|
|---|
Interior Details Basement: Daylight,Unfinished,FullNumber of Rooms: 8 |
Beds & Baths Number of Bedrooms: 4Number of Bathrooms: 3Number of Bathrooms (full): 2Number of Bathrooms (half): 1 |
Dimensions and Layout Living Area: 2240 Square Feet |
Appliances & Utilities Appliances: None |
Heating & Cooling Heating: Forced AirHas HeatingHeating Fuel: Forced Air |
Fireplace & Spa Fireplace: MasonryHas a Fireplace |
Windows, Doors, Floors & Walls Flooring: Carpet, Hardwood |
Levels, Entrance, & Accessibility Stories: 2Floors: Carpet, Hardwood |

|
|---|
Exterior Home Features Roof: AsphaltPatio / Porch: Deck |
Parking & Garage No GarageNo Open ParkingParking: Off Street |
Frontage Responsible for Road Maintenance: Road Maintenance AgreementNot on Waterfront |
Water & Sewer Sewer: Septic TankWater Body: None |

|
|---|
Cumulative Days on Market: 113 |

|
|---|
Year Built Year Built: 2006 |
Property Type / Style Property Type: ResidentialProperty Subtype: Single Family ResidenceArchitecture: Colonial |
Building Construction Materials: Vinyl Siding |
Property Information Parcel Number: 22.223 |

|
|---|
Price List Price: $149,000 |
Status Change & Dates Possession Timing: Negotiable |

|
|---|
MLS Status: Closed |

|
|---|
Direction & Address City: BarryvilleCommunity: None |
School Information High School District: Sullivan West |

|
|---|
Building Area Building Area: 3360 Square Feet |

|
|---|
Lot Area: 5.65 Acres |

|
|---|
Special Conditions: In Foreclosure |

|
|---|
Listing Terms: Cash |

|
|---|
BasementMls Number: 174244Above Grade Unfinished Area Units: Square FeetBelow Grade Unfinished Area Units: Square FeetShowing Advance Notice: 24Showing Requirements: 24 Hour Notice, Call Listing Office, Appointment Only |
Price and Tax history
| Date | Event | Price |
|---|---|---|
Jan 25, 2018 Source: PWAR as distributed by MLS GRID #174244 | Sold | $141,557 |
Market trends in Barryville
Last updated August 2026
Avg. sale price
—
Sale-to-List Price
—
Price per sq ft
—
Available listings
18
2MoM
Around this home
What Locals Say about Barryville
At least 2 Trulia users voted on each feature.

100 % Say yards are well-kept

100 % Say there's wildlife

100 % Say they plan to stay for at least 5 years

100 % Say there's holiday spirit

75 % Say car is needed

75 % Say it's quiet

67 % Say kids play outside

67 % Say parking is easy

58 % Say neighbors are friendly

50 % Say there are community events

33 % Say it's dog friendly

33 % Say people would walk alone at night
Sourced by Trulia users. Learn more about our methodology.
LGBTQ Local Legal Protections
LGBTQ Local Legal Protections



Based on information submitted to the MLS GRID as of 2026-09-16 01:32:51 PDT. All data is obtained from various sources and may not have been verified by broker or MLS GRID. Supplied Open House Information is subject to change without notice. All information should be independently reviewed and verified for accuracy. Properties may or may not be listed by the office/agent presenting the information. Some IDX listings have been excluded from this website. Click here for more information
Frequently asked questions about 142 Split Rock Dr
- What is 142 Split Rock Dr estimated to be worth?Trulia's estimated value for 142 Split Rock Dr in Barryville, NY is $440,400.
- What is the price history for 142 Split Rock Dr?142 Split Rock Dr in Barryville, NY last sold for $141,557 in January 2018.
- Is Barryville a buyer's or seller's market?Barryville is currently a buyer's market, based on recent for-sale activity.
- What are the closest schools to 142 Split Rock Dr?The closest schools to 142 Split Rock Dr in Barryville, NY are Eldred Junior Senior High School (Middle, rated 3/10), George Ross Mackenzie Elementary School (Pre-K, rated 5/10).
- How big is the lot at 142 Split Rock Dr?The lot at 142 Split Rock Dr in Barryville, NY is about 5.7 acres.
- Does 142 Split Rock Dr have parking?Yes, 142 Split Rock Dr in Barryville, NY has on-site parking.
Apartments for Rent
 NEW - 6 HRS AGOAPPLY INSTANTLYKeller Williams Premier Realty
 See more homes for rent inBarryville
Off Market Homes Near 142 Split Rock Dr
 SOLDSEP 15, 2026KW Hudson Valley United
 SOLDAUG 27, 2026Century 21 Geba Realty
 SOLDAUG 21, 2026Century 21 Geba Realty
 SOLDAUG 19, 2026Gibson E McKean Inc
 SOLDAUG 7, 2026KW Hudson Valley United
 SOLDAUG 4, 2026Weichert Realtors - Ruffino Real Estate
 See more homes for sale inBarryville


Homes for sale near 142 Split Rock Dr
 5.65 ACRESListing by: Catskills Home Services
 1.28 ACRESListing by: Caroline Akt Realty LLC
 7.34 ACRESListing by: Country House Realty Inc
 11.9 ACRESListing by: Corcoran MH, LLC
 AUCTION0.35 ACRESREALHome Services & Solutions
 2 ACRESRealty Executives Exceptional Milford
 6.01 ACRESListing by: KW Hudson Valley United
 25.81 ACRESListing by: Century 21 Geba Realty
 0.6 ACRESListing by: Corcoran MH, LLC
 10.33 ACRESListing by: Payne Team LLC
- See more homes for sale inBarryville

- Results are loading