


$1,375,000
 4 Beds
 4 Baths
 6,258 sqft (on 0.80 acres)
142 Pineridge Loop, Crossville, TN 38558
Est. Mortgage $7,851/mo*
Get Pre-QualifiedWe estimate this home will sell faster than 93% nearby.
Home Highlights

Single-Family Home

Built in 2019

0.8 acre lot

$220/sqft

3 Car Garage

HOA $137/mo
Local Information
- Map ViewExplore the area around 142 Pineridge Loop.

- Schools1 Preschool School1 Elementary School1 Middle School1 High School

- Shop & Eat

-- mins to
About this House

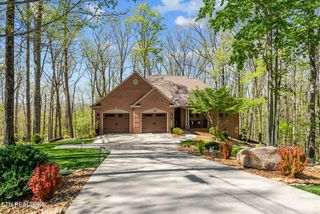
Experience lakeview living in the heart of Fairfield Glade with this extraordinary custom-built chateau by Zurich Homes. Located between five championship golf courses, 11 scenic lakes, and just a short drive to Interstate 40, this luxury basement ranch offers over 6,200 square feet of exceptional craftsmanship, comfort, and entertainment space. From the moment you enter, the grand foyer welcomes you with soaring 18-foot ceilings and floor-to-ceiling windows that flood the open-concept living space with natural light while showcasing beautiful views. Designed for both everyday living and upscale entertaining, the chef's kitchen features expansive cabinetry, island and bar-top seating, a butler's kitchen, and premium Thermador smart appliances. The thoughtfully designed main level offers seamless flow throughout, including a spacious living and dining area, bedroom turned private office with adjoining full bath, half bath, and an impressive primary suite retreat. The luxurious primary bath features walk-in tile showers and conveniently connects to the laundry and utility area for ultimate functionality. The lower level is built for entertaining and extended living with a large recreation space, two additional bedrooms, full bath, second laundry room, and dedicated workshop area. Outdoor living is equally impressive with more than 1,800 square feet of screened-in porch space designed to maximize comfort and relaxation year-round, complete with a premium Hot Springs hot tub overlooking the beautifully landscaped and fenced backyard with fresh sod. Additional highlights include a whole-home Generac generator system, true three-car garage, extensive landscaping, and luxury finishes throughout. This one-of-a-kind Fairfield Glade property offers the perfect combination of elegance, privacy, recreation, and convenience.
Last check for updates: about 16 hours ago
Listing Provided by: Brandon Hawkins
RE/MAX Finest, (931) 484-4003
Source: RealTracs MLS as distributed by MLS GRID, MLS#3548088
Also Listed on East Tennessee Realtors, RealTracs MLS as distributed by MLS GRID.
We estimate this home will sell faster than 93% nearby.
Home Details for 142 Pineridge Loop

|
|---|
MLS Status: Active |

|
|---|
Interior Details Basement: FinishedWet Bar |
Beds & Baths Number of Bedrooms: 4Main Level Bedrooms: 4Number of Bathrooms: 5Number of Bathrooms (full): 3Number of Bathrooms (half): 2 |
Dimensions and Layout Living Area: 6258 Square Feet |
Appliances & Utilities Utilities: Water AvailableAppliances: Double Oven, Cooktop, Dishwasher, Microwave, Refrigerator, Stainless Steel Appliance(s), Smart Appliance(s)DishwasherLaundry: Electric Dryer Hookup,Gas Dryer Hookup,Washer HookupMicrowaveRefrigerator |
Heating & Cooling Heating: Central,DualHas CoolingAir Conditioning: Ceiling Fan(s),Central Air,DualHas HeatingHeating Fuel: Central |
Fireplace & Spa Number of Fireplaces: 1Fireplace: Insert, Living RoomSpa: PrivateHas a FireplaceHas a Spa |
Windows, Doors, Floors & Walls Flooring: Concrete, Luxury Vinyl, Tile |
Levels, Entrance, & Accessibility Stories: 2Levels: TwoFloors: Concrete, Luxury Vinyl, Tile |
View Has a ViewView: Lake |

|
|---|
Exterior Home Features Roof: AsphaltPatio / Porch: Patio, Covered, Porch, ScreenedFencing: Back YardNo Private Pool |
Parking & Garage Number of Garage Spaces: 3Number of Covered Spaces: 3Has a GarageHas an Attached GarageParking Spaces: 3Parking: Garage Faces Front |
Pool Pool: Association |
Frontage Not on Waterfront |
Water & Sewer Sewer: Public Sewer |
Surface & Elevation Topography: Corner Lot |
Finished Area Finished Area (above surface): 6258 Square Feet |

|
|---|
Days on Market: 1 |

|
|---|
Year Built Year Built: 2019 |
Property Type / Style Property Type: ResidentialProperty Subtype: Single Family Residence, ResidentialArchitecture: Traditional |
Building Construction Materials: Frame, Other, Brick, StoneNot a New ConstructionNot Attached Property |
Property Information Parcel Number: 065L C 06300 000 |

|
|---|
Price List Price: $1,375,000Price Per Sqft: $220 |
Status Change & Dates Possession Timing: Negotiable |

|
|---|
Direction & Address City: CrossvilleCommunity: Trent |
School Information Elementary School: Crab Orchard ElementaryJr High / Middle School: Crab Orchard ElementaryHigh School: Stone Memorial High School |

|
|---|
Listing Agent Listing ID: 3548088 |

|
|---|
Building Area Building Area: 6258 Square Feet |

|
|---|
Not Senior Community |

|
|---|
Has an HOAHOA Fee: $137/Monthly |

|
|---|
Lot Area: 0.80 acres |

|
|---|
Special Conditions: Standard |

|
|---|
Energy Efficiency Features: Water Heater |

|
|---|
BasementMls Number: 3548088Water ViewWater View: LakeAbove Grade Unfinished Area: 6258 |

|
|---|
HOA Amenities: Clubhouse,Fitness Center,Golf Course,Pickleball Court(s),Pool,Sidewalks,Tennis Court(s),Trail(s) |
Around this home
What Locals Say about Crossville
At least 138 Trulia users voted on each feature.

91 % Say yards are well-kept

90 % Say car is needed

82 % Say there's holiday spirit

81 % Say parking is easy

73 % Say there's wildlife

68 % Say it's quiet

67 % Say it's dog friendly

60 % Say people would walk alone at night

56 % Say neighbors are friendly

54 % Say they plan to stay for at least 5 years

39 % Say kids play outside

38 % Say there are community events

32 % Say streets are well-lit

22 % Say it's walkable to grocery stores

19 % Say there are sidewalks

15 % Say it's walkable to restaurants
Sourced by Trulia users. Learn more about our methodology.
Market trends in Crossville
Last updated August 2026
Avg. sale price
$324K
$26.17KMoM
Sale-to-List Price
97.4%
0.1%MoM
Price per sq ft
$198
$7MoM
Available listings
711
21MoM
Home Value
Trulia Estimate
$1.29MSince last month
Decreased$90K (-6.5%)Since last year
Decreased$323K (-20%)Since last sale
Increased$74K (+6.1%)Learn more about this home's value by checking out its Trulia Estimate, the value of nearby homes, and how much similar homes have sold for.
Trulia Estimate
The of this home's value increased by +5% in the last 10 years
| Month | Estimated value |
|---|---|
2026 | |
| September 2026 | $1.29M |
| August 2026 | $1.35M |
| July 2026 | $1.38M |
| June 2026 | $1.4M |
| May 2026 | $1.54M |
| April 2026 | $1.47M |
| March 2026 | $1.53M |
| February 2026 | $1.51M |
| January 2026 | $1.51M |
2025 | |
2024 | |
2023 | |
2022 | |
2021 | |
2020 | |
Comparable sales
These are recently sold homes that have a similar location or other similar features to this home, like bedrooms, bathrooms, and square footage. Get a sense of the expected prices in the area by viewing these homes.Address | Distance | Property Type | Sold Price | Sold Date | Bed | Bath | Sqft |
|---|---|---|---|---|---|---|---|
0.05 | Single-Family Home | $660,000 | 09/06/26 | 5 | 4.5 | 5,311 | |
0.25 | Single-Family Home | $565,000 | 07/20/26 | 4 | 3.5 | 2,699 | |
0.73 | Single-Family Home | $1,000,000 | 04/17/26 | 4 | 5 | 3,931 | |
0.53 | Single-Family Home | $815,000 | 08/28/26 | 3 | 3.5 | 3,229 | |
0.37 | Single-Family Home | $368,500 | 08/14/26 | 4 | 3 | 2,190 | |
0.42 | Single-Family Home | $535,000 | 12/11/25 | 4 | 2.5 | 2,399 | |
0.69 | Single-Family Home | $1,350,000 | 12/01/25 | 3 | 4 | 4,602 | |
0.32 | Single-Family Home | $429,900 | 10/10/25 | 3 | 2.5 | 2,008 | |
0.46 | Single-Family Home | $450,000 | 01/12/26 | 3 | 3 | 3,445 | |
0.43 | Single-Family Home | $435,000 | 08/20/26 | 3 | 2.5 | 2,188 |
Nearby home prices
Get a sense of expected prices in the area by checking the value of nearby homes.Address | Distance | Price | Bed | Bath | Sqft | Status |
|---|---|---|---|---|---|---|
0.05 | $532,600 | 3 | 2.5 | 3,380 | Off Market | |
0.05 | $660,000 | 5 | 4.5 | 5,311 | Recently Sold | |
0.13 | $90,000 | - | - | - | For Sale | |
0.13 | $90,000 | - | - | - | For Sale | |
0.10 | - | - | - | - | Off Market | |
0.15 | $119,000 | - | - | - | For Sale | |
0.15 | $43,375 | - | - | - | For Sale | |
0.12 | $559,900 | 4 | 3 | 2,840 | For Sale | |
0.15 | $43,375 | - | - | - | For Sale | |
0.15 | $4,000 | - | - | - | For Sale | |
0.14 | - | - | - | - | Off Market |
Price and Tax history
| Date | Event | Price |
|---|---|---|
Aug 26, 2026 Source: East Tennessee Realtors #1353212 | Listed For Sale | $1,375,000 |
Aug 25, 2026 Source: RealTracs MLS as distributed by MLS GRID #3221240 | ListingRemoved | $1,475,000 |
Jun 19, 2026 Source: East Tennessee Realtors #1341115 | PriceChange | $1,475,000 Price decreased by 6% |
May 16, 2026 Source: East Tennessee Realtors #1341115 | Listed For Sale | $1,575,000 |
Mar 29, 2024 Source: East Tennessee Realtors #1189314 | ListingRemoved | |
Jul 10, 2023 Source: East Tennessee Realtors #1211074 | Sold | $1,220,000 |
Jun 8, 2023 Source: RealTracs MLS as distributed by MLS GRID #2379603 | Contingent | $1,299,750 |
Feb 6, 2023 Source: RE/MAX International #210290 | Pending | $1,299,750 |
Feb 6, 2023 Source: UCMLS #210290 | Contingent | $1,299,750 |
Jul 19, 2022 Source: East Tennessee Realtors #1189314 | PriceChange | $1,299,750 Price decreased by 0% |
Apr 28, 2022 Source: East Tennessee Realtors #1189314 | Listed For Sale | $1,299,859 |
Nov 28, 2020 Source: Agent Provided | ListingRemoved | $1,250,000 |
Aug 12, 2020 Source: Agent Provided | Listed For Sale | $1,250,000 |
Nov 13, 2018 Source: EXIT Realty solds #-4532288708779105556 | Sold | $488,050 |
Apr 30, 2018 Source: East Tennessee Realtors #991262 | Sold | $10,000 |
Feb 2, 2018 Source: Agent Provided | PriceChange | $10,000 Price decreased by 67% |
Feb 8, 2016 Source: Agent Provided | Listed For Sale | $29,900 |
| Year | Property tax | Tax assessment |
|---|---|---|
| 2025 | $2,848 | $1,003,800 |
Home facts updated by county records
LGBTQ Local Legal Protections
LGBTQ Local Legal Protections



Brandon Hawkins, RE/MAX Finest, (931) 484-4003
Based on information submitted to the MLS GRID as of 2026-09-15 13:38:23 PDT. All data is obtained from various sources and may not have been verified by broker or MLS GRID. Supplied Open House Information is subject to change without notice. All information should be independently reviewed and verified for accuracy. Properties may or may not be listed by the office/agent presenting the information. Some IDX listings have been excluded from this website. Click here for more information
Similar Homes You May Like
 0.52 ACRESGlade Realty, Active
 1.37 ACRES
 1 ACRETriple C Realty & Auction, LLC, Active
 1.5 ACRESCentury 21 Realty Group
 1.4 ACRESRealty Executives Associates, Active
 NEW CONSTRUCTION
 0.85 ACRES
 0.67 ACRESGlade Realty, Active
 Better Homes and Garden Real Estate Gwin Realty, Active
 0.63 ACRES
 23 ACRESThe Real Estate Collective, Active
 NEW CONSTRUCTION
 0.29 ACRES
 NEW CONSTRUCTION0.3 ACRESGlade Realty, Active
 3.44 ACRESMountaineer Realty LLC, Active
 0.6 ACRESGlade Realty, Active
 1.05 ACRES
 1.69 ACRESCentury 21 Realty Group
 0.45 ACRES
 OPEN FRI, 10-2PM0.49 ACRESTriple C Realty & Auction, LLC, Active
 20.98 ACRESThe Real Estate Collective, Active
 9 ACRESThe Real Estate Collective, Active
 1.05 ACRESMountaineer Realty LLC, Active
 OPEN SAT, 1-3PM0.34 ACRESMountaineer Realty LLC, Active
 NEW - 1 DAY AGO0.59 ACRESCentury 21 Fountain Realty, LLC, Active
 2.5 ACRESHome Touch Realty LLC
 2.5 ACRES
 2.32 ACRESExit Cross Roads Realty Cookeville
 5.55 ACRESHughes and Associates, Active
 See more homes for sale inCrossville


New Listings near 142 Pineridge Loop
 0.34 ACRESBetter Homes and Garden Real Estate Gwin Realty, Active
- 0.45 ACRES
- 0.85 ACRES
 0.46 ACRESWeichert, Realtors-The Webb Agency, Active
- OPEN SAT, 1-3PM0.34 ACRESMountaineer Realty LLC, Active
- 1.05 ACRES
 0.6 ACRESBetter Homes and Garden Real Estate Gwin Realty, Active
- Better Homes and Garden Real Estate Gwin Realty, Active
- NEW CONSTRUCTION0.3 ACRESGlade Realty, Active
- 0.52 ACRESGlade Realty, Active
 NEW CONSTRUCTION
- See more homes for sale inCrossville
Frequently asked questions about 142 Pineridge Loop
- What is the estimated monthly payment for 142 Pineridge Loop?Based on a $1,375,000 list price with 20% down at today's rates, the estimated monthly payment for 142 Pineridge Loop in Crossville, TN is approximately $7,846 (about $7,450 principal & interest, $321 property taxes, and $75 homeowner's insurance). This is an estimate. Actual payment depends on your loan terms.
- How does the list price for 142 Pineridge Loop compare to homes in Crossville?142 Pineridge Loop in Crossville, TN is listed at $1,375,000, about 324% above the $324K median sale price in Crossville.
- What do residents say about Crossville?Residents describe Crossville, TN as well-kept, easy to park in, and quiet. Most residents say you need a car. See homes for sale in Crossville, TN.
- What are the closest schools to 142 Pineridge Loop?The closest schools to 142 Pineridge Loop in Crossville, TN are Crab Orchard Elementary School (Pre-K/Middle, rated 7/10), Stone Memorial High School (rated 5/10).
- Does 142 Pineridge Loop have air conditioning?Yes, 142 Pineridge Loop in Crossville, TN has air conditioning.
- Does 142 Pineridge Loop have a pool?Yes, 142 Pineridge Loop in Crossville, TN has a pool.
142 Pineridge Loop, Crossville, TN 38558 is a 4 bedroom, 5 bathroom, 6,258 sqft single-family home built in 2019. This property is currently available for sale and was listed by RealTracs MLS as distributed by MLS GRID on Sep 14, 2026. The MLS # for this home is MLS# 3548088.