


$291,200
 5 Beds
 3.5 Baths
 2,648 sqft
142 Guilford Forge Road, Converse, TX 78109
Est. Refi. Payment $1,997/mo*
Refinance Your HomeHome Value
Trulia Estimate
$291KSince last month
Decreased$2K (-0.8%)Since last year
Decreased$12K (-3.9%)Learn more about this home's value by checking out its Trulia Estimate, the value of nearby homes, and how much similar homes have sold for.
Trulia Estimate
The of this home's value decreased by -10% in the last 10 years
| Month | Estimated value |
|---|---|
2026 | |
| August 2026 | $291K |
| July 2026 | $294K |
| June 2026 | $301K |
| May 2026 | $312K |
| April 2026 | $306K |
| March 2026 | $302K |
| February 2026 | $299K |
| January 2026 | $297K |
2025 | |
Comparable sales
These are recently sold homes that have a similar location or other similar features to this home, like bedrooms, bathrooms, and square footage. Get a sense of the expected prices in the area by viewing these homes.Address | Distance | Property Type | Sold Price | Sold Date | Bed | Bath | Sqft |
|---|---|---|---|---|---|---|---|
0.06 | Single-Family Home | - | 09/05/25 | 4 | 2 | 2,112 | |
0.17 | Single-Family Home | - | 05/27/26 | 4 | 3 | 1,997 | |
0.27 | Single-Family Home | - | 06/05/26 | 4 | 2.5 | 2,439 | |
0.21 | Single-Family Home | - | 09/19/25 | 4 | 2.5 | 3,030 | |
0.34 | Single-Family Home | - | 06/02/26 | 4 | 3 | 2,402 | |
0.31 | Single-Family Home | - | 08/12/26 | 4 | 2.5 | 2,502 | |
0.40 | Single-Family Home | - | 12/17/25 | 4 | 3.5 | 2,675 | |
0.38 | Single-Family Home | - | 05/08/26 | 4 | 3.5 | 2,675 | |
0.08 | Single-Family Home | - | 03/10/26 | 3 | 2 | 1,596 | |
0.48 | Single-Family Home | - | 03/31/26 | 4 | 2.5 | 2,487 |
Nearby home prices
Get a sense of expected prices in the area by checking the value of nearby homes.Address | Distance | Price | Bed | Bath | Sqft | Status |
|---|---|---|---|---|---|---|
0.00 | $265,600 | 4 | 2.5 | 2,261 | Off Market | |
0.00 | $260,400 | 4 | 2.5 | 2,325 | Off Market | |
0.00 | $264,200 | 4 | 2.5 | 2,325 | Off Market | |
0.00 | $289,100 | 5 | 3.5 | 2,648 | Off Market | |
0.00 | $290,000 | 5 | 3.5 | 2,648 | Off Market | |
0.00 | $260,500 | 4 | 2.5 | 2,261 | Off Market | |
0.00 | $267,100 | 4 | 3 | 2,250 | Off Market | |
0.00 | $287,700 | 5 | 3.5 | 2,648 | Off Market | |
0.00 | $261,900 | 4 | 3 | 2,250 | Off Market | |
0.00 | $288,300 | 5 | 3.5 | 2,648 | Off Market | |
0.07 | $290,000 | 3 | 2 | 1,908 | For Sale |
Local Information
- Map ViewExplore the area around 142 Guilford Forge Road.
- Schools1 Preschool School1 Elementary School1 Middle School1 High School

- Shop & Eat

-- mins to
Home Highlights

Property Type
Single-Family Home

Year Built
2010
Living Area
2,648 sqft

Price/Sqft
$110

Parking
2 Car Garage

HOA
$22/Monthly
About this House
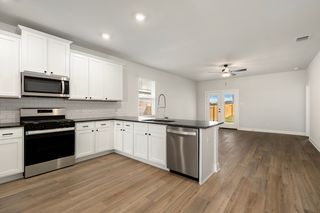
Stop here and marvel at the size of this back yard of this family dream home! 5bedrooms all with walk in closets and their own bathroom sink. You will enjoy having the 4 bedrooms upstairs with its Hollywood bathrooms tile flooring and the master downstairs with double sinks. A must see home!
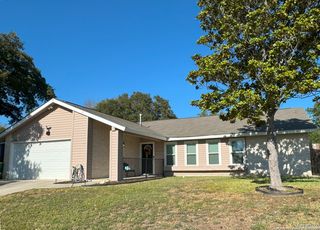
142 Guilford Forge Road, Converse, TX 78109 is a 5 bedroom, 4 bathroom, 2,648 sqft single-family home built in 2010. It last sold for the $163,303 asking price on Jan 28, 2011. This property is not currently displayed as for sale or rent on Trulia. The Trulia Estimate is $291,200, with a rent estimate of $2,165/month.
Last check for updates: about 3 hours ago
Listed by Molly Wahrheit TREC #440755, (210) 710-5456
Realty Advantage
Source: LERA MLS, MLS#864544
Home Details for 142 Guilford Forge Road

|
|---|
Interior Details Number of Rooms: 9Types of Rooms: Master Bedroom, Bedroom 2, Bedroom 3, Bedroom 4, Bedroom 5, Master Bathroom, Dining Room, Kitchen, Living Room |
Beds & Baths Number of Bedrooms: 5Number of Bathrooms: 4Number of Bathrooms (full): 3Number of Bathrooms (half): 1 |
Dimensions and Layout Living Area: 2648 Square Feet |
Appliances & Utilities Utilities: Cable AvailableAppliances: Microwave, Range, Disposal, Dishwasher, Plumbed For Ice Maker, Vented Exhaust Fan, Electric Water Heater, ENERGY STAR Qualified AppliancesDishwasherDisposalLaundry: Washer Hookup,Dryer ConnectionMicrowave |
Heating & Cooling Heating: Central,ElectricHas CoolingAir Conditioning: 13-15 SEER AX,Central AirHas HeatingHeating Fuel: Central |
Fireplace & Spa Fireplace: Not ApplicableNo Fireplace |
Gas & Electric Electric: CPSGas: CPS |
Windows, Doors, Floors & Walls Window: Double Pane WindowsFlooring: Carpet, Ceramic Tile |
Levels, Entrance, & Accessibility Stories: 2Levels: TwoAccessibility: Level LotFloors: Carpet, Ceramic Tile |
Security Security: Smoke Detector(s), Security System Owned, Prewired |

|
|---|
Exterior Home Features Roof: CompositionPatio / Porch: Patio, CoveredFencing: PrivacyFoundation: SlabNo Private Pool |
Parking & Garage Number of Garage Spaces: 2Number of Covered Spaces: 2Has a GarageHas an Attached GarageParking Spaces: 2Parking: Attached |
Pool Pool: None |
Frontage Road Surface Type: Paved |
Water & Sewer Sewer: CPW, Sewer System |

|
|---|
Cumulative Days on Market: 68 |

|
|---|
Year Built Year Built: 2010 |
Property Type / Style Property Type: ResidentialProperty Subtype: Single Family ResidenceArchitecture: Traditional |
Building Construction Materials: Siding, Radiant BarrierIs a New Construction |
Property Information Condition: New ConstructionParcel Number: 050523120060 |

|
|---|
Price List Price: $163,303Price Range: $163,108 - $163,303 |
Status Change & Dates Possession Timing: Close Of Escrow |

|
|---|
MLS Status: Sold |

|
|---|
Direction & Address City: ConverseCommunity: Cimarron Landing |
School Information Elementary School: SalinasElementary School District: JudsonJr High / Middle School: Kitty HawkJr High / Middle School District: JudsonHigh School: JudsonHigh School District: Judson |

|
|---|
Building Details Builder Name: DR Horton |
Building Area Building Area: 2648 Square Feet |

|
|---|
Community Features: None |

|
|---|
HOA Name: Cimarron Landing Homeowners Association, Inc.Has an HOAHOA Fee: $260/Annually |

|
|---|
Lot Area: 5227.2 sqft |

|
|---|
Listing Terms: Conventional, FHA, VA Loan, Cash, Trade, Other |

|
|---|
Mls Number: 864544Attribution Contact: 210-710-5456 |

|
|---|
None |
Price and Tax history
| Date | Event | Price |
|---|---|---|
Jan 28, 2011 Source: LERA MLS #864544 | Sold | -- |
Market trends in Universal City
Last updated July 2026
Avg. sale price
—
Sale-to-List Price
—
Price per sq ft
—
Available listings
120
4MoM
Around this home
What Locals Say about Universal City
At least 181 Trulia users voted on each feature.

92 % Say it's dog friendly

91 % Say car is needed

79 % Say parking is easy

78 % Say there's holiday spirit

75 % Say yards are well-kept

75 % Say there are sidewalks

68 % Say kids play outside

60 % Say people would walk alone at night

56 % Say it's quiet

54 % Say streets are well-lit

52 % Say they plan to stay for at least 5 years

51 % Say there's wildlife

49 % Say neighbors are friendly

48 % Say it's walkable to restaurants

46 % Say it's walkable to grocery stores

27 % Say there are community events
Sourced by Trulia users. Learn more about our methodology.
LGBTQ Local Legal Protections
LGBTQ Local Legal Protections



IDX information is provided exclusively for personal, non-commercial use, and may not be used for any purpose other than to identify prospective properties consumers may be interested in purchasing.
Information is deemed reliable but not guaranteed.
Frequently asked questions about 142 Guilford Forge Road
- What is 142 Guilford Forge Road estimated to be worth?Trulia's estimated value for 142 Guilford Forge Road in Converse, TX is $291,200.
- What is the price history for 142 Guilford Forge Road?142 Guilford Forge Road in Converse, TX last sold in January 2011.
- Is Converse a buyer's or seller's market?Converse is currently a balanced market, based on recent for-sale activity.
- What do residents say about Converse?Residents describe Converse, TX as dog-friendly, easy to park in, and well-kept. Most residents say you need a car. See recently sold homes in Converse, TX.
- Does 142 Guilford Forge Road have air conditioning?Yes, 142 Guilford Forge Road in Converse, TX has air conditioning.
- Does 142 Guilford Forge Road have laundry facilities?Yes, 142 Guilford Forge Road in Converse, TX has laundry facilities.
Explore by feature - Pet Friendly
 SPECIAL OFFERPET FRIENDLY
 NEW - 1 DAY AGOSPECIAL OFFERPET FRIENDLY$1,004 - $2,235/moStudio-3 bd1-2 baThe Grand at Oak Grove | 2280 Pat Booker Rd,
Universal City, TX 78148 SPECIAL OFFERPET FRIENDLY
 PET FRIENDLY$826 - $1,325/mo1-2 bd1-3 baPeaks at Universal City | 1950 Universal City Blvd,
Universal City, TX 78148 SPECIAL OFFERPET FRIENDLY
 NEW - 1 DAY AGOSPECIAL OFFERPET FRIENDLY
 SPECIAL OFFERPET FRIENDLY
 SPECIAL OFFERPET FRIENDLY
 PET FRIENDLY
 SPECIAL OFFERPET FRIENDLY
Explore by feature - Garage
- SPECIAL OFFERPET FRIENDLY
- SPECIAL OFFERPET FRIENDLY
 SPECIAL OFFERPET FRIENDLY
 SPECIAL OFFERPET FRIENDLY$1,932 - $2,180/mo3-4 bd2-3 baThe Willows at Kendall Brook | 5735 Cool River Way,
San Antonio, TX 78244 PET FRIENDLYINCOME RESTRICTED
 SPECIAL OFFERPET FRIENDLY
 PET FRIENDLY
 PET FRIENDLY
 PET FRIENDLY
 PET FRIENDLY
Explore by feature - Air Conditioning
- NEW - 1 DAY AGOSPECIAL OFFERPET FRIENDLY$1,004 - $2,235/moStudio-3 bd1-2 baThe Grand at Oak Grove | 2280 Pat Booker Rd,
Universal City, TX 78148 - SPECIAL OFFERPET FRIENDLY
- PET FRIENDLY$826 - $1,325/mo1-2 bd1-3 baPeaks at Universal City | 1950 Universal City Blvd,
Universal City, TX 78148 - SPECIAL OFFERPET FRIENDLY
- NEW - 1 DAY AGOSPECIAL OFFERPET FRIENDLY
 SPECIAL OFFERPET FRIENDLY
 PET FRIENDLY
 PET FRIENDLY
 SPECIAL OFFERPET FRIENDLY
- SPECIAL OFFERPET FRIENDLY
Explore by feature - Pool
- SPECIAL OFFERPET FRIENDLY
- NEW - 1 DAY AGOSPECIAL OFFERPET FRIENDLY$1,004 - $2,235/moStudio-3 bd1-2 baThe Grand at Oak Grove | 2280 Pat Booker Rd,
Universal City, TX 78148 - SPECIAL OFFERPET FRIENDLY
- PET FRIENDLY$826 - $1,325/mo1-2 bd1-3 baPeaks at Universal City | 1950 Universal City Blvd,
Universal City, TX 78148 - SPECIAL OFFERPET FRIENDLY
- NEW - 1 DAY AGOSPECIAL OFFERPET FRIENDLY
- SPECIAL OFFERPET FRIENDLY
- SPECIAL OFFERPET FRIENDLY
- SPECIAL OFFERPET FRIENDLY
 SPECIAL OFFERPET FRIENDLYINCOME RESTRICTED
Explore by feature - Washer/dryer
- NEW - 1 DAY AGOSPECIAL OFFERPET FRIENDLY$1,004 - $2,235/moStudio-3 bd1-2 baThe Grand at Oak Grove | 2280 Pat Booker Rd,
Universal City, TX 78148 - SPECIAL OFFERPET FRIENDLY
- NEW - 1 DAY AGOSPECIAL OFFERPET FRIENDLY
- SPECIAL OFFERPET FRIENDLY
- SPECIAL OFFERPET FRIENDLY
- PET FRIENDLY
- PET FRIENDLY
- SPECIAL OFFERPET FRIENDLY
- SPECIAL OFFERPET FRIENDLY
- SPECIAL OFFERPET FRIENDLY
Explore by feature - Outdoor Space
- SPECIAL OFFERPET FRIENDLY
 PET FRIENDLY
 PET FRIENDLY
- PET FRIENDLY
- PET FRIENDLY
 PET FRIENDLY
- PET FRIENDLY
 APPLY INSTANTLYPET FRIENDLY
 APPLY INSTANTLYPET FRIENDLY
 APPLY INSTANTLYPET FRIENDLY
Apartments for Rent
- NEW - 1 DAY AGOPET FRIENDLY$1,004 - $2,235/moStudio-3 bd1-2 baThe Grand at Oak Grove | 2280 Pat Booker Rd,
Universal City, TX 78148  PET FRIENDLYFURNISHED
 NEW - 1 DAY AGOPET FRIENDLY
 PET FRIENDLY
- PET FRIENDLY$826 - $1,325/mo1-2 bd1-3 baPeaks at Universal City | 1950 Universal City Blvd,
Universal City, TX 78148 - PET FRIENDLY
- PET FRIENDLY
 PET FRIENDLYTotal price$2,524 - $2,924/mo3-4 bd2 baAltura Luxury Rental Homes | 13003 Toepperwein Rd,
San Antonio, TX 78233- PET FRIENDLY
- NEW - 1 DAY AGOPET FRIENDLY
- PET FRIENDLY
 PET FRIENDLY$969 - $1,309/mo1-2 bd1-2 baMadeira Apartments at Live Oak | 13101 E Loop 1604 N,
San Antonio, TX 78233- PET FRIENDLY
 PET FRIENDLY
 NEW - 1 DAY AGOPET FRIENDLY
 See more homes for rent inConverse
Off Market Homes Near 142 Guilford Forge Road
 SOLDJUL 29, 2026Blanca Ortiz TREC #697947, Levi Rodgers Real Estate Group
 SOLDJUL 28, 2026
 SOLDJUL 16, 2026
- SOLDJUL 14, 2026
 SOLDJUL 14, 2026Miriam Solis TREC #547203, Dash Realty
 SOLDJUL 8, 2026Julia Carnahan TREC #541560, Orchard Brokerage
- SOLDJUL 1, 2026
 SOLDJUN 23, 2026
- SOLDJUN 22, 2026
- SOLDJUN 17, 2026
 See more homes for sale inConverse
Homes for sale near 142 Guilford Forge Road
 Leeroy Ramirez TREC #796782, TRU Real Estate Group
 Christopher Marti TREC #628996, Keller Williams City-View
 James Unal TREC #667175, Commonwealth Commercial and Residential Realty, LL
 Lorraine Warhurst TREC #601675, Keller Williams Heritage
 Sharice Smith TREC #758518, Barlowe Daly Realty
 Omar Jackson TREC #600181, Coldwell Banker D'Ann Harper, REALTOR
 Jing Waldron TREC #648408, Texas Ally Real Estate Group
 Courtney Rosen TREC #620896, MHN Properties
 Karen Gonzales TREC #659454, Keller Williams Heritage
 Paul Lewis TREC #382897, Texas Real Estate Firm
- See more homes for sale inConverse

- Results are loading